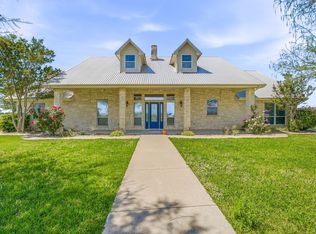
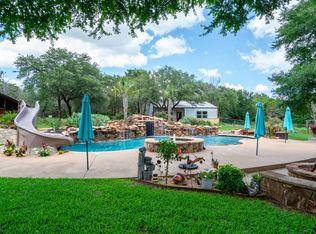
Situated on 13.33 ag-exempt acres in Tolar, this well-maintained property offers a combination of comfortable country living and practical improvements for horses, livestock, and recreation. Built in 2010, the approximately 2,905-square-foot home features 4 bedrooms, 2.5 bathrooms, hardwood flooring, vaulted ceilings, central vacuum, multi-zoned Trane HVAC, and custom ICF construction. The kitchen includes granite countertops, custom knotty alder cabinetry, double ovens, a gas cooktop, and a walk-in pantry. The primary suite features a sitting area, walk-in closet, and an updated bath with a soaking tub, walk-in shower, and updated sinks. Recent improvements include a roof replacement in October 2024, two water heaters, a newly drilled water well, and an iron filtration and water softening system. The property is equipped for horses, cattle, or both with an 8-stall barn featuring custom 12x36 creosote board stalls, tack room, hay storage, water, and electricity, along with a roping arena with return alley and roping chutes, four cross-fenced pastures with water access, and three run-in shelters. The fully insulated 24x80 shop offers oversized doors suitable for RVs and large trailers, a 50-amp hookup, a 20-foot enclosed storage room, and an additional 24x80 equipment overhang. Additional features include a dog wash station located between the garage and laundry room, heated in-ground pool, pergola, screened back porch, and two ponds stocked with bass and catfish. Conveniently located just outside Granbury with access to Weatherford, Stephenville, and Fort Worth. Select equipment, including a Case Farmall 75C tractor with loader, forks, and brush hog, as well as an 8-foot Black Widow groomer, may be available for purchase separately or conveyed with an acceptable offer. Granbury ISD. No HOA. Ag exemption currently in place; buyer to verify all information. All information deemed reliable but not guaranteed. Buyer and buyer's agent to verify all information.
For sale
Price cut: $75K (7/15)
$1,375,000
4525 Cattleguard Ct, Tolar, TX 76476
4beds
2,905sqft
:
Get pre-qualified$9,078/mo
Single Family Residence
Built in 2011
13.33 Acres Lot
$-- Zestimate®
$473/sqft
$-- HOA
What's special
Custom icf constructionUpdated sinksHay storageHardwood flooringGranite countertopsThree run-in sheltersCentral vacuum
- 65 days |
- 937 |
- 36 |
Likely to sell faster than
Zillow last checked:
Listing updated:
Listed by:
Lani Rust 694277 (817)454-6676,
Keller Williams Brazos West 254-335-0500
Source: NTREIS,MLS#: 21274425
Facts & features
Interior
Bedrooms & bathrooms
- Bedrooms: 4
- Bathrooms: 3
- Full bathrooms: 2
- 1/2 bathrooms: 1
Primary bedroom
- Features: Ceiling Fan(s), En Suite Bathroom, Walk-In Closet(s)
- Level: First
- Dimensions: 19 x 19
Bedroom
- Features: Ceiling Fan(s)
- Level: First
- Dimensions: 17 x 11
Bedroom
- Features: Ceiling Fan(s)
- Level: First
- Dimensions: 15 x 15
Bedroom
- Features: Ceiling Fan(s)
- Level: First
- Dimensions: 12 x 12
Primary bathroom
- Features: Built-in Features, Dual Sinks, En Suite Bathroom, Granite Counters, Separate Shower
- Level: First
- Dimensions: 14 x 12
Breakfast room nook
- Level: First
- Dimensions: 13 x 10
Dining room
- Level: First
- Dimensions: 15 x 13
Other
- Features: Built-in Features
- Level: First
- Dimensions: 10 x 8
Half bath
- Level: First
- Dimensions: 5 x 3
Kitchen
- Features: Built-in Features, Granite Counters, Pantry, Walk-In Pantry
- Level: First
- Dimensions: 17 x 13
Laundry
- Features: Built-in Features, Utility Sink
- Level: First
- Dimensions: 14 x 9
Living room
- Features: Ceiling Fan(s), Fireplace
- Level: First
- Dimensions: 20 x 23
Heating
- Central, Electric
Cooling
- Central Air, Ceiling Fan(s), Electric
Appliances
- Included: Double Oven, Dishwasher, Gas Cooktop, Water Softener, Trash Compactor
- Laundry: Washer Hookup, Dryer Hookup, ElectricDryer Hookup, Laundry in Utility Room
Features
- Cathedral Ceiling(s), Central Vacuum, Decorative/Designer Lighting Fixtures, Double Vanity, Granite Counters, High Speed Internet, Open Floorplan, Pantry, Vaulted Ceiling(s), Walk-In Closet(s)
- Flooring: Ceramic Tile, Wood
- Has basement: No
- Number of fireplaces: 1
- Fireplace features: Wood Burning
Interior area
- Total interior livable area: 2,905 sqft
Video & virtual tour
Property
Parking
- Total spaces: 2
- Parking features: Circular Driveway, Driveway, Gravel, Open, Outside, RV Garage, Boat, RV Access/Parking
- Attached garage spaces: 2
- Has uncovered spaces: Yes
Features
- Levels: One
- Stories: 1
- Patio & porch: Covered
- Exterior features: Rain Gutters, RV Hookup, Storage
- Pool features: Gunite, Heated, In Ground, Pool
- Fencing: Cross Fenced,Fenced
Lot
- Size: 13.33 Acres
- Features: Acreage, Agricultural, Back Yard, Cleared, Lawn, Pasture, Pond on Lot, Few Trees
- Residential vegetation: Grassed
Details
- Additional structures: Corral(s), Garage(s), Pergola, RV/Boat Storage, Shed(s), Workshop, Barn(s), Stable(s)
- Parcel number: R000039919
- Horses can be raised: Yes
- Horse amenities: Arena, Barn, Loafing Shed, Stable(s), Tack Room
Construction
Type & style
- Home type: SingleFamily
- Architectural style: Detached,Farmhouse
- Property subtype: Single Family Residence
Materials
- Foundation: Stone
- Roof: Composition
Condition
- Year built: 2011
Utilities & green energy
- Sewer: Septic Tank
- Water: Well
- Utilities for property: Electricity Available, Electricity Connected, Propane, Overhead Utilities, Septic Available, Water Available
Community & HOA
Community
- Subdivision: None
HOA
- Has HOA: No
Location
- Region: Tolar
Financial & listing details
- Price per square foot: $473/sqft
- Tax assessed value: $564,640
- Annual tax amount: $6,648
- Date on market: 5/22/2026
- Cumulative days on market: 66 days
- Listing terms: Cash,Conventional
- Exclusions: Personal Property
- Road surface type: Gravel
Estimated market value
Not available
Estimated sales range
Not available
Not available
Price history
| Date | Event | Price |
|---|---|---|
| 7/15/2026 | Price change | $1,375,000-5.2%$473/sqft |
Source: NTREIS #21274425 Report a problem | ||
| 6/15/2026 | Price change | $1,450,000-1.7%$499/sqft |
Source: NTREIS #21274425 Report a problem | ||
| 5/19/2026 | Price change | $1,475,000+120.5%$508/sqft |
Source: REALSTACK #105678 Report a problem | ||
| 1/9/2021 | Pending sale | $669,000$230/sqft |
Source: NTREIS #14408834 Report a problem | ||
| 12/2/2020 | Price change | $669,000-2.9%$230/sqft |
Source: All Cities Realty #14408834 Report a problem | ||
| 11/25/2020 | Price change | $689,000-0.7%$237/sqft |
Source: All Cities Realty #14408834 Report a problem | ||
| 10/23/2020 | Price change | $694,000-0.7%$239/sqft |
Source: All Cities Realty #14408834 Report a problem | ||
| 9/1/2020 | Price change | $699,000-3.6%$241/sqft |
Source: All Cities Realty #14408834 Report a problem | ||
| 8/10/2020 | Listed for sale | $725,000$250/sqft |
Source: All Cities Realty #14408834 Report a problem | ||
Public tax history
| Year | Property taxes | Tax assessment |
|---|---|---|
| 2025 | $2,866 -22.2% | $564,640 +13% |
| 2024 | $3,683 -3.6% | $499,800 -4.7% |
| 2023 | $3,819 -26.5% | $524,700 +21.6% |
| 2022 | $5,195 -6.7% | $431,430 +5.5% |
| 2021 | $5,567 +30.9% | $408,940 +18.4% |
| 2020 | $4,253 | $345,380 +0.8% |
| 2019 | $4,253 -15% | $342,780 +17.6% |
| 2018 | $5,003 | $291,500 +0.9% |
| 2017 | $5,003 +3.2% | $289,040 +3.3% |
| 2016 | $4,850 +0.9% | $279,690 +5.1% |
| 2015 | $4,809 | $266,190 |
| 2014 | $4,809 | $266,190 +5.7% |
| 2013 | -- | $251,920 -8% |
| 2012 | -- | $273,790 +310% |
| 2011 | -- | $66,770 -16.7% |
| 2010 | -- | $80,110 -0.1% |
| 2009 | -- | $80,190 +11.1% |
| 2008 | -- | $72,160 +3.3% |
| 2007 | -- | $69,850 |
| 2006 | -- | $69,850 +3.5% |
| 2005 | -- | $67,510 +1.4% |
| 2004 | -- | $66,570 -0.9% |
| 2003 | -- | $67,170 +3.4% |
| 2002 | -- | $64,990 |
Find assessor info on the county website
Monthly payment
Est. payment
Payment breakdown
Explore the cost of this home by adjusting the details. Changes won't be saved.Climate risks
Neighborhood: 76476
Nearby schools
GreatSchools rating
- 6/10John And Lynn Brawner Intermediate SchoolGrades: PK-5Distance: 3.9 mi
- 4/10Granbury Middle SchoolGrades: 6-8Distance: 4.3 mi
- 6/10Granbury High SchoolGrades: 9-12Distance: 4.1 mi
Schools provided by the listing agent
- Elementary: John and Lynn Brawner
- Middle: Granbury
- High: Granbury
- District: Granbury ISD
Source: NTREIS. This data may not be complete. We recommend contacting the local school district to confirm school assignments for this home.
- $28,350-- bd-- ba-- sqft4915 Cattleguard Ct, Granbury, TX 76048Off Market
- $600,5004 bd5 ba4.2k sqft4601 Shaw Rd, Tolar, TX 76476Off Market
- $397,900-- bd-- ba-- sqft4601 Shaw Rd, Tolar, TX 76476Off Market
- $325,900-- bd-- ba2k sqft4512 Cattleguard Ct, Tolar, TX 76476Off Market
- $418,100-- bd-- ba-- sqft4607 Shaw Rd, Tolar, TX 76476Off Market
- $602,100-- bd-- ba2.5k sqft4607 Shaw Rd, Tolar, TX 76476Off Market
- $652,000-- bd-- ba2.1k sqft2111 Knox Rd, Tolar, TX 76476Off Market
- $--3 bd2 ba3.1k sqft2050 Knox Rd, Tolar, TX 76476Sold
A local agent can set up tours, give advice and negotiate with sellers.
A local lender can help you make sure your offer is ready when you are.
Similar homes
- $1,420,0005 bd3 ba3.5k sqft2450 Wood Rd, Tolar, TX 76476For Sale
 MLS ID #21233892, J J HAMPTON. NTREIS
 - $1,375,0004 bd3 ba3.2k sqft137 Silver Saddle Cir, Weatherford, TX 76087For Sale
 MLS ID #21334498, Thomas Warder. NTREIS
 - $989,0004 bd3 ba3.1k sqft8424 Paluxy Hwy, Tolar, TX 76476For Sale
 MLS ID #21295613, Ann Winston. NTREIS
 - $775,0004 bd3 ba2.5k sqft2809 Wind Point Ct, Tolar, TX 76476For Sale
 MLS ID #21266374, Steve Fortner. NTREIS
 - $1,395,0004 bd3 ba2.8k sqft6404 Citation Ct, Granbury, TX 76049For SaleMLS ID #21321992, Steven Bloomquist. NTREIS
- $1,290,0004 bd3 ba2.8k sqft1513 Boca Bay Ct, Granbury, TX 76048For SaleMLS ID #21282436, Andrew Hilley. NTREIS
- $1,675,0004 bd3 ba3.8k sqft3250 Neri Rd, Granbury, TX 76048For SaleMLS ID #21199766, Steven Cook. NTREIS
- $1,199,0003 bd4 ba3.1k sqft1808 Teller Bell Ln, Granbury, TX 76049For SaleMLS ID #21305335, Meg Moore. NTREIS
- $750,0004 bd2 ba2.4k sqft425 Indian Mountain Ct, Granbury, TX 76048For SaleMLS ID #21262056, Lori Sipowicz. NTREIS
- $848,0004 bd2 ba3k sqft2800 Gospel Rd, Tolar, TX 76476For SaleMLS ID #21245412, Nena Patterson. NTREIS
- $1,139,0003 bd3 ba2.5k sqft1311 Williamson Rd, Granbury, TX 76048For SaleMLS ID #21216572, Terri Marsh. NTREIS
- $1,395,0004 bd3 ba3.1k sqft6426 Walters Bend Ct, Granbury, TX 76049For SaleMLS ID #21305738, Sam Hays. NTREIS
- $1,199,0004 bd3 ba3.1k sqft10008 Flight Plan Dr, Granbury, TX 76049For SaleMLS ID #21249742, Kacey Huggins. NTREIS
- $1,300,0003 bd3 ba3k sqft1011 Sunset Bay Ct, Granbury, TX 76048For SaleMLS ID #21303053, Ben Holmes. NTREIS
- $1,370,0003 bd4 ba3.8k sqft5501 Flagstick Dr, Granbury, TX 76049For SaleMLS ID #21281389, Toni Floroplus. NTREIS
- $1,300,0003 bd3 ba2k sqft5451 N Highway 144, Granbury, TX 76048For SaleMLS ID #21238300, Kaley Slemmons. NTREIS
- $1,499,9993 bd3 ba2.5k sqft5255 Dennis Rd, Weatherford, TX 76087For SaleMLS ID #21321499, Jymmy Kay Cox. NTREIS
- $750,0003 bd2 ba1.7k sqft4410 Brushy Rd, Granbury, TX 76048For SaleMLS ID #21182389, Jennifer Fulkerson. NTREIS
- $1,700,0004 bd3 ba3.3k sqft1218 Meander Rd, Granbury, TX 76049For SaleMLS ID #21187734, Caitlyn Miller. NTREIS
- $1,225,0004 bd3 ba3.7k sqft140 Rocky Run, Lipan, TX 76462For SaleMLS ID #21321957, Earl Bilbrey. NTREIS
