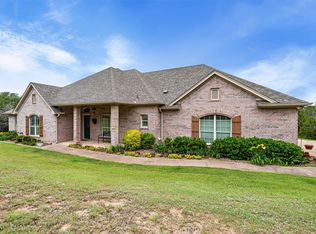
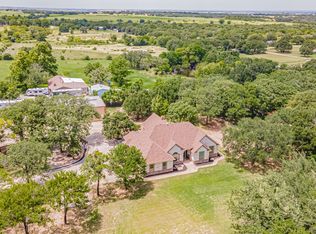
One of a kind rural property centrally located between Granbury, Tolar and Glen Rose that makes staying at home feel like a vacation! 3 bedroom, 2.5 bath with study or 4th bedroom and gameroom in the main house. Two living areas equipped with RBH speakers. This one story stone house is secluded on over 8 acres with pond, resort like swimming pool, guest house, horse stalls and shop as well as an unbelievable playground including a swing set and merry-go-round Newer appliances, hot water heaters and HVACs. The patio area includes a full outdoor kitchen and dining area with a grill, sink, everything needed for outdoor entertainment and a large custom made red cedar table with seating for a dozen or more. Poolhouse currently is set up as a gamehouse with shuffleboard, poker table, pool table, and 10 ft projection screen tv. The 1100 sq ft gamehouse (poolhouse) with a full bath and separate HVAC and septic system could easily be converted to living quarters for extended family. Property is on a well. Well house has additional storage. The property is truly an entertainment paradise.
For sale
$989,000
8424 Paluxy Hwy, Tolar, TX 76476
4beds
3,102sqft
:
Get pre-qualified$6,655/mo
Single Family Residence
Built in 2007
8.47 Acres Lot
$582,500 Zestimate®
$319/sqft
$-- HOA
What's special
Resort like swimming poolOne story stone houseNewer appliancesHorse stalls
- 54 days |
- 1,928 |
- 119 |
Zillow last checked:
Listing updated:
Listed by:
Ann Winston 817-247-0127,
Winston Properties, LLC 817-579-5555
Source: NTREIS,MLS#: 21295613
Facts & features
Interior
Bedrooms & bathrooms
- Bedrooms: 4
- Bathrooms: 3
- Full bathrooms: 2
- 1/2 bathrooms: 1
Primary bedroom
- Features: En Suite Bathroom, Jetted Tub, Separate Shower, Walk-In Closet(s)
- Level: First
- Dimensions: 17 x 11
Bedroom
- Level: First
- Dimensions: 12 x 10
Bedroom
- Level: First
- Dimensions: 11 x 11
Dining room
- Level: First
- Dimensions: 14 x 11
Family room
- Features: Fireplace
- Level: First
- Dimensions: 24 x 23
Kitchen
- Features: Breakfast Bar, Built-in Features, Eat-in Kitchen, Granite Counters, Kitchen Island, Pantry, Walk-In Pantry
- Level: First
- Dimensions: 17 x 14
Living room
- Features: Fireplace
- Level: First
- Dimensions: 21 x 16
Office
- Level: First
- Dimensions: 12 x 13
Heating
- Central, Electric, Fireplace(s)
Cooling
- Central Air, Ceiling Fan(s)
Appliances
- Included: Double Oven, Dishwasher, Electric Cooktop, Electric Oven, Electric Water Heater, Disposal, Ice Maker, Microwave
- Laundry: Washer Hookup, Dryer Hookup, ElectricDryer Hookup, Laundry in Utility Room
Features
- Wet Bar, Decorative/Designer Lighting Fixtures, Granite Counters, Kitchen Island, Open Floorplan, Pantry, Vaulted Ceiling(s), Walk-In Closet(s), Wired for Sound
- Flooring: Concrete
- Has basement: No
- Number of fireplaces: 2
- Fireplace features: Stone, Wood Burning
Interior area
- Total interior livable area: 3,102 sqft
Video & virtual tour
Property
Parking
- Total spaces: 6
- Parking features: Attached Carport, Covered, Carport
- Has garage: Yes
- Carport spaces: 5
- Covered spaces: 6
Features
- Levels: One
- Stories: 1
- Patio & porch: Covered
- Exterior features: Built-in Barbecue, Barbecue, Fire Pit, Gas Grill, Outdoor Grill, Outdoor Kitchen, Playground, Rain Gutters
- Pool features: Gunite, In Ground, Pool, Waterfall, Water Feature
- Has spa: Yes
- Spa features: Hot Tub
Lot
- Size: 8.47 Acres
- Features: Acreage, Agricultural
Details
- Parcel number: R000011674
Construction
Type & style
- Home type: SingleFamily
- Architectural style: Detached
- Property subtype: Single Family Residence
- Attached to another structure: Yes
Materials
- Foundation: Slab
- Roof: Metal
Condition
- Year built: 2007
Utilities & green energy
- Sewer: Aerobic Septic, Septic Tank
- Water: Well
- Utilities for property: Septic Available, Water Available
Community & HOA
Community
- Security: Security Gate
- Subdivision: Deer Valley
HOA
- Has HOA: No
Location
- Region: Tolar
Financial & listing details
- Price per square foot: $319/sqft
- Tax assessed value: $200,510
- Annual tax amount: $2,403
- Date on market: 6/12/2026
- Cumulative days on market: 53 days
- Listing terms: Cash,Conventional,VA Loan
Estimated market value
$582,500
$483,000 - $693,000
$3,375/mo
Price history
| Date | Event | Price |
|---|---|---|
| 6/12/2026 | Listed for sale | $989,000$319/sqft |
Source: NTREIS #21295613 Report a problem | ||
Public tax history
| Year | Property taxes | Tax assessment |
|---|---|---|
| 2025 | $2,326 +18.3% | $200,510 +24% |
| 2024 | $1,966 +12% | $161,700 +13.6% |
| 2023 | $1,755 -3.3% | $142,300 +22.2% |
| 2022 | $1,816 +5.4% | $116,420 +12.5% |
| 2021 | $1,724 +11084.6% | $103,490 +6.7% |
| 2020 | $15 -0.9% | $97,020 +18.1% |
| 2019 | $16 +61% | $82,140 +15.4% |
| 2018 | $10 | $71,150 |
| 2017 | $10 -0.2% | $71,150 +10% |
| 2016 | $10 -1.5% | $64,680 +12338.5% |
| 2015 | $10 | $520 |
Find assessor info on the county website
Monthly payment
Est. payment
Payment breakdown
Explore the cost of this home by adjusting the details. Changes won't be saved.Climate risks
Neighborhood: 76476
Nearby schools
GreatSchools rating
- 4/10Tolar Elementary SchoolGrades: PK-5Distance: 6.6 mi
- 8/10Tolar Junior High SchoolGrades: 6-8Distance: 6.6 mi
- 8/10Tolar High SchoolGrades: 9-12Distance: 6.6 mi
Schools provided by the listing agent
- Elementary: Tolar
- Middle: Tolar
- High: Tolar
- District: Tolar ISD
Source: NTREIS. This data may not be complete. We recommend contacting the local school district to confirm school assignments for this home.
- $929,100-- bd-- ba3.1k sqft8424 Paluxy Hwy, Paluxy, TX 76467Off Market
- $172,200-- bd-- ba-- sqft9020 McArthur Ct, Tolar, TX 76476Off Market
- $195,900-- bd-- ba924 sqft9000 McArthur Ct, Tolar, TX 76476Off Market
- $325,800-- bd-- ba-- sqft9000 McArthur Ct, Tolar, TX 76476Off Market
- $201,600-- bd-- ba1k sqft9128 McArthur Ct, Tolar, TX 76476Off Market
- $343,5003 bd2 ba1.5k sqft9030 McArthur Ct, Tolar, TX 76476Off Market
- $296,100-- bd-- ba1.8k sqft9001 McArthur Ct, Tolar, TX 76476Off Market
- $566,7003 bd3 ba1.9k sqft9040 McArthur Ct, Tolar, TX 76476Off Market
A local agent can set up tours, give advice and negotiate with sellers.
Similar homes
- $775,0004 bd3 ba2.5k sqft2809 Wind Point Ct, Tolar, TX 76476For Sale
 MLS ID #21266374, Steve Fortner. NTREIS
 - $1,375,0004 bd3 ba2.9k sqft4525 Cattleguard Ct, Tolar, TX 76476For Sale
 MLS ID #21274425, Lani Rust. NTREIS
 - $899,0005 bd5 ba4k sqft475 Magic Valley, Bluff Dale, TX 76433For Sale
 MLS ID #21320202, Josey Key. NTREIS
 - $625,0003 bd2 ba2.4k sqft101 Windsong Ln, Tolar, TX 76476For Sale
 MLS ID #21314008, Ann Winston. NTREIS
 - $945,0004 bd3 ba3.2k sqft623 S Harbor Ct, Granbury, TX 76048For SaleMLS ID #21349911, Steve Koleno. NTREIS
- $848,0004 bd2 ba3k sqft2800 Gospel Rd, Tolar, TX 76476For SaleMLS ID #21245412, Nena Patterson. NTREIS
- $875,0003 bd2 ba2k sqft6017 Acton Meadows Ct, Granbury, TX 76049For SaleMLS ID #21346745, Patrick Kocher. NTREIS
- $995,0003 bd3 ba3.3k sqft1431 Cheyenne Trl, Nemo, TX 76070For SaleMLS ID #21101292, Pam Knieper. NTREIS
- $929,9004 bd4 ba3.6k sqft7402 Hampton Dr, Granbury, TX 76049For SaleMLS ID #21286937, Paula Marker. NTREIS
- $995,0004 bd3 ba2.8k sqft6417 Beacon Vista Cir, Granbury, TX 76049For SaleMLS ID #21247586, John Williams. NTREIS
- $850,0003 bd2 ba2.6k sqft1665 Overlook Rdg, Bluff Dale, TX 76433For SaleMLS ID #21335701, Cynthia Ellis. NTREIS
- $1,075,0003 bd2 ba1.8k sqft5106 Fm 51 Gln, Glen Rose, TX 76043For SaleMLS ID #21083636, Bruce Williams. NTREIS
- $899,0004 bd5 ba3.9k sqft9001 Sawgrass Ct, Granbury, TX 76049For SaleMLS ID #21338158, Pam Knieper. NTREIS
- $695,0004 bd3 ba2.8k sqft565 Ridgeway Dr, Bluff Dale, TX 76433For SaleMLS ID #20968251, Paula Donaho. NTREIS
- $940,0005 bd5 ba4k sqft1914 Bentwater Pkwy, Granbury, TX 76049For SaleMLS ID #21262262, Bailey Groves. NTREIS
- $1,199,0004 bd3 ba3.1k sqft10008 Flight Plan Dr, Granbury, TX 76049For SaleMLS ID #21249742, Kacey Huggins. NTREIS
- $1,090,0004 bd3 ba3.8k sqft2308 Bentwater Ct, Granbury, TX 76049For SaleMLS ID #21247594, Ann Winston. NTREIS
- $750,0003 bd2 ba1.7k sqft4410 Brushy Rd, Granbury, TX 76048For SaleMLS ID #21182389, Jennifer Fulkerson. NTREIS
- $499,0005 bd3 ba3.3k sqft406 N Oak Ln, Tolar, TX 76476For SaleMLS ID #21158535, Eric Wilkins. NTREIS
- $975,0003 bd2 ba1.7k sqft930 County Road 161, Stephenville, TX 76401For SaleMLS ID #21302657, Tamika Graves. NTREIS
