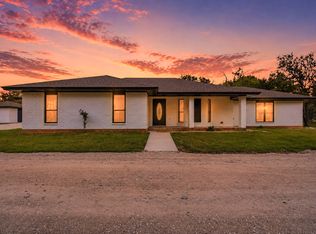
Turnkey horse property on 9.1 acres with a water well! This well-maintained property is set up and ready for livestock, featuring a 10-stall horse barn complete with a tack room and hay storage area, multiple livestock pens, and a roping arena. The 1,794-square-foot home offers 3 bedrooms, 2 bathrooms, and a spacious layout with a large covered back patio. A private gated entrance provides added privacy and security. Whether you're looking for a personal horse property or a fully equipped equine facility, this property located just south of Morgan Mill offers everything needed in a peaceful country setting.
For sale
$975,000
930 County Road 161, Stephenville, TX 76401
3beds
1,794sqft
Single Family Residence
Built in 2020
9.14 Acres Lot
$904,500 Zestimate®
$543/sqft
$-- HOA
What's special
Water wellRoping arenaLarge covered back patioMultiple livestock pensSpacious layout
- 87 days
- 278
- 13
Zillow last checked:
Listing updated:
Listed by:
Tamika Graves 0751517 254-413-5445,
Majestic Realty Group 254-413-5445
Source: NTREIS,MLS#: 21302657
Facts & features
Interior
Bedrooms & bathrooms
- Bedrooms: 3
- Bathrooms: 2
- Full bathrooms: 2
Primary bedroom
- Features: Walk-In Closet(s)
- Level: First
- Dimensions: 13 x 13
Bedroom
- Level: First
- Dimensions: 13 x 10
Bedroom
- Level: First
- Dimensions: 13 x 11
Primary bathroom
- Level: First
- Dimensions: 9 x 13
Dining room
- Level: First
- Dimensions: 13 x 8
Other
- Level: First
- Dimensions: 9 x 6
Kitchen
- Features: Built-in Features, Granite Counters, Pantry
- Level: First
- Dimensions: 17 x 12
Laundry
- Features: Built-in Features
- Level: First
- Dimensions: 13 x 6
Living room
- Features: Ceiling Fan(s), Fireplace
- Level: First
- Dimensions: 21 x 24
Heating
- Central, Fireplace(s), Propane
Cooling
- Central Air, Electric
Appliances
- Included: Double Oven, Dishwasher, Electric Oven, Gas Cooktop, Gas Water Heater, Microwave, Refrigerator, Water Softener
- Laundry: Washer Hookup, Electric Dryer Hookup, Laundry in Utility Room
Features
- Eat-in Kitchen, Granite Counters, Kitchen Island, Open Floorplan, Pantry, Walk-In Closet(s)
- Flooring: Concrete, Luxury Vinyl Plank
- Has basement: No
- Number of fireplaces: 1
- Fireplace features: Gas Log, Living Room
Interior area
- Total interior livable area: 1,794 sqft
Video & virtual tour
Property
Parking
- Parking features: Circular Driveway, Driveway, Electric Gate, Gravel
Features
- Levels: One
- Stories: 1
- Patio & porch: Covered
- Pool features: None
- Fencing: Barbed Wire,Cross Fenced,Fenced,Perimeter,Pipe
Lot
- Size: 9.14 Acres
- Features: Acreage, Agricultural, Cleared, Few Trees
- Residential vegetation: Cleared
Details
- Additional structures: Arena, Barn(s), Stable(s)
- Parcel number: R000076240
- Horses can be raised: Yes
- Horse amenities: Barn, Tack Room, Arena
Construction
Type & style
- Home type: SingleFamily
- Architectural style: Traditional,Detached
- Property subtype: Single Family Residence
Materials
- Concrete
- Foundation: Slab
- Roof: Composition,Metal
Condition
- Year built: 2020
Utilities & green energy
- Sewer: Septic Tank
- Water: Well
- Utilities for property: Electricity Available, Electricity Connected, Propane, Overhead Utilities, Septic Available, Water Available
Community & HOA
Community
- Security: Smoke Detector(s)
- Subdivision: Mustang Mdws
HOA
- Has HOA: No
Location
- Region: Stephenville
Financial & listing details
- Price per square foot: $543/sqft
- Tax assessed value: $557,500
- Annual tax amount: $3,651
- Date on market: 6/15/2026
- Cumulative days on market: 21 days
- Listing terms: Cash,Conventional,1031 Exchange
- Exclusions: Priefert roping chute, round pen, water tanks/feeders
- Road surface type: Gravel
Estimated market value
$904,500
$859,000 - $950,000
$2,377/mo
Price history
| Date | Event | Price |
|---|---|---|
| 6/15/2026 | Listed for sale | $975,000$543/sqft |
Source: NTREIS #21302657 Report a problem | ||
Public tax history
| Year | Property taxes | Tax assessment |
|---|---|---|
| 2025 | -- | $557,500 +2.3% |
| 2024 | $3,732 +25.3% | $545,190 +15.2% |
| 2023 | $2,978 -4.4% | $473,430 +7.8% |
| 2022 | $3,114 +414.8% | $439,000 +201.9% |
| 2021 | $605 +478.9% | $145,430 +35.8% |
| 2020 | $105 +580.8% | $107,070 +6.5% |
| 2019 | $15 | $100,540 +223.5% |
| 2018 | -- | $31,080 |
Find assessor info on the county website
Monthly payment
Est. payment
Payment breakdown
Explore the cost of this home by adjusting the details. Changes won't be saved.Climate risks
Neighborhood: 76401
Nearby schools
Schools provided by the listing agent
- Elementary: Morgan Mill
- Middle: Morgan Mill
- High: Stephenvil
- District: Morgan Mill ISD
Source: NTREIS. This data may not be complete. We recommend contacting the local school district to confirm school assignments for this home.
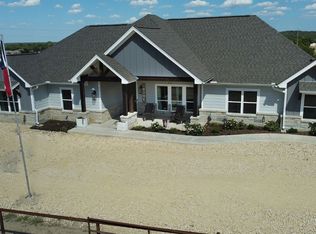
Similar homes
- $950,0003 bd2 ba2.1k sqft7517 Us Highway 67, Stephenville, TX 76401For Sale
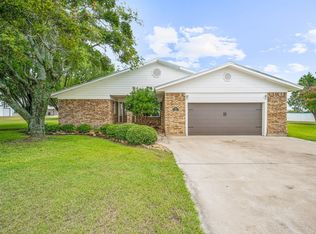 MLS ID #21255982, Shawn Stone. NTREIS
 - $640,0003 bd2 ba1.6k sqft1170 Diamond Oaks Rd, Stephenville, TX 76401For Sale
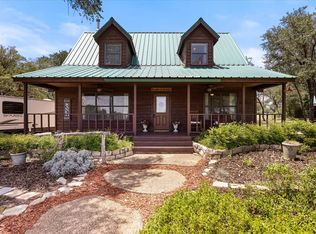 MLS ID #21283641, Jill Hogg. NTREIS
 - $499,0003 bd2 ba2.3k sqft544 W Fm 1188, Stephenville, TX 76401For Sale
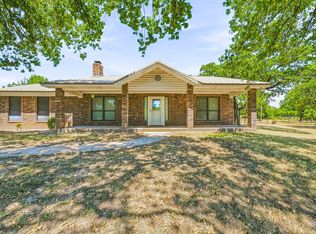 MLS ID #21359162, Sam Byrd. NTREIS
 - $675,0003 bd2 ba1.5k sqft1070 Diamond Oaks Rd, Stephenville, TX 76401For Sale
 MLS ID #21255604, Eric Hayden. NTREIS
