This stunning 3.1 acre property has a multitude of possibilities with a charming 3 bedroom and 2 bathroom house. The house has been newly remodeled with beautiful granite countertops and lovely two-toned farmhouse style kitchen cabinets. Both bathrooms are spacious with walk in showers and plenty of countertop space. Quaint breakfast nook as well as an air-conditioned sunroom both with lots of natural light and a perfect view of the arena. Arena is equipped with roping boxes and chute as well as a couple of nice size traps for horses and cattle. Just above the arena is 50 ft by 60 ft equipment barn that could house equipment, hay and feed or easily be converted into a horse barn. There is also a 40 ft by 40 ft building that is currently be used as a tack room plus well house. Towards the front of the house to the right is a small rustic building with lots of potiential and a metal shed tall enough to park a trailer or RV. The highway frontage of this property would make this perfect to have your business in or rent it out to another business and have the convenience of managing everything right in your own backyard. Either way you look at this entire property it has great potential to be an income driven home. Schedule a time with me and let's go take a look at your next dream property.
For sale
Price cut: $25K (8/5)
$670,000
2720 N Us Highway 377, Stephenville, TX 76401
3beds
2,090sqft
Single Family Residence
Built in 1964
3.1 Acres Lot
$626,800 Zestimate®
$321/sqft
$-- HOA
What's special
Small rustic buildingHighway frontageBeautiful granite countertopsQuaint breakfast nook
- 181 days |
- 387 |
- 19 |
Zillow last checked:
Listing updated:
Listed by:
Darrell Hicks 770920 (254)485-3266,
Keller Williams Brazos West 254-335-0500
Source: NTREIS,MLS#: 21185692
Facts & features
Interior
Bedrooms & bathrooms
- Bedrooms: 3
- Bathrooms: 2
- Full bathrooms: 2
Primary bedroom
- Features: Ceiling Fan(s), Walk-In Closet(s)
- Level: First
- Dimensions: 14 x 13
Bedroom
- Features: Ceiling Fan(s)
- Level: First
- Dimensions: 11 x 11
Bedroom
- Features: Ceiling Fan(s)
- Level: First
- Dimensions: 12 x 12
Living room
- Features: Ceiling Fan(s)
- Level: First
- Dimensions: 22 x 14
Heating
- Central, Electric
Cooling
- Central Air, Ceiling Fan(s), Electric
Appliances
- Included: Electric Cooktop, Electric Range, Electric Water Heater, Water Softener, Water Purifier
Features
- Decorative/Designer Lighting Fixtures, Granite Counters, High Speed Internet, Open Floorplan, Walk-In Closet(s), Wired for Sound
- Flooring: Brick, Carpet, Travertine
- Has basement: No
- Has fireplace: No
- Fireplace features: None
Interior area
- Total interior livable area: 2,090 sqft
Video & virtual tour
Property
Parking
- Total spaces: 4
- Parking features: Additional Parking, Covered, Carport, Detached Carport, Door-Single, Garage, Garage Door Opener, Gated, Inside Entrance, RV Carport, Garage Faces Side, Boat, RV Access/Parking
- Attached garage spaces: 2
- Carport spaces: 2
- Covered spaces: 4
Features
- Levels: One
- Stories: 1
- Exterior features: Private Entrance, Storage
- Pool features: None
- Fencing: Cross Fenced,Fenced,Front Yard,Gate,Metal,Perimeter,Pipe,Wire
Lot
- Size: 3.1 Acres
- Features: Acreage, Back Yard, Hardwood Trees, Lawn
- Residential vegetation: Grassed
Details
- Additional structures: Arena, Garage(s), Outbuilding, RV/Boat Storage, Shed(s), Storage, Workshop, Barn(s), Stable(s)
- Parcel number: R25155
- Horses can be raised: Yes
- Horse amenities: Barn, Hay Storage, Stock Pen(s), Tack Room, Arena
Construction
Type & style
- Home type: SingleFamily
- Architectural style: Contemporary/Modern,Farmhouse
- Property subtype: Single Family Residence
- Attached to another structure: Yes
Materials
- Brick
- Roof: Asphalt
Condition
- Year built: 1964
Utilities & green energy
- Sewer: Private Sewer, Septic Tank
- Water: Public, Well
- Utilities for property: Cable Available, Electricity Available, Electricity Connected, Sewer Available, Septic Available, Water Available
Community & HOA
Community
- Subdivision: No
HOA
- Has HOA: No
Location
- Region: Stephenville
Financial & listing details
- Price per square foot: $321/sqft
- Tax assessed value: $498,280
- Date on market: 2/20/2026
- Cumulative days on market: 669 days
- Listing terms: Cash,Conventional,Contract,FHA
- Exclusions: FURNITURE AND ROPING CHUTE BUT COULD BE PURCHASED FOR THE RIGHT PRICE.
- Road surface type: Concrete, Asphalt
Estimated market value
$626,800
$595,000 - $658,000
$2,105/mo
Price history
| Date | Event | Price |
|---|---|---|
| 8/5/2026 | Price change | $670,000-3.6%$321/sqft |
Source: NTREIS #21185692 Report a problem | ||
| 3/16/2026 | Price change | $695,000-7.2%$333/sqft |
Source: NTREIS #21185692 Report a problem | ||
| 2/20/2026 | Listed for sale | $749,000-37.6%$358/sqft |
Source: NTREIS #21185692 Report a problem | ||
| 2/19/2026 | Listing removed | $1,200,000$574/sqft |
Source: NTREIS #20759800 Report a problem | ||
| 11/20/2025 | Price change | $1,200,000-11%$574/sqft |
Source: NTREIS #20759800 Report a problem | ||
| 8/12/2025 | Price change | $1,349,000-3.6%$645/sqft |
Source: NTREIS #20759800 Report a problem | ||
| 11/25/2024 | Price change | $1,400,000-6.7%$670/sqft |
Source: NTREIS #20759800 Report a problem | ||
| 10/22/2024 | Listed for sale | $1,500,000+173.2%$718/sqft |
Source: NTREIS #20759800 Report a problem | ||
| 3/2/2022 | Listing removed | -- |
Source: NTREIS #14616270 Report a problem | ||
| 12/14/2021 | Listed for sale | $549,000$263/sqft |
Source: NTREIS #14657790 Report a problem | ||
| 10/25/2021 | Contingent | $549,000$263/sqft |
Source: NTREIS #14657790 Report a problem | ||
| 8/26/2021 | Listed for sale | $549,000-18.7%$263/sqft |
Source: NTREIS #14657790 Report a problem | ||
| 7/22/2021 | Listing removed | $675,000$323/sqft |
Source: NTREIS #14616270 Report a problem | ||
| 7/2/2021 | Listed for sale | $675,000$323/sqft |
Source: NTREIS #14616270 Report a problem | ||
Public tax history
| Year | Property taxes | Tax assessment |
|---|---|---|
| 2025 | -- | $440,539 +8% |
| 2024 | $4,420 +12.4% | $407,749 -9.7% |
| 2023 | $3,933 -15.6% | $451,680 +22% |
| 2022 | $4,661 -1.9% | $370,190 +27.5% |
| 2021 | $4,751 +10.6% | $290,370 +13.3% |
| 2020 | $4,295 +4.4% | $256,320 +8.3% |
| 2019 | $4,113 +35.6% | $236,630 +26.5% |
| 2018 | $3,033 | $187,120 +5.8% |
| 2017 | $3,033 +4.1% | $176,850 +4.2% |
| 2016 | $2,914 +12.7% | $169,800 +9.7% |
| 2015 | $2,587 | $154,820 +2.8% |
| 2014 | $2,587 | $150,660 |
Find assessor info on the county website
Monthly payment
Est. payment
Payment breakdown
Explore the cost of this home by adjusting the details. Changes won't be saved.Climate risks
Neighborhood: 76401
Nearby schools
GreatSchools rating
- NACentral Elementary SchoolGrades: PK-KDistance: 2.1 mi
- 9/10Henderson Junior High SchoolGrades: 7-8Distance: 4 mi
- 6/10Stephenville High SchoolGrades: 9-12Distance: 3.7 mi
Schools provided by the listing agent
- Elementary: Central
- Middle: Stephenvil
- High: Stephenvil
- District: Stephenville ISD
Source: NTREIS. This data may not be complete. We recommend contacting the local school district to confirm school assignments for this home.
- $325,600-- bd-- ba1.4k sqft212 Pr1094 Off #US-377, Stephenville, TX 76401Off Market
- $227,700-- bd-- ba1.1k sqft168 Pr1094 Off #US-377, Stephenville, TX 76401Off Market
- $263,0003 bd2 ba1.5k sqft362 Pr1094 #377, Stephenville, TX 76401Off Market
- $279,200-- bd-- ba1.2k sqft412 Pr1094 Off #US-377, Stephenville, TX 76401Off Market
- $365,8003 bd3 ba2.1k sqft452 Private Road 1094, Stephenville, TX 76401Off Market
- $354,300-- bd-- ba2.1k sqft452 Pr1094 Off #US-377, Stephenville, TX 76401Off Market
- $3,999,99936 bd26 ba15k sqft120 Bunkhouse Rd, Stephenville, TX 76401For Sale
- $256,270-- bd-- ba76 sqft24301 N Us Highway 377, Stephenville, TX 76401Off Market
A local agent can set up tours, give advice and negotiate with sellers.
Similar homes
- $610,0003 bd3 ba2.6k sqft123 Sandra Palmer St, Stephenville, TX 76401For Sale
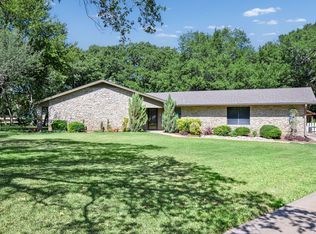 MLS ID #21360132, Debbie Roberts. NTREIS
 - $675,0004 bd2 ba1.8k sqft1549 County Road 180, Stephenville, TX 76401For Sale
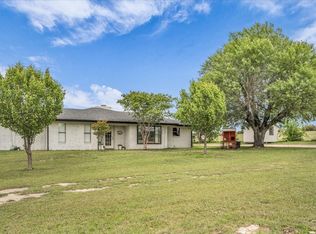 MLS ID #21257277, Scott Boisvert Sr.. NTREIS
 - $650,0003 bd2 ba1.6k sqft1170 Diamond Oaks Rd, Stephenville, TX 76401For Sale
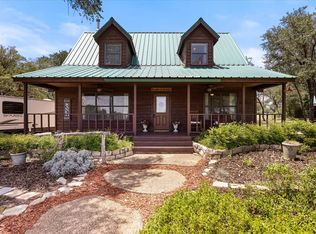 MLS ID #21283641, Jill Hogg. NTREIS
 - $589,0003 bd2 ba2.1k sqft10849 Fm 205, Stephenville, TX 76401For Sale
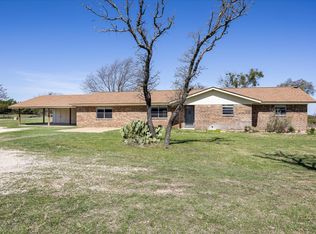 MLS ID #21206649, Lani Rust. NTREIS
 - $675,0003 bd2 ba1.5k sqft1070 Diamond Oaks Rd, Stephenville, TX 76401For SaleMLS ID #21255604, Eric Hayden. NTREIS
- $630,0003 bd2 ba1.5k sqft1155 Horsemans Dr, Stephenville, TX 76401For SaleMLS ID #21354028, Kimberly Story. NTREIS
- $539,0004 bd3 ba2.6k sqft621 County Road 484, Stephenville, TX 76401For SaleMLS ID #21250844, Ben Tackett. NTREIS
- $499,0003 bd2 ba2.2k sqft791 County Road 474, Stephenville, TX 76401For SaleMLS ID #21068097, Lane Cooper. NTREIS
- $685,0003 bd3 ba1.7k sqft2400 Horsemans Dr, Stephenville, TX 76401For SaleMLS ID #21306202, Troy Brown. NTREIS
- $699,0003 bd3 ba2.4k sqft190 Blue Ribbon Ln, Stephenville, TX 76401For SaleMLS ID #21296195, Sam Byrd. NTREIS
- $629,0004 bd3 ba2.3k sqft1035 Walking Horse Dr, Stephenville, TX 76401For SaleMLS ID #21326870, Kari Haile. NTREIS
- $749,0004 bd4 ba2.9k sqft1425 Pecan Hill Rd, Stephenville, TX 76401For SaleMLS ID #21205657, Kerry Kersh. NTREIS
- $499,0003 bd2 ba2.3k sqft544 W Fm 1188, Stephenville, TX 76401For SaleMLS ID #21359162, Sam Byrd. NTREIS
- $550,0003 bd2 ba1.8k sqft320 S Columbia St, Stephenville, TX 76401For SaleMLS ID #21355143, Ashley Maxwell. NTREIS
- $715,0003 bd2 ba1.5k sqft1375 County Road 253, Stephenville, TX 76401For SaleMLS ID #21214468, Jamie Evans. NTREIS
- $719,9004 bd4 ba2.7k sqft116 Flat Foot Ln, Stephenville, TX 76401For SaleMLS ID #21269219, Edward Mcclintick. NTREIS
- $585,0004 bd3 ba2k sqft2510 County Road 182, Stephenville, TX 76401For SaleMLS ID #21154552, Ashleigh Cole. NTREIS
- $950,0003 bd2 ba2.1k sqft7517 Us Highway 67, Stephenville, TX 76401For SaleMLS ID #21255982, Shawn Stone. NTREIS
- $399,0004 bd3 ba1.9k sqft423 County Road 477, Stephenville, TX 76401For SaleMLS ID #21293954, Cindy Lugo. NTREIS
- $550,0004 bd2 ba2.3k sqft105 Tanglewood Cir, Stephenville, TX 76401For SaleMLS ID #21023384, Pamella Simon. NTREIS
