This charming 4 bedroom, 3.5 bath home sits in the highly sought after Walking Horse neighborhood. Step inside this impressive home-layout featuring a spacious living area with large windows overlooking a backyard with mature trees and custom diving pool and oversized hot tub. This home also has an open concept kitchen with Bosch appliances, and a cozy dining area ideal for family gatherings. The private master suite includes a walk in closet and dual sinks, while 3 additional bedrooms provide plenty of space for family or guests. A home office and bonus room upstairs only add to the possibilities this home provides. Outside, you'll find a large patio with fans and drop down shades. Enjoy the open space and peaceful setting with easy access to shopping, schools, and major highways. This Stephenville gem is ready to welcome you home!
For sale
Price cut: $35K (8/5)
$719,900
116 Flat Foot Ln, Stephenville, TX 76401
4beds
2,723sqft
Single Family Residence
Built in 2014
0.4 Acres Lot
$693,700 Zestimate®
$264/sqft
$-- HOA
What's special
Home officeBackyard with mature treesOversized hot tubPrivate master suiteCustom diving poolWalk in closetBonus room upstairs
- 115 days
- 242
- 13
Zillow last checked:
Listing updated:
Listed by:
Edward Mcclintick 0303307 888-227-1009,
Joseph Walter Realty, LLC 888-227-1009
Source: NTREIS,MLS#: 21269219
Facts & features
Interior
Bedrooms & bathrooms
- Bedrooms: 4
- Bathrooms: 4
- Full bathrooms: 3
- 1/2 bathrooms: 1
Primary bedroom
- Level: First
- Dimensions: 15 x 16
Bedroom
- Level: First
- Dimensions: 15 x 10
Bedroom
- Level: First
- Dimensions: 11 x 10
Bedroom
- Level: First
- Dimensions: 11 x 10
Dining room
- Level: First
- Dimensions: 13 x 11
Other
- Level: First
- Dimensions: 8 x 12
Other
- Level: First
- Dimensions: 4 x 8
Half bath
- Level: Second
- Dimensions: 5 x 4
Kitchen
- Level: First
- Dimensions: 13 x 14
Living room
- Level: First
- Dimensions: 17 x 18
Office
- Level: First
- Dimensions: 10 x 11
Utility room
- Level: First
- Dimensions: 11 x 8
Heating
- Central, Electric, Heat Pump, Propane
Cooling
- Central Air, Electric
Appliances
- Included: Dishwasher, Electric Oven, Disposal, Refrigerator, Washer
Features
- Central Vacuum
- Flooring: Carpet, Ceramic Tile, Laminate, Wood
- Has basement: No
- Number of fireplaces: 1
- Fireplace features: Gas Starter
Interior area
- Total interior livable area: 2,723 sqft
Video & virtual tour
Property
Parking
- Total spaces: 2
- Parking features: Garage
- Attached garage spaces: 2
Features
- Levels: Two
- Stories: 2
- Patio & porch: Covered
- Exterior features: Rain Gutters
- Pool features: Diving Board, Gunite, Heated, In Ground, Pool, Pool/Spa Combo
- Fencing: Wood
Lot
- Size: 0.4 Acres
- Features: Interior Lot, Subdivision
Details
- Parcel number: R000073312
Construction
Type & style
- Home type: SingleFamily
- Architectural style: Traditional,Detached
- Property subtype: Single Family Residence
Materials
- Roof: Composition
Condition
- Year built: 2014
Utilities & green energy
- Utilities for property: None, Separate Meters, Water Available
Green energy
- Energy efficient items: Appliances
Community & HOA
Community
- Subdivision: Walking Horse Estates
HOA
- Has HOA: No
Location
- Region: Stephenville
Financial & listing details
- Price per square foot: $264/sqft
- Tax assessed value: $602,280
- Annual tax amount: $7,147
- Date on market: 5/13/2026
- Cumulative days on market: 116 days
- Road surface type: Asphalt
Estimated market value
$693,700
$659,000 - $728,000
$3,903/mo
Price history
| Date | Event | Price |
|---|---|---|
| 8/5/2026 | Price change | $719,900-4.6%$264/sqft |
Source: NTREIS #21269219 Report a problem | ||
| 6/23/2026 | Price change | $754,900-3.1%$277/sqft |
Source: NTREIS #21269219 Report a problem | ||
| 5/13/2026 | Listed for sale | $779,000+111.1%$286/sqft |
Source: NTREIS #21269219 Report a problem | ||
| 12/30/2019 | Listing removed | $369,000$136/sqft |
Source: Keller Williams Realty #14210511 Report a problem | ||
| 11/14/2019 | Price change | $369,000-1.6%$136/sqft |
Source: Keller Williams Realty #14210511 Report a problem | ||
| 10/23/2019 | Listed for sale | $375,000$138/sqft |
Source: Keller Williams Realty #14210511 Report a problem | ||
Public tax history
| Year | Property taxes | Tax assessment |
|---|---|---|
| 2025 | -- | $560,702 +10% |
| 2024 | $5,955 +9.7% | $509,729 -7.9% |
| 2023 | $5,429 -11.5% | $553,600 +29.7% |
| 2022 | $6,138 +2.9% | $426,780 +11.4% |
| 2021 | $5,965 +17% | $382,970 +18.7% |
| 2020 | $5,098 +3.6% | $322,630 +7% |
| 2019 | $4,920 +10.5% | $301,530 +8.5% |
| 2018 | $4,453 | $277,830 |
| 2017 | $4,453 +4.5% | $277,830 +4.2% |
| 2016 | $4,261 +1351.4% | $266,520 +27% |
| 2015 | $294 | $209,900 +1127.5% |
| 2014 | $294 | $17,100 |
| 2013 | -- | $17,100 -28.6% |
| 2012 | -- | $23,940 |
| 2011 | -- | $23,940 |
| 2010 | -- | $23,940 |
| 2009 | -- | $23,940 -14.5% |
| 2008 | -- | $28,000 +100% |
| 2007 | -- | $14,000 |
Find assessor info on the county website
Monthly payment
Est. payment
Payment breakdown
Explore the cost of this home by adjusting the details. Changes won't be saved.Climate risks
Neighborhood: 76401
Nearby schools
Schools provided by the listing agent
- Elementary: Central
- Middle: Stephenvil
- High: Stephenvil
- District: Stephenville ISD
Source: NTREIS. This data may not be complete. We recommend contacting the local school district to confirm school assignments for this home.
- $586,400-- bd-- ba2.3k sqft106 Flat Foot Ln, Stephenville, TX 76401Off Market
- $445,6003 bd2 ba2.1k sqft126 Flat Foot Ln, Stephenville, TX 76401Off Market
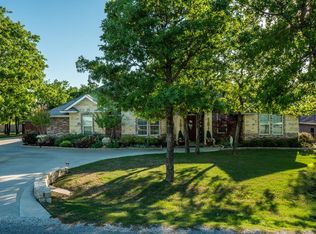
- $55,000-- bd-- ba-- sqft115 Canter Lane Dr, Stephenville, TX 76401Off Market
- $443,9004 bd2 ba2k sqft125 Canter Lane Dr, Stephenville, TX 76401Off Market

Similar homes
- $624,9004 bd3 ba2.3k sqft1035 Walking Horse Dr, Stephenville, TX 76401For Sale
 MLS ID #21326870, Kari Haile. NTREIS
 - $750,0004 bd4 ba2.6k sqft3570 County Road 180, Stephenville, TX 76401For Sale
 MLS ID #21372983, DeNae Carroll. NTREIS
 - $729,0004 bd4 ba2.9k sqft1425 Pecan Hill Rd, Stephenville, TX 76401For Sale
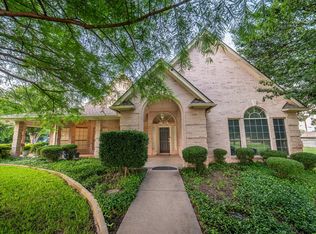 MLS ID #21205657, Kerry Kersh. NTREIS
 - $565,0003 bd3 ba2.5k sqft117 Flat Foot Ln, Stephenville, TX 76401For Sale
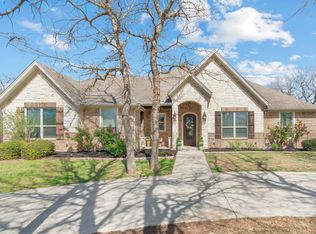 MLS ID #21212403, Kaylee Gardner. NTREIS
