WITH AN ACCEPTABLE OFFER, SELLERS ARE OFFERING UP TO $10,000 TOWARD BUYER'S ALLOWABLE CLOSING COSTS, PREPAIDS, OR RATE BUY DOWN, SUBJECT TO LENDER APPROVAL. Located about 6 miles from Stephenville down Hwy. 108 in Huckabay ISD, sits this pretty and spacious home on 4.2 fenced acres. The private road known as Sherwood Forest enhances peace of mind with one entrance and exit exclusive to you and your neighbors. The brick home is just over 3,200 sf, 4 bedrooms, 3.5 bathrooms, 2-car garage, laundry room complete with sink and storage, eat-in kitchen, large living room with wood-burning fireplace, rear climate-controlled sun room, flexible office or formal dining room space, new LVP flooring throughout common areas and bedrooms, fresh paint on walls, ceilings, doors, and trim, new roof, 2 HVAC units, water softener, RV hook-up, 1,200 sf workshop with electricity, non-automatic gated entrance, circle drive, no HOA, and horses are welcome. The workshop provides the ideal space for projects, equipment storage, hobbies, or operating a home-based business. With 4 acres of usable land, there's ample space for horses, livestock projects, or simply enjoying the rural lifestyle that makes this area so attractive. The functional floor plan and short distance to town make this a desirable property!
For sale
Price cut: $10K (7/27)
$665,000
719 Private Road 897, Stephenville, TX 76401
4beds
3,296sqft
Single Family Residence
Built in 2000
4.2 Acres Lot
$638,600 Zestimate®
$202/sqft
$-- HOA
What's special
Brick homeRv hook-upWater softenerFunctional floor planEat-in kitchenNon-automatic gated entranceCircle drive
- 97 days
- 417
- 13
Zillow last checked:
Listing updated:
Listed by:
Ronda Melton 694889,
Melton Real Estate Group Inc 254-231-8179
Source: NTREIS,MLS#: 21245427
Facts & features
Interior
Bedrooms & bathrooms
- Bedrooms: 4
- Bathrooms: 4
- Full bathrooms: 3
- 1/2 bathrooms: 1
Primary bedroom
- Features: Ceiling Fan(s), Dual Sinks, Double Vanity, Sitting Area in Primary, Separate Shower, Walk-In Closet(s)
- Level: First
- Dimensions: 14 x 25
Bedroom
- Features: Ceiling Fan(s), Walk-In Closet(s)
- Level: First
- Dimensions: 13 x 12
Bedroom
- Features: Ceiling Fan(s), Walk-In Closet(s)
- Level: First
- Dimensions: 13 x 12
Bedroom
- Features: Built-in Features, Ceiling Fan(s), Walk-In Closet(s)
- Level: First
- Dimensions: 15 x 14
Breakfast room nook
- Level: First
- Dimensions: 13 x 15
Other
- Features: Built-in Features, Solid Surface Counters
- Level: First
- Dimensions: 9 x 10
Half bath
- Level: First
- Dimensions: 6 x 5
Kitchen
- Features: Breakfast Bar, Built-in Features, Ceiling Fan(s), Eat-in Kitchen, Granite Counters, Pantry
- Level: First
- Dimensions: 13 x 15
Laundry
- Features: Built-in Features, Utility Sink
- Level: First
- Dimensions: 13 x 10
Living room
- Features: Ceiling Fan(s), Fireplace
- Level: First
- Dimensions: 23 x 27
Office
- Features: Built-in Features
- Level: First
- Dimensions: 13 x 14
Sunroom
- Features: Ceiling Fan(s)
- Level: First
- Dimensions: 23 x 12
Heating
- Central, Electric
Cooling
- Central Air, Ceiling Fan(s), Electric
Appliances
- Included: Double Oven, Dishwasher, Electric Cooktop, Electric Oven, Electric Water Heater, Disposal, Microwave, Water Softener, Vented Exhaust Fan
- Laundry: Washer Hookup, Electric Dryer Hookup, Laundry in Utility Room
Features
- Chandelier, Decorative/Designer Lighting Fixtures, Double Vanity, Eat-in Kitchen, Granite Counters, High Speed Internet, Walk-In Closet(s)
- Flooring: Luxury Vinyl Plank, Tile
- Windows: Window Coverings
- Has basement: No
- Number of fireplaces: 1
- Fireplace features: Living Room, Masonry, Raised Hearth, Wood Burning
Interior area
- Total interior livable area: 3,296 sqft
Video & virtual tour
Property
Parking
- Total spaces: 2
- Parking features: Circular Driveway, Door-Single, Driveway, Garage, Garage Door Opener, RV Access/Parking, Garage Faces Side, Storage
- Attached garage spaces: 2
Features
- Levels: One
- Stories: 1
- Patio & porch: Front Porch, Covered
- Exterior features: Rain Gutters, RV Hookup, Storage
- Pool features: None
- Fencing: Cross Fenced,Fenced,Full,Gate
Lot
- Size: 4.2 Acres
- Features: Acreage, Back Yard, Interior Lot, Lawn, Landscaped
Details
- Parcel number: R000067155
Construction
Type & style
- Home type: SingleFamily
- Architectural style: Traditional,Detached
- Property subtype: Single Family Residence
Materials
- Brick
- Foundation: Slab
- Roof: Composition
Condition
- Resale
- Year built: 2000
Utilities & green energy
- Sewer: Septic Tank
- Water: Well
- Utilities for property: Electricity Available, Overhead Utilities, Septic Available, Water Available
Community & HOA
Community
- Security: Security System Leased, Smoke Detector(s), Security Service
- Subdivision: Sherwood Forest
HOA
- Has HOA: No
Location
- Region: Stephenville
Financial & listing details
- Price per square foot: $202/sqft
- Annual tax amount: $8,418
- Date on market: 6/5/2026
- Cumulative days on market: 98 days
- Listing terms: Cash,Conventional,FHA,VA Loan
- Road surface type: Dirt
Estimated market value
$638,600
$607,000 - $671,000
$3,256/mo
Price history
| Date | Event | Price |
|---|---|---|
| 7/27/2026 | Price change | $665,000-1.5%$202/sqft |
Source: NTREIS #21245427 Report a problem | ||
| 6/5/2026 | Listed for sale | $675,000+8%$205/sqft |
Source: NTREIS #21245427 Report a problem | ||
| 7/10/2024 | Sold | -- |
Source: NTREIS #20406648 Report a problem | ||
| 6/20/2024 | Contingent | $625,000$190/sqft |
Source: NTREIS #20406648 Report a problem | ||
| 1/2/2024 | Price change | $625,000+4.3%$190/sqft |
Source: NTREIS #20406648 Report a problem | ||
| 12/28/2023 | Price change | $599,000-14.3%$182/sqft |
Source: NTREIS #20406648 Report a problem | ||
| 8/14/2023 | Price change | $699,000-10.3%$212/sqft |
Source: NTREIS #20406648 Report a problem | ||
| 7/17/2023 | Listed for sale | $779,000$236/sqft |
Source: NTREIS #20295229 Report a problem | ||
| 6/23/2023 | Contingent | $779,000$236/sqft |
Source: NTREIS #20295229 Report a problem | ||
| 5/26/2023 | Price change | $779,000-2.5%$236/sqft |
Source: NTREIS #20295229 Report a problem | ||
| 4/4/2023 | Listed for sale | $799,000$242/sqft |
Source: NTREIS #20295229 Report a problem | ||
Public tax history
Tax history is unavailable.
Monthly payment
Est. payment
Payment breakdown
Explore the cost of this home by adjusting the details. Changes won't be saved.Climate risks
Neighborhood: 76401
Nearby schools
Schools provided by the listing agent
- Elementary: Huckabay
- Middle: Huckabay
- High: Huckabay
- District: Huckabay ISD
Source: NTREIS. This data may not be complete. We recommend contacting the local school district to confirm school assignments for this home.
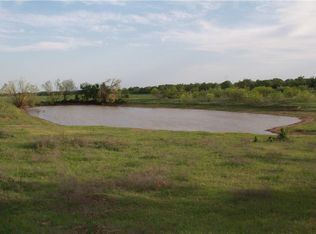

Similar homes
- $675,0004 bd2 ba1.8k sqft1549 County Road 180, Stephenville, TX 76401For Sale
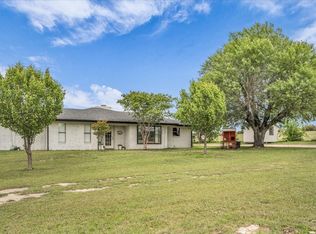 MLS ID #21257277, Scott Boisvert Sr.. NTREIS
 - $610,0003 bd3 ba2.6k sqft123 Sandra Palmer St, Stephenville, TX 76401For Sale
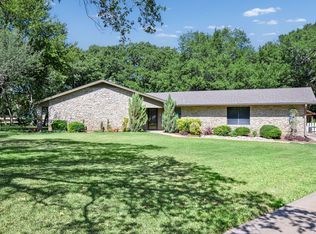 MLS ID #21360132, Debbie Roberts. NTREIS
 - $729,0004 bd4 ba2.9k sqft1425 Pecan Hill Rd, Stephenville, TX 76401For Sale
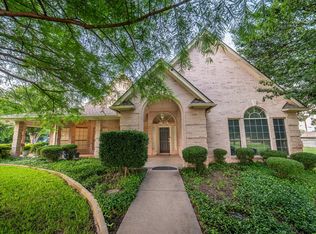 MLS ID #21205657, Kerry Kersh. NTREIS
 - $624,9004 bd3 ba2.3k sqft1035 Walking Horse Dr, Stephenville, TX 76401For Sale
 MLS ID #21326870, Kari Haile. NTREIS
