Welcome to your dream home where luxury meets wide-open Texas skies in the Heart of the Cowboy Capital. 2023 Custom built Kilgore Home on 6.79 Acres in the prestigious Diamond C Ranch Estates Phase 3. 4 bedrooms and an office or 5 bedrooms, 2 and half bath home offers the perfect blend of upscale living and peaceful country charm. Step inside to an open, airy layout designed for both comfort and style. Soaring 9-foot ceilings and abundant natural light highlight the spacious floor plan, while granite countertops and custom cabinetry elevate the kitchen and bathrooms. Some home features include an oversized kitchen island with bar seating for six and a massive pantry. Primary bedroom suite boasts walk in shower with rain shower head, double vanity, huge closet open to the laundry room. Whether you’re entertaining guests on the porch enjoying the outdoor kitchen or a quiet evening in, every detail of this home has been thoughtfully designed for modern living. With plenty of room to roam—inside and out—this property is ideal for those seeking privacy and space in a serene setting. Bring your horse, build a shop, or simply sit on the porch and take in the views. Don’t miss this rare opportunity to own a slice of refined country living.
For sale
$750,000
435 Cattle Dr, Stephenville, TX 76401
4beds
2,806sqft
Single Family Residence
Built in 2023
6.79 Acres Lot
$721,300 Zestimate®
$267/sqft
$-- HOA
What's special
Outdoor kitchenAbundant natural lightGranite countertopsDouble vanityCustom cabinetryPrimary bedroom suiteMassive pantry
- 100 days
- 305
- 13
Zillow last checked:
Listing updated:
Listed by:
Nicole Petet 254-459-0889,
MOORE HOME AND RANCH, LLC 254-459-0889
Source: NTREIS,MLS#: 21285900
Facts & features
Interior
Bedrooms & bathrooms
- Bedrooms: 4
- Bathrooms: 3
- Full bathrooms: 2
- 1/2 bathrooms: 1
Primary bedroom
- Level: First
- Dimensions: 15 x 13
Bedroom
- Level: First
- Dimensions: 12 x 11
Bedroom
- Level: First
- Dimensions: 12 x 10
Bedroom
- Level: First
- Dimensions: 11 x 11
Living room
- Level: First
- Dimensions: 12 x 11
Office
- Level: First
- Dimensions: 13 x 11
Heating
- Central, Electric, ENERGY STAR Qualified Equipment, Fireplace(s)
Cooling
- Central Air, Ceiling Fan(s), Electric, ENERGY STAR Qualified Equipment
Appliances
- Included: Dishwasher, Electric Water Heater, Gas Cooktop, Disposal
Features
- Decorative/Designer Lighting Fixtures, Double Vanity, Eat-in Kitchen, Granite Counters, High Speed Internet, Kitchen Island, Open Floorplan, Pantry, Wired for Sound
- Flooring: Carpet, Ceramic Tile, Laminate
- Has basement: No
- Number of fireplaces: 1
- Fireplace features: Gas, Masonry, Wood Burning
Interior area
- Total interior livable area: 2,806 sqft
Video & virtual tour
Property
Parking
- Total spaces: 2
- Parking features: Additional Parking
- Attached garage spaces: 2
Features
- Levels: One
- Stories: 1
- Patio & porch: Covered
- Exterior features: Outdoor Kitchen
- Pool features: None
Lot
- Size: 6.79 Acres
- Features: Acreage, Cleared, Interior Lot, Rolling Slope, Subdivision, Few Trees
- Residential vegetation: Cleared, Brush
Details
- Parcel number: R000077064
Construction
Type & style
- Home type: SingleFamily
- Architectural style: Ranch,Traditional,Detached,Farmhouse
- Property subtype: Single Family Residence
- Attached to another structure: Yes
Materials
- Rock, Stone
- Foundation: Slab
- Roof: Composition
Condition
- Year built: 2023
Utilities & green energy
- Water: Well
- Utilities for property: None, Water Available
Community & HOA
Community
- Security: Smoke Detector(s)
- Subdivision: Diamond C Ranch Estates
HOA
- Has HOA: No
Location
- Region: Stephenville
Financial & listing details
- Price per square foot: $267/sqft
- Tax assessed value: $705,030
- Date on market: 6/2/2026
- Cumulative days on market: 104 days
- Exclusions: window coverings, TV
- Road surface type: Asphalt
Estimated market value
$721,300
$685,000 - $757,000
$3,031/mo
Price history
| Date | Event | Price |
|---|---|---|
| 6/2/2026 | Listed for sale | $750,000-2%$267/sqft |
Source: NTREIS #21285900 Report a problem | ||
| 10/31/2025 | Listing removed | $765,000$273/sqft |
Source: NTREIS #20926493 Report a problem | ||
| 6/3/2025 | Price change | $765,000-2.5%$273/sqft |
Source: NTREIS #20926493 Report a problem | ||
| 5/10/2025 | Listed for sale | $785,000$280/sqft |
Source: NTREIS #20926493 Report a problem | ||
Public tax history
| Year | Property taxes | Tax assessment |
|---|---|---|
| 2025 | -- | $705,030 |
| 2024 | $7,340 +4040% | $705,030 +476.9% |
| 2023 | $177 +1540.1% | $122,220 |
| 2022 | $11 -98.5% | $122,220 +168.6% |
| 2021 | $744 | $45,500 |
Find assessor info on the county website
Monthly payment
Est. payment
Payment breakdown
Explore the cost of this home by adjusting the details. Changes won't be saved.Climate risks
Neighborhood: 76401
Nearby schools
Schools provided by the listing agent
- Elementary: Central
- Middle: Gilbert,Stephenvil
- High: Stephenvil
- District: Stephenville ISD
Source: NTREIS. This data may not be complete. We recommend contacting the local school district to confirm school assignments for this home.
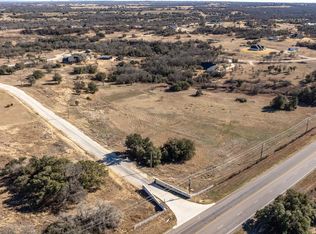

Similar homes
- $815,0004 bd3 ba3k sqft1140 Collier Ranch Rd, Stephenville, TX 76401For Sale
 MLS ID #21369120, Dylan Davis. NTREIS
 - $750,0004 bd4 ba2.6k sqft3570 County Road 180, Stephenville, TX 76401For Sale
 MLS ID #21372983, DeNae Carroll. NTREIS
 - $665,0004 bd4 ba3.2k sqft719 Private Road 897, Stephenville, TX 76401For Sale
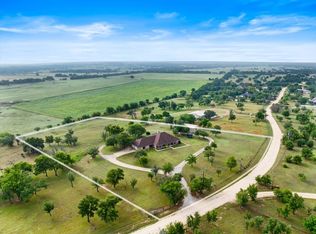 MLS ID #21245427, Ronda Melton. NTREIS
 - $719,9004 bd4 ba2.7k sqft116 Flat Foot Ln, Stephenville, TX 76401For Sale
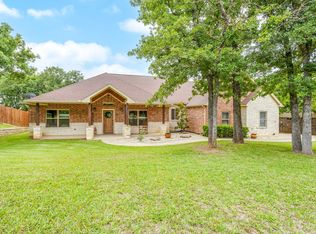 MLS ID #21269219, Edward Mcclintick. NTREIS
