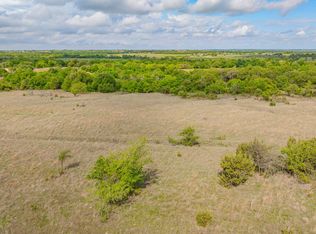
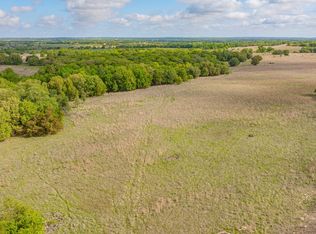
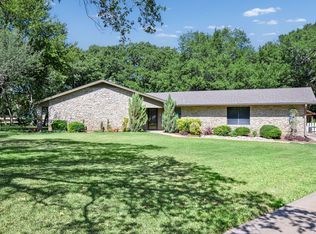
Set in a quiet area only two miles west of Stephenville, Wright Way Ranch offers small-town living with country charm. This home features a practical layout and room to make it your own. The home sits on a beautiful hilltop where the view of the Texas sunrises can't be beat, all while being just minutes from an abundance of shopping and dining, as well as the much desired Tarleton State University.
For sale
$750,000
315 State Ave, Stephenville, TX 76401
3beds
2,916sqft
Single Family Residence
Built in 2024
20.62 Acres Lot
$711,300 Zestimate®
$257/sqft
$-- HOA
What's special
Beautiful hilltopPractical layout
- 114 days
- 351
- 20
Zillow last checked:
Listing updated:
Listed by:
Isaac Diaz 0844115 817-204-3452,
Hayden Outdoors, LLC 817-204-3452
Source: NTREIS,MLS#: 21274930
Facts & features
Interior
Bedrooms & bathrooms
- Bedrooms: 3
- Bathrooms: 2
- Full bathrooms: 2
Primary bedroom
- Features: Ceiling Fan(s)
- Level: First
- Dimensions: 14 x 14
Bedroom
- Features: Ceiling Fan(s)
- Level: First
- Dimensions: 14 x 10
Bedroom
- Level: First
- Dimensions: 14 x 12
Primary bathroom
- Features: Built-in Features, Dual Sinks, Granite Counters, Separate Shower
- Level: First
- Dimensions: 9 x 15
Other
- Features: Built-in Features, Granite Counters
- Level: First
- Dimensions: 6 x 10
Kitchen
- Features: Built-in Features, Granite Counters, Kitchen Island, Pantry
- Level: First
- Dimensions: 15 x 14
Living room
- Features: Built-in Features, Ceiling Fan(s), Fireplace
- Level: First
- Dimensions: 20 x 20
Utility room
- Features: Built-in Features, Utility Sink
- Level: First
- Dimensions: 11 x 7
Heating
- Central, Fireplace(s)
Cooling
- Central Air, Ceiling Fan(s)
Appliances
- Included: Dishwasher, Electric Range, Electric Water Heater, Microwave, Refrigerator
- Laundry: Washer Hookup, Electric Dryer Hookup, Laundry in Utility Room
Features
- Kitchen Island, Open Floorplan, Pantry, Vaulted Ceiling(s), Walk-In Closet(s)
- Flooring: Concrete
- Has basement: No
- Number of fireplaces: 1
- Fireplace features: Electric, Insert
Interior area
- Total interior livable area: 2,916 sqft
Video & virtual tour
Property
Parking
- Total spaces: 2
- Parking features: Attached Carport, Covered
- Carport spaces: 2
Features
- Levels: One
- Stories: 1
- Patio & porch: Covered
- Exterior features: Private Entrance, Private Yard
- Pool features: None
- Fencing: Barbed Wire,Fenced,Wire
Lot
- Size: 20.62 Acres
- Features: Acreage, Cleared, Corner Lot, Hardwood Trees, Pasture, Rolling Slope
- Topography: Hill
- Residential vegetation: Cleared, Grassed
Details
- Additional structures: Corral(s), Outbuilding, Shed(s), Barn(s), Stable(s)
- Parcel number: R000077907
Construction
Type & style
- Home type: SingleFamily
- Architectural style: Contemporary/Modern,Farmhouse
- Property subtype: Single Family Residence
Materials
- Board & Batten Siding
- Roof: Composition
Condition
- Year built: 2024
Utilities & green energy
- Sewer: Aerobic Septic, Septic Tank
- Water: Well
- Utilities for property: Electricity Available, Electricity Connected, Septic Available, Water Available
Community & HOA
Community
- Subdivision: Texan Ranch West Sub
HOA
- Has HOA: No
Location
- Region: Stephenville
Financial & listing details
- Price per square foot: $257/sqft
- Tax assessed value: $765,420
- Annual tax amount: $6,965
- Date on market: 5/19/2026
- Cumulative days on market: 126 days
- Listing terms: Cash,Conventional
- Road surface type: Gravel
Estimated market value
$711,300
$676,000 - $747,000
$2,949/mo
Price history
| Date | Event | Price |
|---|---|---|
| 5/7/2026 | Listed for sale | $750,000+37.6%$257/sqft |
Source: NY State MLS #11740714 Report a problem | ||
| 1/26/2026 | Sold | -- |
Source: NTREIS #21102396 Report a problem | ||
| 12/27/2025 | Contingent | $545,000$187/sqft |
Source: NTREIS #21102396 Report a problem | ||
| 11/3/2025 | Listed for sale | $545,000-5.2%$187/sqft |
Source: NTREIS #21102396 Report a problem | ||
| 11/1/2025 | Listing removed | $575,000$197/sqft |
Source: NTREIS #20938316 Report a problem | ||
| 5/15/2025 | Listed for sale | $575,000-1.7%$197/sqft |
Source: NTREIS #20938316 Report a problem | ||
| 5/14/2025 | Listing removed | $585,000$201/sqft |
Source: NTREIS #20777093 Report a problem | ||
| 1/22/2025 | Price change | $585,000-4.9%$201/sqft |
Source: NTREIS #20777093 Report a problem | ||
| 11/13/2024 | Listed for sale | $615,000$211/sqft |
Source: NTREIS #20777093 Report a problem | ||
Public tax history
| Year | Property taxes | Tax assessment |
|---|---|---|
| 2025 | -- | $765,420 +0.8% |
| 2024 | $7,329 +58021.8% | $759,020 +212.5% |
| 2023 | $13 | $242,880 |
Find assessor info on the county website
Monthly payment
Est. payment
Payment breakdown
Explore the cost of this home by adjusting the details. Changes won't be saved.Climate risks
Neighborhood: 76401
Nearby schools
Schools provided by the listing agent
- Elementary: Central
- Middle: Gilbert,Stephenvil
- High: Stephenvil
- District: Stephenville ISD
Source: NTREIS. This data may not be complete. We recommend contacting the local school district to confirm school assignments for this home.


Similar homes
- $750,0004 bd4 ba2.6k sqft3570 County Road 180, Stephenville, TX 76401For Sale
 MLS ID #21372983, DeNae Carroll. NTREIS
 - $750,0004 bd3 ba2.8k sqft435 Cattle Dr, Stephenville, TX 76401For Sale
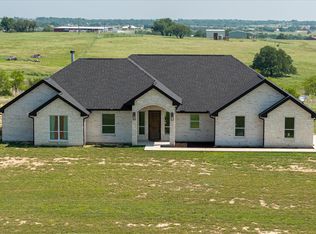 MLS ID #21285900, Nicole Petet. NTREIS
 - $729,0004 bd4 ba2.9k sqft1425 Pecan Hill Rd, Stephenville, TX 76401For Sale
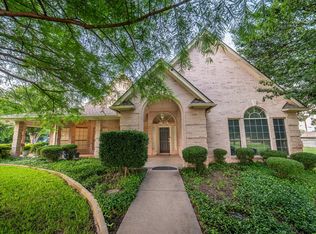 MLS ID #21205657, Kerry Kersh. NTREIS
 - $610,0003 bd3 ba2.6k sqft123 Sandra Palmer St, Stephenville, TX 76401For Sale
 MLS ID #21360132, Debbie Roberts. NTREIS
