Welcome to your dream property just minutes outside of Stephenville! This 18.83-acre estate is fully fenced and cross-fenced, thoughtfully designed for both comfort and functionality. Horse enthusiasts will love the multiple horse traps complete with automatic waterers, a spacious riding area, and plenty of room to work, train, or simply enjoy your horses. Scattered mature trees provide shade and character throughout the land, creating a peaceful backdrop for country living. The 2018 Austin stone home offers 3 bedrooms and 2 bathrooms in an inviting open-concept design. Vaulted ceilings and a wood-burning fireplace anchor the living room, while large windows capture beautiful views of the property. The kitchen flows seamlessly into the dining and living spaces, making it ideal for entertaining family and friends. Relax and unwind on the covered front and back porches, perfect for watching sunrises and sunsets over your acreage. With its blend of modern amenities and rural charm, this property is the perfect balance of lifestyle and investment. Whether you’re looking for a turnkey horse property, a serene escape, or a place to build your legacy, this one checks every box. Schedule your private showing today and discover why this location—so close to town yet set apart—offers the best of both worlds.
For sale
$795,000
6000 County Road 351, Dublin, TX 76446
3beds
1,910sqft
Farm, Single Family Residence
Built in 2018
18.83 Acres Lot
$746,400 Zestimate®
$416/sqft
$-- HOA
What's special
Wood-burning fireplaceLarge windowsVaulted ceilingsSpacious riding areaScattered mature treesMultiple horse trapsAutomatic waterers
- 389 days
- 599
- 10
Zillow last checked:
Listing updated:
Listed by:
Stephen Reich 0585089 817-597-8884,
Williams Trew Real Estate 817-732-8400,
Tammy Rokus 0611256 817-694-8019,
Williams Trew Real Estate
Source: NTREIS,MLS#: 21066909
Facts & features
Interior
Bedrooms & bathrooms
- Bedrooms: 3
- Bathrooms: 2
- Full bathrooms: 2
Primary bedroom
- Features: Dual Sinks, En Suite Bathroom, Jetted Tub
- Level: First
- Dimensions: 0 x 0
Bedroom
- Level: First
- Dimensions: 0 x 0
Bedroom
- Level: First
- Dimensions: 0 x 0
Dining room
- Level: First
- Dimensions: 0 x 0
Kitchen
- Features: Breakfast Bar, Granite Counters
- Level: First
- Dimensions: 0 x 0
Living room
- Features: Fireplace
- Level: First
- Dimensions: 0 x 0
Heating
- Central, Electric
Cooling
- Central Air
Appliances
- Included: Dishwasher, Electric Cooktop, Microwave
Features
- Eat-in Kitchen, Open Floorplan, Vaulted Ceiling(s)
- Flooring: Concrete
- Has basement: No
- Number of fireplaces: 1
- Fireplace features: Wood Burning
Interior area
- Total interior livable area: 1,910 sqft
Property
Parking
- Total spaces: 2
- Parking features: Attached Carport, Circular Driveway, Covered, Carport, Kitchen Level, Oversized
- Carport spaces: 2
Features
- Levels: One
- Stories: 1
- Patio & porch: Rear Porch, Front Porch, Covered
- Pool features: None
- Fencing: Cross Fenced,Pipe,Wire
Lot
- Size: 18.83 Acres
- Features: Acreage
Details
- Parcel number: R000020117
Construction
Type & style
- Home type: SingleFamily
- Architectural style: Farmhouse
- Property subtype: Farm, Single Family Residence
Materials
- Rock, Stone
- Foundation: Slab
Condition
- Unknown
- Year built: 2018
Utilities & green energy
- Sewer: Aerobic Septic
- Utilities for property: Septic Available
Community & HOA
Community
- Subdivision: None
HOA
- Has HOA: No
Location
- Region: Dublin
Financial & listing details
- Price per square foot: $416/sqft
- Tax assessed value: $596,600
- Date on market: 9/22/2025
- Cumulative days on market: 390 days
- Listing terms: Cash,Conventional
Estimated market value
$746,400
$709,000 - $784,000
$2,312/mo
Price history
| Date | Event | Price |
|---|---|---|
| 11/18/2025 | Price change | $795,000-9.1%$416/sqft |
Source: NTREIS #21066909 Report a problem | ||
| 9/22/2025 | Listed for sale | $875,000$458/sqft |
Source: NTREIS #21066909 Report a problem | ||
Public tax history
| Year | Property taxes | Tax assessment |
|---|---|---|
| 2025 | -- | $596,600 -12.7% |
| 2024 | $3,702 +11% | $683,302 +5.1% |
| 2023 | $3,335 -48.4% | $650,360 +19.8% |
| 2022 | $6,463 +2.8% | $543,070 +28.9% |
| 2021 | $6,284 +4.2% | $421,190 +9.8% |
| 2020 | $6,032 +1.5% | $383,680 +4.1% |
| 2019 | $5,943 +254.1% | $368,730 +114.5% |
| 2018 | $1,678 | $171,870 +85.6% |
| 2017 | $1,678 +55.7% | $92,580 +48.1% |
| 2016 | $1,078 0% | $62,520 |
| 2015 | $1,078 | $62,520 |
| 2014 | $1,078 | $62,520 |
Find assessor info on the county website
Monthly payment
Est. payment
Payment breakdown
Explore the cost of this home by adjusting the details. Changes won't be saved.Climate risks
Neighborhood: 76446
Nearby schools
Schools provided by the listing agent
- Elementary: Dublin
- Middle: Dublin
- High: Dublin
- District: Dublin ISD
Source: NTREIS. This data may not be complete. We recommend contacting the local school district to confirm school assignments for this home.


Similar homes
- $780,0003 bd2 ba1.5k sqft1770 County Road 376, Dublin, TX 76446For Sale
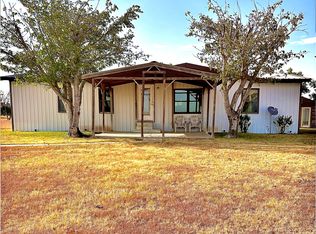 MLS ID #21370247, Derris Lueck. NTREIS
 - $705,0003 bd2 ba1.5k sqft1765 County Road 300, Dublin, TX 76446For Sale
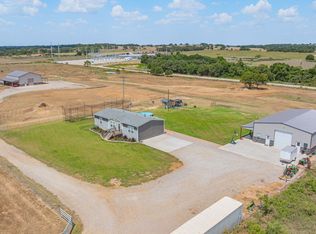 MLS ID #21355385, Nancy Williams. NTREIS
 - $599,0002 bd3 ba1.7k sqft951 County Road 347, Dublin, TX 76446For Sale
 MLS ID #21412142, Sam Byrd. NTREIS
 - $899,0003 bd2 ba1.8k sqft1355 County Road 304, Dublin, TX 76446For Sale
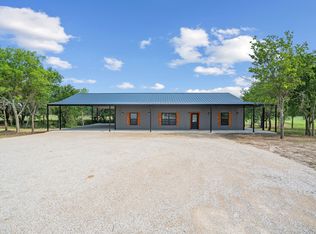 MLS ID #20634210, Sam Byrd. NTREIS
