Design & Custom Build everything from the ground up. Here is your perfect opportunity, Pick your desired square footage, Floor Plan, Exterior Masonry, Colors, Countertop, Flooring,,,, Literally any & everything per your Design. Butler Built Custom Energy Star Home, Foam Insulated, Engineered Post Tension Slab, Whirlpool Appliances, Gas Range, Propane Gas throughout, Outdoor Grill Ready, Down Lights & Plugs in Eves, Christmas Light Plugs Corners of the Home, 6 Zone Irrigation, New Well & Septic. All High Quality by top Contractors that have been with Butler Built Homes for a long time. Listed price is per attached floor plan & drawings with all listed features & still allows you to pick Colors & make it what you want. Multiple Lots in Ph. 2 Available for you to choose from. Call today to schedule an appointment
For sale
$540,000
LOT 9 County Road 351, Dublin, TX 76446
4beds
1,990sqft
Single Family Residence
Built in 2026
2 Acres Lot
$531,500 Zestimate®
$271/sqft
$-- HOA
What's special
Propane gas throughoutOutdoor grill readyGas rangeWhirlpool appliances
- 40 days
- 74
- 2
Zillow last checked:
Listing updated:
Listed by:
Trigg Moore 254-459-0889,
MOORE HOME AND RANCH, LLC 254-459-0889
Source: NTREIS,MLS#: 21386144
Facts & features
Interior
Bedrooms & bathrooms
- Bedrooms: 4
- Bathrooms: 2
- Full bathrooms: 2
Primary bedroom
- Features: Ceiling Fan(s), Separate Shower, Walk-In Closet(s)
- Level: First
- Dimensions: 16 x 15
Living room
- Features: Ceiling Fan(s), Fireplace
- Level: First
- Dimensions: 20 x 19
Heating
- Central, Electric
Cooling
- Central Air, Ceiling Fan(s), Electric
Appliances
- Included: Dishwasher, Electric Cooktop, Electric Oven, Water Softener, Tankless Water Heater, Vented Exhaust Fan, Water Purifier
Features
- Decorative/Designer Lighting Fixtures, High Speed Internet, Kitchen Island, Open Floorplan, Pantry, Cable TV, Walk-In Closet(s)
- Has basement: No
- Number of fireplaces: 1
- Fireplace features: Blower Fan, Gas, Living Room
Interior area
- Total interior livable area: 1,990 sqft
Video & virtual tour
Property
Parking
- Total spaces: 2
- Parking features: Garage
- Attached garage spaces: 2
Features
- Levels: One
- Stories: 1
- Pool features: None
Lot
- Size: 2 Acres
Details
- Parcel number: R000078673
Construction
Type & style
- Home type: SingleFamily
- Architectural style: Detached
- Property subtype: Single Family Residence
- Attached to another structure: Yes
Materials
- Foundation: Slab
- Roof: Composition
Condition
- Year built: 2026
Utilities & green energy
- Sewer: Septic Tank
- Water: Well
- Utilities for property: Electricity Available, Propane, Overhead Utilities, Septic Available, Water Available, Cable Available
Community & HOA
Community
- Subdivision: Saddle Rdg
HOA
- Has HOA: No
Location
- Region: Dublin
Financial & listing details
- Price per square foot: $271/sqft
- Annual tax amount: $420
- Date on market: 9/14/2026
- Cumulative days on market: 41 days
- Listing terms: Cash,Conventional,Contract
Estimated market value
$531,500
$505,000 - $558,000
$2,528/mo
Price history
| Date | Event | Price |
|---|---|---|
| 9/14/2026 | Listed for sale | $540,000$271/sqft |
Source: NTREIS #21386144 Report a problem | ||
Public tax history
Tax history is unavailable.
Monthly payment
Est. payment
Payment breakdown
Explore the cost of this home by adjusting the details. Changes won't be saved.Climate risks
Neighborhood: 76446
Nearby schools
Schools provided by the listing agent
- Elementary: Dublin
- Middle: Dublin
- High: Dublin
- District: Dublin ISD
Source: NTREIS. This data may not be complete. We recommend contacting the local school district to confirm school assignments for this home.


Similar homes
- $540,0004 bd2 ba2k sqft6 County Road 351, Stephenville, TX 76401For Sale
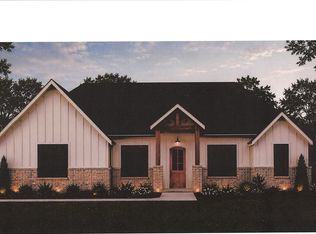 MLS ID #21385833, Trigg Moore. NTREIS
- $499,0003 bd2 ba1.2k sqft5929 County Road 371, Dublin, TX 76446For Sale
 MLS ID #21348167, Sam Byrd. NTREIS
- $695,0002 bd2 ba1.7k sqft1208 Private Road 1399, Dublin, TX 76446For Sale
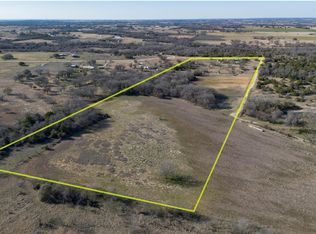 MLS ID #21412832, Dawn Sumrall. NTREIS
- $795,0003 bd2 ba1.9k sqft6000 County Road 351, Dublin, TX 76446For Sale
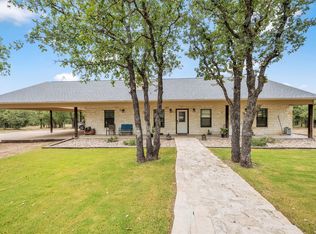 MLS ID #21066909, Stephen Reich. NTREIS
