This listing is for two properties which are owned by the same sellers! The two properties are side by side and the addresses are 4102 and 4106 SW US Hwy 377 Dublin, Tx 76446! This property is comprised of almost 8 acres, with approximately 500 linear feet of US Hwy 377 road frontage! There are two older log cabin homes on the property! The homes both need extensive upgrading! The main home features 3 bedrooms, 2 full baths and is in the best shape of the two homes! The second home features 3 bedrooms, 1 full bath, and has substantial wood rot on the exterior along with needing substantial upgrades! The homes each have their own 911 address, their own water meters and septic systems! There is a red commercial type building on the property also! There is so much potential on this property, and the sellers priced it where a new owner can afford to update the homes! This location also has tremendous commercial potential also! It is located at the intersection of Us Hwy 377, and Business 377 just outside of Dublin! Come take a look and see if this is the one for you!!
For sale
$399,000
4106 SW Us Highway 377, Stephenville, TX 76446
6beds
2,970sqft
:
Get pre-qualified$2,779/mo
Single Family Residence
Built in 1983
8 Acres Lot
$-- Zestimate®
$134/sqft
$-- HOA
What's special
- 53 days |
- 1,364 |
- 80 |
Zillow last checked:
Listing updated:
Listed by:
Sam Byrd 717388 254-592-6877,
Keller Williams Brazos West 254-335-0500
Source: NTREIS,MLS#: 21298083
Facts & features
Interior
Bedrooms & bathrooms
- Bedrooms: 6
- Bathrooms: 3
- Full bathrooms: 3
Primary bedroom
- Level: First
- Dimensions: 28 x 12
Primary bedroom
- Level: First
- Dimensions: 15 x 11
Bedroom
- Level: First
- Dimensions: 13 x 11
Bedroom
- Level: First
- Dimensions: 14 x 10
Bedroom
- Level: First
- Dimensions: 11 x 10
Bedroom
- Level: First
- Dimensions: 12 x 11
Primary bathroom
- Level: First
- Dimensions: 7 x 7
Primary bathroom
- Level: First
- Dimensions: 14 x 5
Dining room
- Level: First
- Dimensions: 21 x 10
Dining room
- Level: First
- Dimensions: 14 x 10
Other
- Level: First
- Dimensions: 9 x 7
Kitchen
- Level: First
- Dimensions: 16 x 10
Kitchen
- Level: First
- Dimensions: 12 x 12
Laundry
- Level: First
- Dimensions: 13 x 6
Laundry
- Level: First
- Dimensions: 8 x 7
Living room
- Level: First
- Dimensions: 21 x 18
Living room
- Level: First
- Dimensions: 13 x 11
Appliances
- Included: Electric Cooktop, Electric Oven, Electric Range, Electric Water Heater
Features
- High Speed Internet
- Has basement: No
- Has fireplace: No
Interior area
- Total interior livable area: 2,970 sqft
Video & virtual tour
Property
Parking
- Total spaces: 2
- Parking features: Common
- Carport spaces: 2
Features
- Levels: One
- Stories: 1
- Pool features: In Ground, Pool
Lot
- Size: 8 Acres
Details
- Parcel number: R000026722
Construction
Type & style
- Home type: SingleFamily
- Architectural style: Detached,Log Home
- Property subtype: Single Family Residence
- Attached to another structure: Yes
Materials
- Log
Condition
- Year built: 1983
Utilities & green energy
- Sewer: Septic Tank
- Water: Community/Coop
- Utilities for property: Electricity Available, Septic Available, Water Available
Community & HOA
Community
- Subdivision: None
HOA
- Has HOA: No
Location
- Region: Stephenville
Financial & listing details
- Price per square foot: $134/sqft
- Tax assessed value: $277,590
- Annual tax amount: $3,002
- Date on market: 6/10/2026
- Exclusions: All personal belongings, furniture, decor, lawn mower and trailers
Estimated market value
Not available
Estimated sales range
Not available
Not available
Price history
| Date | Event | Price |
|---|---|---|
| 6/10/2026 | Listed for sale | $399,000$134/sqft |
Source: NTREIS #21298083 Report a problem | ||
Public tax history
| Year | Property taxes | Tax assessment |
|---|---|---|
| 2025 | -- | $241,020 +10% |
| 2024 | -- | $219,109 -24.2% |
| 2023 | $678 -47.2% | $289,180 +16.4% |
| 2022 | $1,284 -0.1% | $248,330 +46.4% |
| 2021 | $1,285 +4.3% | $169,630 +13.3% |
| 2020 | $1,232 -0.6% | $149,660 +1.3% |
| 2019 | $1,239 -1% | $147,700 +0.8% |
| 2018 | $1,251 | $146,500 +0.4% |
| 2017 | $1,251 +5.2% | $145,980 +9.8% |
| 2016 | $1,190 +4.7% | $132,960 |
| 2015 | $1,136 | $132,960 |
| 2014 | $1,136 | -- |
Find assessor info on the county website
Monthly payment
Est. payment
Payment breakdown
Explore the cost of this home by adjusting the details. Changes won't be saved.Climate risks
Neighborhood: 76446
Nearby schools
GreatSchools rating
- 8/10Dublin Intermediate SchoolGrades: 4-6Distance: 3.1 mi
- 5/10Dublin High SchoolGrades: 7-12Distance: 3.4 mi
- 7/10Dublin Elementary SchoolGrades: PK-3Distance: 3.2 mi
Schools provided by the listing agent
- Elementary: Dublin
- Middle: Dublin
- High: Dublin
- District: Dublin ISD
Source: NTREIS. This data may not be complete. We recommend contacting the local school district to confirm school assignments for this home.
- $95,800-- bd-- ba534 sqft4312 SW Us Highway 377, Dublin, TX 76446Off Market
- $3,250-- bd-- ba1k sqft4312 SW Us Highway 377, Dublin, TX 76446Off Market
- $364,900-- bd-- ba2.1k sqft4318 SW Us Highway 377, Dublin, TX 76446Off Market
- $331,3003 bd2 ba1.8k sqft3988 SW Us Highway 377, Dublin, TX 76446Off Market
- $13,370-- bd-- ba-- sqftUS377 Sw, Dublin, TX 76446Off Market
- $1,685,400-- bd-- ba1.6k sqftUS377 Sw, Dublin, TX 76446Off Market
- $352,000-- bd-- ba1.6k sqft4708 SW Us Highway 377, Dublin, TX 76446Off Market
- $766,1003 bd-- ba3.8k sqft2277 County Road 338, Dublin, TX 76446Off Market
A local agent can set up tours, give advice and negotiate with sellers.
Similar homes
- $350,0005 bd3 ba2.5k sqft501 Endora St, Dublin, TX 76446For Sale
 MLS ID #21277103, Miles Gilman. NTREIS
 - $380,0004 bd3 ba2.7k sqft601 Henry St, Dublin, TX 76446For Sale
 MLS ID #21122087, Miles Gilman. NTREIS
 - $399,0004 bd3 ba2k sqft7450 Highway 6 E #3, De Leon, TX 76444For Sale
 MLS ID #21283179, Cllint Mckeehan. NTREIS
 - $347,0003 bd2 ba1.9k sqft101 Scenic Dr, Dublin, TX 76446For Sale
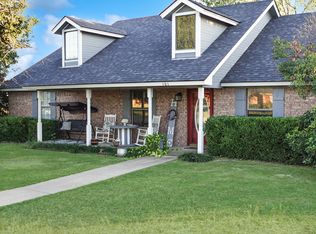 MLS ID #21250798, Ricky Sorrells. NTREIS
 - $350,0005 bd3 ba2.3k sqft270 County Road 425, De Leon, TX 76444For SaleMLS ID #21323408, Brittany Elkins. NTREIS
- $350,0003 bd2 ba2.3k sqft857 Apache Dr, De Leon, TX 76444For SaleMLS ID #21320209, Jacobs Crawley. NTREIS
- $495,0004 bd3 ba2.6k sqft320 County Road 401, Comanche, TX 76442For Sale
 MLS ID #178902, Brennen Wooten, Wooten Land Co. LLC. HLMLS as distributed by MLS GRID
 - $389,9004 bd3 ba3k sqft1001 Highway 587, De Leon, TX 76444For SaleMLS ID #21301485, Brittany Elkins. NTREIS
- $399,0004 bd3 ba2.5k sqft804 N Elm St, Comanche, TX 76442For SaleMLS ID #21320924, Stephanie Allen. NTREIS
- $399,0003 bd2 ba1.6k sqft688 Private Road 1152, Stephenville, TX 76401For SaleMLS ID #21103882, Ben Tackett. NTREIS
- $449,0004 bd2 ba1.9k sqft11755 W Fm 8, Stephenville, TX 76401For SaleMLS ID #21326968, Darrell Hicks. NTREIS
- $529,0006 bd6 ba3.1k sqft13675 S Us Highway 377, Dublin, TX 76446For SaleMLS ID #21195769, Mary Hall. NTREIS
- $399,0004 bd3 ba1.9k sqft423 County Road 477, Stephenville, TX 76401For SaleMLS ID #21293954, Cindy Lugo. NTREIS
- $424,9993 bd2 ba1.6k sqft1105 Indian Creek Dr, Comanche, TX 76442For SaleMLS ID #21275473, Brittany Jones. NTREIS
- $440,0003 bd2 ba2.4k sqft207 N Sand St, Comanche, TX 76442For SaleMLS ID #21222402, Cutter McClain. NTREIS
- $365,0003 bd2 ba1.8k sqft594 N Harbin Dr, Stephenville, TX 76401For SaleMLS ID #21342370, Kari Haile. NTREIS
- $350,0003 bd2 ba2.2k sqft12301 Highway 36, Comanche, TX 76442For SaleMLS ID #21209423, Jeremy Holland. NTREIS
- $--3 bd2 ba2.3k sqft1100 N Lillian St, Stephenville, TX 76401AuctionAuction.com 2
- $360,0007 bd2 ba2.5k sqft456 Alexander Rd, Stephenville, TX 76401For SaleMLS ID #21333662, Brittany Elkins. NTREIS
- $415,0004 bd3 ba2.1k sqft1479 Lockwood St, Stephenville, TX 76401For SaleMLS ID #21336135, Joyce Holland. NTREIS
