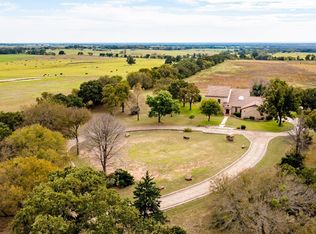
Set on just over an acre in a highly desirable location just outside of town, this spacious farmhouse offers over 3,000 square feet of living space with character, generous room sizes, and a floor plan designed for comfortable everyday living. The inviting wraparound porch creates a welcoming first impression and provides the perfect place to enjoy the surrounding countryside views.
Inside, the large kitchen serves as the heart of the home, featuring granite countertops, a center island, updated backsplash, abundant cabinetry, and an open flow into the second living area and sunroom. Tall ceilings in the kitchen and expansive windows fill these spaces with natural light.
With four bedrooms, three full bathrooms, and two separate living areas, the home offers exceptional flexibility and functionality. The primary suite includes a cozy fireplace, adding warmth and character to the private retreat. Spacious secondary bedrooms, large common areas, and thoughtful storage options throughout the home provide room to spread out. The sunroom offers a bright additional gathering space overlooking the property, while the outdoor storage building provides extra room for equipment, hobbies, or seasonal items. Mature trees, open space, and a convenient location combine to create a property that is increasingly difficult to find.
With solid bones, an attractive layout, and endless potential for personalization, this property presents a rare opportunity to enjoy country living with the convenience of town just minutes away. A home filled with space, charm, and possibilities, ready for its next chapter.
For sale
Price cut: $9.1K (7/25)
$389,900
1001 Highway 587, De Leon, TX 76444
4beds
3,002sqft
:
Get pre-qualified$2,712/mo
Single Family Residence
Built in 1920
1.04 Acres Lot
$380,100 Zestimate®
$130/sqft
$-- HOA
What's special
Surrounding countryside viewsInviting wraparound porchOver an acreUpdated backsplashFour bedroomsGranite countertopsLarge kitchen
- 46 days |
- 559 |
- 50 |
Zillow last checked:
Listing updated:
Listed by:
Brittany Elkins (254)965-7653,
Ebby Halliday Realtors 254-965-7653
Source: NTREIS,MLS#: 21301485
Facts & features
Interior
Bedrooms & bathrooms
- Bedrooms: 4
- Bathrooms: 3
- Full bathrooms: 3
Primary bedroom
- Features: Fireplace
- Level: Second
- Dimensions: 0 x 0
Dining room
- Level: First
- Dimensions: 0 x 0
Other
- Features: Built-in Features
- Level: First
- Dimensions: 0 x 0
Living room
- Features: Ceiling Fan(s)
- Level: First
- Dimensions: 0 x 0
Utility room
- Features: Built-in Features
- Level: First
- Dimensions: 0 x 0
Heating
- Central, Electric
Cooling
- Central Air, Ceiling Fan(s)
Appliances
- Included: Some Gas Appliances, Dishwasher, Gas Cooktop, Disposal, Plumbed For Gas
- Laundry: Laundry in Utility Room
Features
- Built-in Features, Granite Counters, Walk-In Closet(s)
- Flooring: Carpet, Ceramic Tile
- Has basement: No
- Number of fireplaces: 1
- Fireplace features: Wood Burning
Interior area
- Total interior livable area: 3,002 sqft
Video & virtual tour
Property
Parking
- Total spaces: 2
- Parking features: Attached Carport, Circular Driveway, Driveway
- Carport spaces: 2
Features
- Levels: Two
- Stories: 2
- Patio & porch: Rear Porch, Front Porch, Patio, Covered
- Exterior features: Storage
- Pool features: None
- Fencing: Barbed Wire
Lot
- Size: 1.04 Acres
- Features: Acreage, Cleared
Details
- Parcel number: 000000060081
Construction
Type & style
- Home type: SingleFamily
- Architectural style: Other,Traditional,Detached,Farmhouse
- Property subtype: Single Family Residence
- Attached to another structure: Yes
Materials
- Foundation: Slab
- Roof: Shingle
Condition
- Year built: 1920
Utilities & green energy
- Sewer: Septic Tank
- Water: Community/Coop, Well
- Utilities for property: Septic Available, Water Available
Community & HOA
Community
- Subdivision: None
HOA
- Has HOA: No
Location
- Region: De Leon
Financial & listing details
- Price per square foot: $130/sqft
- Tax assessed value: $400,460
- Annual tax amount: $4,904
- Date on market: 6/13/2026
- Cumulative days on market: 47 days
Estimated market value
$380,100
$361,000 - $399,000
$2,192/mo
Price history
| Date | Event | Price |
|---|---|---|
| 7/25/2026 | Price change | $389,900-2.3%$130/sqft |
Source: NTREIS #21301485 Report a problem | ||
| 6/13/2026 | Listed for sale | $399,000$133/sqft |
Source: NTREIS #21301485 Report a problem | ||
Public tax history
| Year | Property taxes | Tax assessment |
|---|---|---|
| 2025 | $2,264 +8% | $326,472 +10% |
| 2024 | $2,096 +6.8% | $296,793 +10% |
| 2023 | $1,964 -37.6% | $269,812 +10% |
| 2022 | $3,148 +3.8% | $245,284 +14.7% |
| 2021 | $3,033 +1.9% | $213,840 +4.7% |
| 2020 | $2,977 +4.4% | $204,257 +10% |
| 2019 | $2,850 | $185,688 +21% |
| 2017 | -- | $153,461 +10% |
| 2016 | -- | $139,510 +2.7% |
| 2015 | -- | $135,900 +12.1% |
| 2014 | -- | $121,230 -9% |
| 2012 | -- | $133,250 +9.7% |
| 2011 | -- | $121,440 -8.9% |
| 2010 | -- | $133,250 -4.5% |
| 2009 | -- | $139,470 +4.8% |
| 2008 | -- | $133,090 +4.3% |
| 2007 | -- | $127,630 |
Find assessor info on the county website
Monthly payment
Est. payment
Payment breakdown
Explore the cost of this home by adjusting the details. Changes won't be saved.Climate risks
Neighborhood: 76444
Nearby schools
GreatSchools rating
- 10/10De Leon Elementary SchoolGrades: PK-5Distance: 2.5 mi
- 8/10Perkins Middle SchoolGrades: 6-8Distance: 2.4 mi
- 7/10De Leon High SchoolGrades: 9-12Distance: 2.5 mi
Schools provided by the listing agent
- Elementary: Deleon
- Middle: Perkins
- High: Deleon
- District: De Leon ISD
Source: NTREIS. This data may not be complete. We recommend contacting the local school district to confirm school assignments for this home.
- $616,700-- bd3 ba3.5k sqft1000 Highway 587, De Leon, TX 76444Off Market
- $--5 bd3 ba4k sqft901 Highway 587, De Leon, TX 76444Sold
- $384,000-- bd2 ba2.5k sqft1100 Highway 587, De Leon, TX 76444Off Market
- $351,260-- bd-- ba2.4k sqft900 Highway 587, Comanche, TX 76444Off Market
- $461,600-- bd2 ba1.8k sqft1051 Highway 587, De Leon, TX 76444Off Market
- $319,300-- bd2 ba1.9k sqft1150 Highway 587, De Leon, TX 76444Off Market
- $873,100-- bd3 ba2.4k sqft900 Highway 587, De Leon, TX 76444Off Market
- $410,9003 bd2 ba2.3k sqft850 Highway 587, De Leon, TX 76444Off Market
A local agent can set up tours, give advice and negotiate with sellers.
Similar homes
- $350,0005 bd3 ba2.3k sqft270 County Road 425, De Leon, TX 76444For Sale
 MLS ID #21323408, Brittany Elkins. NTREIS
 - $365,0003 bd2 ba2.3k sqft857 Apache Dr, De Leon, TX 76444For Sale
 MLS ID #21320209, Jacobs Crawley. NTREIS
 - $399,0004 bd3 ba2k sqft7450 Highway 6 E #3, De Leon, TX 76444For Sale
 MLS ID #21283179, Cllint Mckeehan. NTREIS
 - $499,0003 bd2 ba2.5k sqft600 Highway 587, De Leon, TX 76444For Sale
 MLS ID #21224106, Brittany Elkins. NTREIS
 - $318,0004 bd3 ba2k sqft616 S Bowie St, De Leon, TX 76444For SaleMLS ID #21309671, Lindsey Hostetler. NTREIS
- $229,5004 bd3 ba3.9k sqft500 E Ham Ave, De Leon, TX 76444For SaleMLS ID #21293510, Byrl Cogburn. NTREIS
- $277,0003 bd2 ba2.9k sqft941 S Texas St, De Leon, TX 76444For SaleMLS ID #21257930, Brittany Elkins. NTREIS
- $399,0004 bd3 ba2.5k sqft804 N Elm St, Comanche, TX 76442For SaleMLS ID #21320924, Stephanie Allen. NTREIS
- $320,0002 bd3 ba1.9k sqft1225 S Texas St, De Leon, TX 76444For Sale By Owner
- $549,0003 bd3 ba2.7k sqft8430 Highway 16, De Leon, TX 76444For SaleMLS ID #21000807, Sheila Martin Jansen. NTREIS
- $350,0005 bd3 ba2.5k sqft501 Endora St, Dublin, TX 76446For SaleMLS ID #21277103, Miles Gilman. NTREIS
- $380,0004 bd3 ba2.7k sqft601 Henry St, Dublin, TX 76446For SaleMLS ID #21122087, Miles Gilman. NTREIS
- $269,9993 bd3 ba1.9k sqft1224 N Texas St, De Leon, TX 76444For SaleMLS ID #21213828, Brittany Elkins. NTREIS
- $375,0003 bd2 ba1.6k sqft131 S Crescent St, Gorman, TX 76454For SaleMLS ID #21313213, Autumn Anderson. NTREIS
- $365,0003 bd4 ba2.8k sqft215 County Road 564, Eastland, TX 76448For SaleMLS ID #21200273, Caleb Pharr. NTREIS
- $399,0006 bd3 ba2.9k sqft4106 SW Us Highway 377, Stephenville, TX 76446For SaleMLS ID #21298083, Sam Byrd. NTREIS
- $424,9993 bd2 ba1.6k sqft1105 Indian Creek Dr, Comanche, TX 76442For SaleMLS ID #21275473, Brittany Jones. NTREIS
- $349,9004 bd4 ba2.4k sqft700 W Wrights Ave, Comanche, TX 76442For SaleMLS ID #21315863, Cindy Newman. NTREIS
- $440,0003 bd2 ba2.4k sqft207 N Sand St, Comanche, TX 76442For SaleMLS ID #21222402, Cutter McClain. NTREIS
- $200,0003 bd1 ba1.9k sqft733 S Austin St, De Leon, TX 76444For SaleMLS ID #21234699, Timothy Lopez. NTREIS
