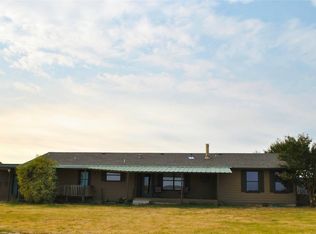
Escape to peaceful country living with this charming, versatile property situated on nearly 2 acres on a spacious corner lot! Offering the perfect blend of updates, functionality, and room to roam, this property is ideal for those looking for a little extra space without sacrificing convenience.
The main home features 3 bedrooms, 2 bathrooms, fresh interior updates, and a beautifully refreshed kitchen that's ready for everyday living and entertaining. Outside, you'll find endless possibilities! Beautiful, mature trees, a large workshop with additional storage and an attached carport provides plenty of room for projects, equipment, or recreational vehicles. The separate guest cottage includes its own living room, kitchen, bedroom, and bathroom, making it perfect for multigenerational living, guests, rental property, or a private home office. The surrounding pasture offers plenty of room to bring your horses, goats, chickens, or other livestock, giving you the freedom to enjoy the country lifestyle you've always dreamed of. Located in the quiet community of Gorman, you'll enjoy the peace of rural living while being just minutes from Eastland and approximately one hour from Abilene or Weatherford. Another great feature, the property has city water and sewer, BUT it also has its own well for watering the yard, animals or filling up that pool you will add!! Whether you're looking for a homestead, hobby farm, or a property with incredible flexibility, this one checks all the boxes! Don't miss your opportunity to own this unique slice of Texas country living.
For sale
Price cut: $15K (8/28)
$350,000
131 S Crescent St, Gorman, TX 76454
3beds
1,628sqft
Single Family Residence
Built in 1994
1.74 Acres Lot
$-- Zestimate®
$215/sqft
$-- HOA
What's special
Attached carportFresh interior updatesSpacious corner lotBeautiful mature treesSurrounding pastureBeautifully refreshed kitchen
- 110 days
- 130
- 8
Zillow last checked:
Listing updated:
Listed by:
Autumn Anderson 0740706 903-517-5876,
Keller Williams Brazos West 817-279-6996
Source: NTREIS,MLS#: 21313213
Facts & features
Interior
Bedrooms & bathrooms
- Bedrooms: 3
- Bathrooms: 2
- Full bathrooms: 2
Primary bedroom
- Level: First
- Dimensions: 15 x 13
Bedroom
- Level: First
- Dimensions: 12 x 11
Bedroom
- Level: First
- Dimensions: 14 x 11
Dining room
- Level: First
- Dimensions: 13 x 12
Kitchen
- Features: Built-in Features, Eat-in Kitchen
- Level: First
- Dimensions: 12 x 12
Living room
- Features: Built-in Features, Ceiling Fan(s), Fireplace
- Level: First
- Dimensions: 19 x 18
Heating
- Central, Electric, Fireplace(s)
Cooling
- Central Air, Ceiling Fan(s), Electric
Appliances
- Included: Dishwasher, Electric Range, Microwave
- Laundry: Washer Hookup, Electric Dryer Hookup, In Garage
Features
- Eat-in Kitchen, High Speed Internet
- Flooring: Carpet, Laminate
- Has basement: No
- Number of fireplaces: 1
- Fireplace features: Wood Burning
Interior area
- Total interior livable area: 1,628 sqft
Video & virtual tour
Property
Parking
- Total spaces: 6
- Parking features: Additional Parking, Carport, Driveway, Garage, Outside, Oversized
- Attached garage spaces: 2
- Carport spaces: 4
- Covered spaces: 6
Features
- Levels: One
- Stories: 1
- Patio & porch: Covered
- Exterior features: Rain Gutters
- Pool features: None
- Fencing: Brick
Lot
- Size: 1.74 Acres
- Features: Few Trees
- Residential vegetation: Grassed
Details
- Parcel number: 0014939
Construction
Type & style
- Home type: SingleFamily
- Architectural style: Detached
- Property subtype: Single Family Residence
Materials
- Foundation: Slab
- Roof: Composition
Condition
- Resale
- Year built: 1994
Utilities & green energy
- Sewer: Public Sewer
- Water: Public
- Utilities for property: Sewer Available, Water Available
Community & HOA
Community
- Security: Smoke Detector(s)
- Subdivision: Gray
HOA
- Has HOA: No
Location
- Region: Gorman
Financial & listing details
- Price per square foot: $215/sqft
- Tax assessed value: $212,490
- Annual tax amount: $3,695
- Date on market: 6/25/2026
- Cumulative days on market: 111 days
- Listing terms: Cash,Conventional,1031 Exchange,FHA,VA Loan
- Exclusions: All personal property
Estimated market value
Not available
Estimated sales range
Not available
Not available
Price history
| Date | Event | Price |
|---|---|---|
| 8/28/2026 | Price change | $350,000-4.1%$215/sqft |
Source: NTREIS #21313213 Report a problem | ||
| 8/2/2026 | Price change | $365,000-2.7%$224/sqft |
Source: NTREIS #21313213 Report a problem | ||
| 6/25/2026 | Listed for sale | $375,000+38.9%$230/sqft |
Source: NTREIS #21313213 Report a problem | ||
| 5/13/2025 | Sold | -- |
Source: NTREIS #20799493 Report a problem | ||
| 5/9/2025 | Pending sale | $270,000$166/sqft |
Source: NTREIS #20799493 Report a problem | ||
| 3/29/2025 | Contingent | $270,000$166/sqft |
Source: NTREIS #20799493 Report a problem | ||
| 3/28/2025 | Listed for sale | $270,000$166/sqft |
Source: NTREIS #20799493 Report a problem | ||
| 3/18/2025 | Contingent | $270,000$166/sqft |
Source: NTREIS #20799493 Report a problem | ||
| 12/18/2024 | Listed for sale | $270,000$166/sqft |
Source: NTREIS #20799493 Report a problem | ||
Public tax history
| Year | Property taxes | Tax assessment |
|---|---|---|
| 2025 | -- | $212,490 +33.4% |
| 2024 | -- | $159,240 -1.2% |
| 2023 | -- | $161,110 -0.1% |
| 2022 | -- | $161,210 +60.1% |
| 2021 | -- | $100,700 +12.9% |
| 2020 | -- | $89,160 +32.9% |
| 2018 | -- | $67,070 |
| 2017 | -- | $67,070 |
| 2016 | -- | $67,070 -14.3% |
| 2015 | -- | $78,300 |
| 2014 | -- | $78,300 |
| 2013 | -- | $78,300 +18.9% |
| 2012 | -- | $65,840 |
| 2011 | -- | $65,840 |
| 2010 | -- | $65,840 +15.4% |
| 2009 | -- | $57,050 |
| 2008 | -- | $57,050 |
| 2007 | -- | $57,050 |
Find assessor info on the county website
Monthly payment
Est. payment
Payment breakdown
Explore the cost of this home by adjusting the details. Changes won't be saved.Climate risks
Neighborhood: 76454
Nearby schools
Schools provided by the listing agent
- Elementary: Maxfield
- Middle: Gorman
- High: Gorman
- District: Gorman ISD
Source: NTREIS. This data may not be complete. We recommend contacting the local school district to confirm school assignments for this home.
Similar homes
- $315,0003 bd2 ba1.8k sqft527 W Roberts St, Gorman, TX 76454For Sale
 MLS ID #21352137, Karen Lenz. NTREIS
 - $176,0003 bd2 ba1.8k sqft414 W Roberts St, Gorman, TX 76454For Sale
 MLS ID #21306974, Riley Dunlap. NTREIS
 - $255,0003 bd2 ba2k sqft323 S Fisher St, Gorman, TX 76454For Sale
 MLS ID #21293969, Mike Snider. NTREIS
 - $350,0003 bd2 ba1.6k sqft601 Highway 588, Comanche, TX 76442For Sale
 MLS ID #21368797, Bobby Newman. NTREIS
