This well-maintained 3-bedroom, 2-bath home offers the perfect blend of comfort, functionality, and space for both everyday living and hobbies. The inviting semi-open floor plan provides a comfortable balance of openness and defined living spaces, making it ideal for entertaining guests or enjoying quiet evenings at home. The living room is anchored by a cozy wood-burning fireplace that adds warmth and character, while the layout allows for an easy flow into the dining and kitchen areas. The spacious primary suite serves as a private retreat with its own en suite bathroom, and the additional bedrooms offer flexibility for family, guests, or a home office. Outside, you’ll find an impressive 2,376-square-foot three-bay shop that’s ready for work, storage, or your next project. Bay one features double entry doors, while bays two and three are equipped with roll-up doors for easy access. Bay three is already set up for a future car lift with anchor bolts installed in the concrete, making it an ideal space for automotive enthusiasts, mechanics, or anyone needing a serious workshop. The backyard is designed for both relaxation and entertaining with a spacious deck ready for an above-ground swimming pool, complete with an installed pump, as well as a covered porch that’s perfect for enjoying your morning coffee, hosting cookouts, or unwinding in the evenings. Whether you’re looking for a comfortable place to call home, room to pursue your hobbies, or a property with exceptional workspace, this one offers the versatility and features to fit a wide variety of lifestyles.
For sale
Price cut: $49K (9/3)
$300,000
804 Foxhollow Rd, Eastland, TX 76448
3beds
1,726sqft
Single Family Residence
Built in 1984
0.56 Acres Lot
$294,200 Zestimate®
$174/sqft
$-- HOA
What's special
Cozy wood-burning fireplaceInviting semi-open floor planSpacious deck
- 92 days
- 357
- 27
Zillow last checked:
Listing updated:
Listed by:
Bubba Weckwerth 0731718 325-669-4247,
RE/MAX Big Country 325-750-6188
Source: NTREIS,MLS#: 21323146
Facts & features
Interior
Bedrooms & bathrooms
- Bedrooms: 3
- Bathrooms: 2
- Full bathrooms: 2
Primary bedroom
- Level: First
- Dimensions: 0 x 0
Living room
- Level: First
- Dimensions: 0 x 0
Appliances
- Included: Electric Cooktop, Electric Oven
Features
- Built-in Features
- Has basement: No
- Number of fireplaces: 1
- Fireplace features: Living Room, Wood Burning
Interior area
- Total interior livable area: 1,726 sqft
Video & virtual tour
Property
Parking
- Total spaces: 3
- Parking features: Driveway
- Attached garage spaces: 3
Features
- Levels: One
- Stories: 1
- Pool features: Above Ground, None
- Fencing: Wood
Lot
- Size: 0.56 Acres
Details
- Additional structures: Second Garage, Workshop
- Parcel number: 0019012
Construction
Type & style
- Home type: SingleFamily
- Architectural style: Detached
- Property subtype: Single Family Residence
Condition
- Year built: 1984
Utilities & green energy
- Sewer: Public Sewer
- Water: Public
- Utilities for property: Electricity Connected, Sewer Available, Water Available
Community & HOA
Community
- Subdivision: Oak Hollow
HOA
- Has HOA: No
Location
- Region: Eastland
Financial & listing details
- Price per square foot: $174/sqft
- Tax assessed value: $266,150
- Annual tax amount: $4,609
- Date on market: 7/7/2026
- Cumulative days on market: 56 days
- Listing terms: Cash,Conventional,FHA,VA Loan
- Exclusions: Contents.
Estimated market value
$294,200
$279,000 - $309,000
$1,820/mo
Price history
| Date | Event | Price |
|---|---|---|
| 9/3/2026 | Price change | $300,000-14%$174/sqft |
Source: NTREIS #21323146 Report a problem | ||
| 8/21/2026 | Listed for sale | $349,000$202/sqft |
Source: NTREIS #21323146 Report a problem | ||
| 8/4/2026 | Pending sale | $349,000$202/sqft |
Source: NTREIS #21323146 Report a problem | ||
| 7/16/2026 | Contingent | $349,000$202/sqft |
Source: NTREIS #21323146 Report a problem | ||
| 7/7/2026 | Listed for sale | $349,000$202/sqft |
Source: NTREIS #21323146 Report a problem | ||
Public tax history
| Year | Property taxes | Tax assessment |
|---|---|---|
| 2025 | -- | $266,150 -0.1% |
| 2024 | -- | $266,440 +1.8% |
| 2023 | -- | $261,800 +11.7% |
| 2022 | -- | $234,400 +34.5% |
| 2021 | -- | $174,220 -1.1% |
| 2020 | -- | $176,120 -1.2% |
| 2018 | -- | $178,230 +18.1% |
| 2017 | -- | $150,870 -0.4% |
| 2016 | -- | $151,450 +32.7% |
| 2015 | -- | $114,130 |
| 2014 | -- | $114,130 +0.3% |
| 2013 | -- | $113,780 -10% |
| 2012 | -- | $126,390 |
| 2011 | -- | $126,390 +55.2% |
| 2010 | -- | $81,420 |
| 2009 | -- | $81,420 |
| 2008 | -- | $81,420 +3.2% |
| 2007 | -- | $78,880 |
Find assessor info on the county website
Monthly payment
Est. payment
Payment breakdown
Explore the cost of this home by adjusting the details. Changes won't be saved.Climate risks
Neighborhood: 76448
Nearby schools
Schools provided by the listing agent
- Elementary: Siebert
- Middle: Eastland
- High: Eastland
- District: Eastland ISD
Source: NTREIS. This data may not be complete. We recommend contacting the local school district to confirm school assignments for this home.

Similar homes
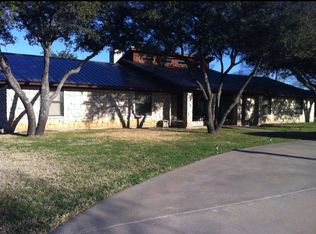
- $240,0003 bd2 ba1.4k sqft1102 W Conner St, Eastland, TX 76448For Sale
 MLS ID #21382423, Kirby Meadows. NTREIS
 - $350,0005 bd2 ba2.5k sqft407 S Lamar St, Eastland, TX 76448For Sale
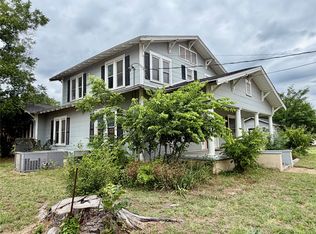 MLS ID #21305452, Glenn Copeland. NTREIS
 - $234,0003 bd2 ba1.6k sqft200 S Hillcrest Ave, Eastland, TX 76448For Sale
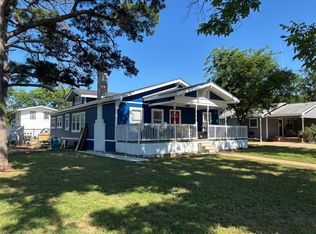 MLS ID #21245693, Stephen Eaton. NTREIS
 - $295,0003 bd3 ba2k sqft2502 Highway 112, Eastland, TX 76448For Sale
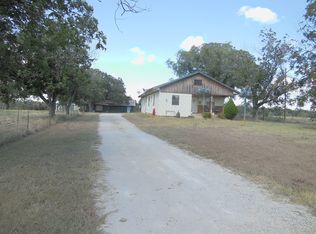 MLS ID #21081081, Johnny Wells. NTREIS
