Step back in time and experience the charm of this authentic 1940 Craftsman style home offering approximately2537 square feet of living space on a lot in the heart of Eastland. The lot extends from Lamar Street back to the next street going east. Rich with character and architectural detail, this home showcases the craftsmanship and timeless appeal that makes historic homes so desirable!
The welcoming entry opens to an expansive foyer large enough to serve as a home office or sitting area. A stunning original wood Craftsman staircase creates a beautiful focal point and leads to the upper level, where you'll find two spacious bedrooms, a large full bath with a tub and shower combo, and a nice closet. One of the upstairs bedrooms is so large that it could easily be made into two bedrooms. Downstairs offers two bedrooms plus a versatile third room that could serve as an additional bedroom, office, or hobby space. Each floor has its own full bathroom. The kitchen is spacious with plenty of room for breakfast table and an island, and it leads into the large formal dining room with its beautiful wood ceiling, adding warmth and character to the space. Additional features include ceiling fans, storm windows, central HVAC downstairs, and classic craftsman details throughout.
With its generous square footage, flexible floor plan, and historic charm, this unique property offers endless possibilities for restoration, modernization, or simply enjoying its timeless character. There are two outbuildings on in the backyard and a multi-vehicle carport at the rear entrance from the other street.
For sale
$350,000
407 S Lamar St, Eastland, TX 76448
5beds
2,537sqft
:
Get pre-qualified$2,408/mo
Single Family Residence
Built in 1940
0.57 Acres Lot
$335,500 Zestimate®
$138/sqft
$-- HOA
What's special
Classic craftsman details throughoutWelcoming entryCeiling fansStorm windowsCentral hvac downstairs
- 36 days |
- 331 |
- 15 |
Zillow last checked:
Listing updated:
Listed by:
Glenn Copeland 0669290 (254)629-3800,
Copeland and Co 254-629-3800
Source: NTREIS,MLS#: 21305452
Facts & features
Interior
Bedrooms & bathrooms
- Bedrooms: 5
- Bathrooms: 2
- Full bathrooms: 2
Primary bedroom
- Level: First
- Dimensions: 1 x 1
Dining room
- Features: Built-in Features, Ceiling Fan(s)
- Level: First
- Dimensions: 1 x 1
Kitchen
- Level: First
- Dimensions: 1 x 1
Living room
- Level: First
- Dimensions: 1 x 1
Heating
- Central
Cooling
- Attic Fan, Central Air, Ceiling Fan(s), Electric
Appliances
- Laundry: Washer Hookup, Dryer Hookup, GasDryer Hookup
Features
- Built-in Features, Decorative/Designer Lighting Fixtures, Eat-in Kitchen, High Speed Internet, Natural Woodwork
- Flooring: Ceramic Tile, Laminate, Wood
- Has basement: No
- Number of fireplaces: 1
- Fireplace features: Decorative
Interior area
- Total interior livable area: 2,537 sqft
Video & virtual tour
Property
Parking
- Total spaces: 4
- Parking features: Additional Parking, Carport
- Carport spaces: 4
Features
- Levels: Two
- Stories: 2
- Patio & porch: Covered
- Pool features: None
- Fencing: None
Lot
- Size: 0.57 Acres
- Features: Interior Lot, Few Trees
Details
- Parcel number: 0012015
Construction
Type & style
- Home type: SingleFamily
- Architectural style: Craftsman,Detached
- Property subtype: Single Family Residence
Materials
- Foundation: Pillar/Post/Pier
- Roof: Composition
Condition
- Year built: 1940
Utilities & green energy
- Water: Public
- Utilities for property: Natural Gas Available, Separate Meters, Water Available
Community & HOA
Community
- Subdivision: Ot Eastland
HOA
- Has HOA: No
Location
- Region: Eastland
Financial & listing details
- Price per square foot: $138/sqft
- Tax assessed value: $248,540
- Annual tax amount: $4,304
- Date on market: 6/17/2026
- Cumulative days on market: 37 days
Estimated market value
$335,500
$319,000 - $352,000
$2,052/mo
Price history
| Date | Event | Price |
|---|---|---|
| 6/17/2026 | Listed for sale | $350,000$138/sqft |
Source: NTREIS #21305452 Report a problem | ||
Public tax history
| Year | Property taxes | Tax assessment |
|---|---|---|
| 2025 | -- | $248,540 0% |
| 2024 | -- | $248,630 +23.3% |
| 2023 | -- | $201,700 +0.3% |
| 2022 | -- | $201,030 +38.1% |
| 2021 | -- | $145,550 +4.1% |
| 2020 | -- | $139,790 -1.5% |
| 2018 | -- | $141,860 +18.4% |
| 2017 | -- | $119,850 +0.5% |
| 2016 | -- | $119,290 |
| 2015 | -- | $119,290 |
| 2014 | -- | $119,290 |
| 2013 | -- | $119,290 +16.1% |
| 2012 | -- | $102,770 |
| 2011 | -- | $102,770 +39.4% |
| 2010 | -- | $73,710 |
| 2009 | -- | $73,710 |
| 2008 | -- | $73,710 +6.1% |
| 2007 | -- | $69,450 |
Find assessor info on the county website
Monthly payment
Est. payment
Payment breakdown
Explore the cost of this home by adjusting the details. Changes won't be saved.Climate risks
Neighborhood: 76448
Nearby schools
GreatSchools rating
- 6/10Siebert Elementary SchoolGrades: PK-5Distance: 0.7 mi
- 6/10Eastland Middle SchoolGrades: 6-8Distance: 0.5 mi
- 7/10Eastland High SchoolGrades: 9-12Distance: 0.5 mi
Schools provided by the listing agent
- Elementary: Siebert
- Middle: Eastland
- High: Eastland
- District: Eastland ISD
Source: NTREIS. This data may not be complete. We recommend contacting the local school district to confirm school assignments for this home.
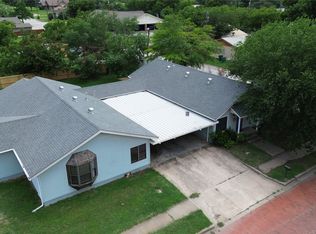
- $--3 bd4 ba3.3k sqft206 W Plummer St, Eastland, TX 76448Sold
- $69,800-- bd-- ba1k sqft403 S Mulberry St, Eastland, TX 76448Off Market
- $29,650-- bd-- ba876 sqft209 W Valley St, Eastland, TX 76448Off Market
- $236,9003 bd2 ba1.7k sqft401 S Mulberry St, Eastland, TX 76448Off Market
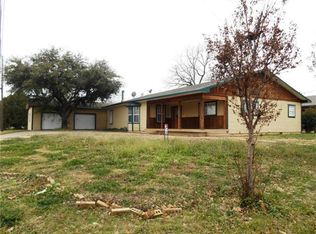
- $132,800-- bd-- ba-- sqft410 S Mulberry St, Eastland, TX 76448Off Market
- $95,2002 bd1 ba1.1k sqft107 W Valley St, Eastland, TX 76448Off Market
- $2,500-- bd-- ba-- sqft303 S Lamar St, Eastland, TX 76448Off Market
- $121,7002 bd2 ba1k sqft414 S Green St, Eastland, TX 76448Off Market
A local agent can set up tours, give advice and negotiate with sellers.
Similar homes
- $355,0003 bd2 ba2.6k sqft900 S Seaman St, Eastland, TX 76448For Sale
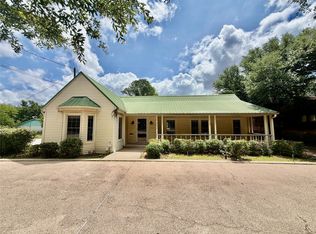 MLS ID #21292766, Glenn Copeland. NTREIS
 - $--3 bd2 ba2.5k sqft409 Briarwood Dr, Eastland, TX 76448Auction
 ServiceLink Auction
 - $399,9994 bd4 ba3.4k sqft514 S Dixie St, Eastland, TX 76448For Sale
 MLS ID #21256217, Holly Petree. NTREIS
 - $309,0003 bd2 ba2.1k sqft506 Oakwood Dr, Eastland, TX 76448For Sale
 MLS ID #21280133, Laci Hays. NTREIS
 - $--3 bd3 ba1.8k sqft507 S Ostrom Ave, Eastland, TX 76448AuctionAuction.com 1
- $205,0004 bd2 ba1.5k sqft903 W Plummer St, Eastland, TX 76448For SaleMLS ID #21331711, Dwight Dabbs. NTREIS
- $360,0003 bd2 ba1.8k sqft2025 Highway 112, Eastland, TX 76448For SaleMLS ID #21093442, Linda Draper. NTREIS
- $365,0003 bd4 ba2.8k sqft215 County Road 564, Eastland, TX 76448For SaleMLS ID #21200273, Caleb Pharr. NTREIS
- $234,0003 bd2 ba1.6k sqft200 S Hillcrest Ave, Eastland, TX 76448For SaleMLS ID #21245693, Stephen Eaton. NTREIS
- $499,7505 bd3 ba2.8k sqft309 County Road 461, Eastland, TX 76448For SaleMLS ID #21314848, Glenn Copeland. NTREIS
- $295,0003 bd3 ba2k sqft2502 Highway 112, Eastland, TX 76448For SaleMLS ID #21081081, Johnny Wells. NTREIS
- $180,0003 bd2 ba1.5k sqft1406 W Commerce St, Eastland, TX 76448For SaleMLS ID #21017177, Tonya Harbin. NTREIS
- $395,0003 bd4 ba2.1k sqft206 County Road 541, Eastland, TX 76448For SaleMLS ID #21187699, Clay McCullar. NTREIS
- $259,9994 bd3 ba2.4k sqft501 451st E, Olden, TX 76466For SaleMLS ID #21338120, Laci Hays. NTREIS
- $319,0004 bd2 ba2.1k sqft809 County Road 529, Eastland, TX 76448For SaleMLS ID #21201527, Amanda Ware. NTREIS
- $425,0003 bd2 ba1.3k sqft625 County Road 544, Eastland, TX 76448For SaleMLS ID #21240091, Cody Mills. NTREIS
- $460,0003 bd2 ba1.7k sqft813 County Road 237, Eastland, TX 76448For SaleMLS ID #21267804, Jonathan Jones. NTREIS
- $429,9904 bd2 ba1.4k sqft212 County Road 594, Eastland, TX 76448For SaleMLS ID #21224734, Joel Chappell. NTREIS
- $525,0003 bd3 ba2.2k sqft406 County Road 530, Eastland, TX 76448For SaleMLS ID #173037, Jennifer Smith, SIMS & GUESS, REALTORS. Petroplex AOR
- $479,0006 bd3 ba2.5k sqft580 Jeannie Ln, Eastland, TX 76448For SaleMLS ID #21083072, Brittni Boykin. NTREIS
