Enjoy peaceful country living on a private 1-acre home-site just minutes from Lake Leon and the Solid Rock Golf Course! This beautifully updated 2814 sf home offers the perfect blend of comfort, space, and functionality on a property designed for work, recreation, and country living.
Built in 1990 on one acre, and thoughtfully updated over the years, the home features two spacious living areas, each with cozy wood-burning fireplaces. The impressive 24 by 24 Great Room addition provides the ideal gathering space for family and friends and also has a large built-in safe. The stunning kitchen is the heart of the home with granite counter tops, abundant custom cabinetry, and an over-sized island offering generous seating and workspace. Thoughtful upgrades include appliance lift shelves for heavy appliances. A large dining area makes entertaining easy.
With 5 bedrooms and 3 recently updated bathrooms featuring beautiful walk-in tiled showers, there's room for everyone! The current owners have converted the 5th bedroom into an over-sized walk-in pantry, but it can easily serve as a bedroom, office, or flex space! Dual HVAC systems provide year-round comfort, while rooftop solar panels located on the barn--out of sight completely--help reduce utility costs.
Step outside to your private backyard retreat featuring an in-ground gunite pool with natural rock diving platform and a fun spiral slide. The property also includes an insulated workshop with a roll-up door, office with a window unit, and abundant storage; a large barn with covered parking plus attached living quarters complete with a mini-kitchen, bath, and bedroom; RV cover with electricity; additional covered parking for vehicles and equipment; chicken coop; garden area; and mature shade trees. Whether you are looking for a hobby farm, room for projects, multi generational living, or simply a peaceful country retreat, this exceptional property offers endless possibilities!
For sale
$499,750
309 County Road 461, Eastland, TX 76448
5beds
2,814sqft
:
Get pre-qualified$3,401/mo
Single Family Residence
Built in 1990
1 Acres Lot
$470,800 Zestimate®
$178/sqft
$-- HOA
What's special
Private backyard retreatChicken coopLarge dining areaGarden areaGranite counter topsCozy wood-burning fireplacesLarge built-in safe
- 30 days |
- 1,121 |
- 65 |
Likely to sell faster than
Zillow last checked:
Listing updated:
Listed by:
Glenn Copeland 0669290 (254)629-3800,
Copeland and Co 254-629-3800
Source: NTREIS,MLS#: 21314848
Facts & features
Interior
Bedrooms & bathrooms
- Bedrooms: 5
- Bathrooms: 3
- Full bathrooms: 3
Primary bedroom
- Level: First
- Dimensions: 1 x 1
Family room
- Features: Fireplace
- Level: First
- Dimensions: 1 x 1
Great room
- Features: Ceiling Fan(s)
- Level: First
- Dimensions: 1 x 1
Living room
- Features: Ceiling Fan(s), Fireplace
- Level: First
- Dimensions: 1 x 1
Heating
- Active Solar, Central, Electric, Fireplace(s), Solar
Cooling
- Central Air, Ceiling Fan(s), Electric
Appliances
- Included: Dishwasher, Electric Water Heater, Gas Cooktop, Refrigerator
- Laundry: Electric Dryer Hookup, Laundry in Utility Room
Features
- Decorative/Designer Lighting Fixtures, Granite Counters, High Speed Internet, Kitchen Island, Multiple Master Suites, Open Floorplan, Paneling/Wainscoting, Vaulted Ceiling(s), Walk-In Closet(s)
- Flooring: Combination, Ceramic Tile, Engineered Hardwood, Luxury Vinyl Plank, See Remarks
- Has basement: No
- Number of fireplaces: 2
- Fireplace features: Blower Fan, Den, Family Room, Wood Burning
Interior area
- Total interior livable area: 2,814 sqft
Video & virtual tour
Property
Parking
- Total spaces: 4
- Parking features: Attached Carport, Additional Parking, Covered, Detached Carport, Oversized, RV Carport, See Remarks, Storage, Workshop in Garage, Boat, RV Access/Parking
- Carport spaces: 4
Features
- Levels: One
- Stories: 1
- Patio & porch: Rear Porch, Deck, Side Porch, See Remarks, Covered
- Exterior features: Rain Gutters, RV Hookup, Storage
- Pool features: Gunite, In Ground, Pool, Pool Sweep, Pool/Spa Combo, Waterfall, Water Feature
Lot
- Size: 1 Acres
- Features: Acreage, Landscaped, Many Trees
Details
- Additional structures: Barn(s), Stable(s)
- Parcel number: 0016687
Construction
Type & style
- Home type: SingleFamily
- Architectural style: Ranch,Detached
- Property subtype: Single Family Residence
Materials
- Board & Batten Siding, Brick, Rock, Stone
- Foundation: Slab
Condition
- Year built: 1990
Utilities & green energy
- Sewer: Aerobic Septic
- Water: Community/Coop, Rural
- Utilities for property: Electricity Available, Electricity Connected, Propane, Septic Available, See Remarks, Water Available
Green energy
- Energy generation: Solar
Community & HOA
Community
- Subdivision: Mclennan Csl 367
HOA
- Has HOA: No
Location
- Region: Eastland
Financial & listing details
- Price per square foot: $178/sqft
- Tax assessed value: $264,090
- Annual tax amount: $3,296
- Date on market: 6/27/2026
- Cumulative days on market: 31 days
- Exclusions: Sauna, greenhouse, school house, air compressor, a few panels where the baby calf is.
- Road surface type: Gravel
Estimated market value
$470,800
$447,000 - $494,000
$3,072/mo
Price history
| Date | Event | Price |
|---|---|---|
| 6/27/2026 | Listed for sale | $499,750$178/sqft |
Source: NTREIS #21314848 Report a problem | ||
Public tax history
| Year | Property taxes | Tax assessment |
|---|---|---|
| 2025 | -- | $264,090 -0.9% |
| 2024 | -- | $266,540 +0.8% |
| 2023 | -- | $264,480 -0.9% |
| 2022 | -- | $266,980 +27.1% |
| 2021 | -- | $210,030 +0.7% |
| 2020 | -- | $208,640 +0.8% |
| 2018 | -- | $207,030 +0.2% |
| 2017 | -- | $206,530 +2% |
| 2016 | -- | $202,450 +0.2% |
| 2015 | -- | $201,950 |
| 2014 | -- | $201,950 +53.2% |
| 2013 | -- | $131,820 +32.5% |
| 2012 | -- | $99,480 |
| 2011 | -- | $99,480 +23.5% |
| 2010 | -- | $80,520 |
| 2009 | -- | $80,520 |
| 2008 | -- | $80,520 |
| 2007 | -- | $80,520 |
Find assessor info on the county website
Monthly payment
Est. payment
Payment breakdown
Explore the cost of this home by adjusting the details. Changes won't be saved.Climate risks
Neighborhood: 76448
Nearby schools
GreatSchools rating
- 6/10Siebert Elementary SchoolGrades: PK-5Distance: 6.4 mi
- 6/10Eastland Middle SchoolGrades: 6-8Distance: 6.3 mi
- 7/10Eastland High SchoolGrades: 9-12Distance: 6.3 mi
Schools provided by the listing agent
- Elementary: Siebert
- Middle: Eastland
- High: Eastland
- District: Eastland ISD
Source: NTREIS. This data may not be complete. We recommend contacting the local school district to confirm school assignments for this home.
- $238,1003 bd2 ba1.4k sqft1730 Fm 570, Eastland, TX 76448Off Market
- $64,050-- bd-- ba2.7k sqft218 County Road 461, Eastland, TX 76448Off Market
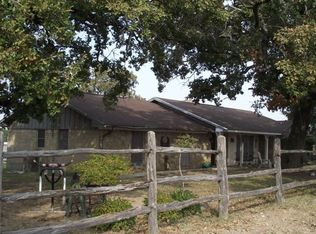
- $291,900-- bd-- ba2.3k sqft218 County Road 461, Eastland, TX 76448Off Market
- $199,300-- bd-- ba924 sqft218 County Road 461, Eastland, TX 76448Off Market
- $70,900-- bd-- ba1.6k sqft406 County Road 461, Ranger, TX 76448Off Market
- $256,700-- bd-- ba1.7k sqft302 County Road 461, Eastland, TX 76448Off Market
- $368,900-- bd-- ba2.7k sqft448 County Road 461, Eastland, TX 76448Off Market
- $957,000-- bd-- ba1.8k sqft511 County Road 461, Cisco, TX 76448Off Market
A local agent can set up tours, give advice and negotiate with sellers.
Similar homes
- $530,0003 bd3 ba3.2k sqft1810 Highway 570, Eastland, TX 76448For Sale
 MLS ID #21309390, Glenn Copeland. NTREIS
 - $495,0003 bd2 ba2.3k sqft110 County Road 567, Eastland, TX 76448For Sale
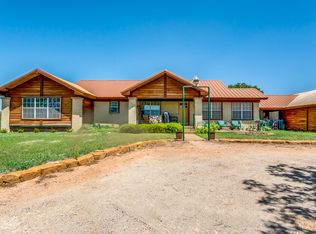 MLS ID #20819835, Stephen Reich. NTREIS
 - $479,0006 bd3 ba2.5k sqft580 Jeannie Ln, Eastland, TX 76448For Sale
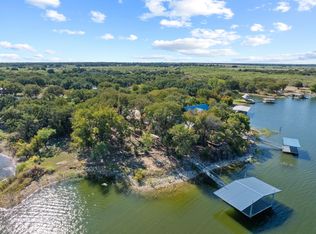 MLS ID #21083072, Brittni Boykin. NTREIS
 - $525,0003 bd3 ba2.2k sqft406 County Road 530, Eastland, TX 76448For Sale
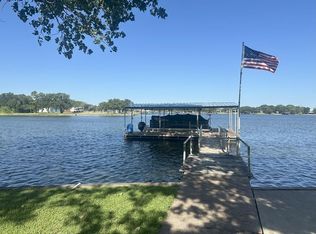 MLS ID #173037, Jennifer Smith, SIMS & GUESS, REALTORS. Petroplex AOR
 - $539,0003 bd3 ba2.4k sqft801 County Road 529, Eastland, TX 76448For SaleMLS ID #21256049, Jamie Thomas. NTREIS
- $460,0003 bd2 ba1.7k sqft813 County Road 237, Eastland, TX 76448For SaleMLS ID #21267804, Jonathan Jones. NTREIS
- $--3 bd2 ba2.5k sqft409 Briarwood Dr, Eastland, TX 76448AuctionServiceLink Auction
- $650,0003 bd3 ba3k sqft801 Highway 2214, Eastland, TX 76448For SaleMLS ID #21069614, Misty Bussell. NTREIS
- $549,9993 bd3 ba1.9k sqft625 County Road 237, Eastland, TX 76448For SaleMLS ID #20787255, J.P. Mehaffey. NTREIS
- $429,9904 bd2 ba1.4k sqft212 County Road 594, Eastland, TX 76448For SaleMLS ID #21224734, Joel Chappell. NTREIS
- $395,0003 bd4 ba2.1k sqft206 County Road 541, Eastland, TX 76448For SaleMLS ID #21187699, Clay McCullar. NTREIS
- $350,0005 bd2 ba2.5k sqft407 S Lamar St, Eastland, TX 76448For SaleMLS ID #21305452, Glenn Copeland. NTREIS
- $399,9994 bd4 ba3.4k sqft514 S Dixie St, Eastland, TX 76448For SaleMLS ID #21256217, Holly Petree. NTREIS
- $665,0004 bd3 ba2.3k sqft125 County Road 596, Ranger, TX 76448For SaleMLS ID #21246487, Tiffani White. NTREIS
- $365,0003 bd4 ba2.8k sqft215 County Road 564, Eastland, TX 76448For SaleMLS ID #21200273, Caleb Pharr. NTREIS
- $355,0003 bd2 ba2.6k sqft900 S Seaman St, Eastland, TX 76448For SaleMLS ID #21292766, Glenn Copeland. NTREIS
- $309,0003 bd2 ba2.1k sqft506 Oakwood Dr, Eastland, TX 76448For SaleMLS ID #21280133, Laci Hays. NTREIS
- $314,0004 bd2 ba2.1k sqft809 County Road 529, Eastland, TX 76448For SaleMLS ID #21201527, Amanda Ware. NTREIS
- $360,0003 bd2 ba1.8k sqft2025 Highway 112, Eastland, TX 76448For SaleMLS ID #21093442, Linda Draper. NTREIS
- $435,0003 bd2 ba2.2k sqft6217 Highway 183, Cisco, TX 76437For SaleMLS ID #21302703, Brittney Segura. NTREIS
