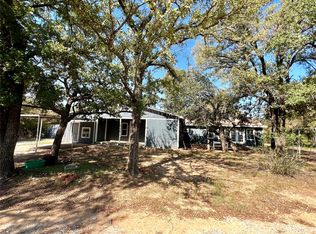
Luxury, space, and peace of mind await at 1810 FM 570 in Eastland! Situated on 2.18 heavily treed acres with a private gated entrance, this completely renovated 3,230 SF home offers the perfect blend of modern updates and country living. The spacious floorplan includes 3 bedrooms, 3 full baths, a formal living room, formal dining room, breakfast area, and an oversized family room with its own mini-split system, providing flexibility for entertaining, gatherings, or everyday living. The stunning kitchen is the heart of the home and features upgraded hickory cabinetry, abundant storage, a large center island, beautiful countertops, designer backsplash, and high-end stainless steel appliances. Natural light fills the home through all-new Low-E argon-filled tilt-out windows, creating bright and inviting living spaces throughout. The oversized primary suite offers room for a sitting area or private retreat and is complemented by a spa-like bath featuring a breathtaking custom tiled walk-in shower that is truly a showpiece. The additional baths have also been beautifully updated with quality finishes and attention to detail. Extensive renovations include new plumbing, electrical updated to code, brand-new aerobic septic system with maintenance contract, new central heat and air, wood-look laminate flooring throughout, upgraded fixtures, and countless other improvements that make this home truly move-in ready. Attic recently spray foamed to R-38 specs. Outside, enjoy the beauty and privacy of mature trees, paved FM 570 frontage, a one-car attached garage, two storage buildings, and an animal shed. Conveniently located near Lake Leon and Solid Rock Golf Course. Current survey available. This exceptional property offers luxury, comfort, and acreage in one remarkable package.
For sale
Price cut: $20K (7/7)
$530,000
1810 Highway 570, Eastland, TX 76448
3beds
3,230sqft
:
Get pre-qualified$3,607/mo
Single Family Residence
Built in 1945
2.18 Acres Lot
$497,700 Zestimate®
$164/sqft
$-- HOA
What's special
One-car attached garageTwo storage buildingsWood-look laminate flooring throughoutFormal dining roomSpacious floorplanHeavily treed acresAbundant storage
- 38 days |
- 249 |
- 7 |
Zillow last checked:
Listing updated:
Listed by:
Glenn Copeland 0669290 (254)629-3800,
Copeland and Co 254-629-3800
Source: NTREIS,MLS#: 21309390
Facts & features
Interior
Bedrooms & bathrooms
- Bedrooms: 3
- Bathrooms: 3
- Full bathrooms: 3
Primary bedroom
- Level: First
- Dimensions: 1 x 1
Living room
- Level: First
- Dimensions: 1 x 1
Heating
- Central, Electric
Cooling
- Central Air, Electric
Appliances
- Included: Dishwasher, Electric Range, Microwave, Refrigerator
- Laundry: Laundry in Utility Room
Features
- Decorative/Designer Lighting Fixtures, Double Vanity, Granite Counters, High Speed Internet, Kitchen Island, Open Floorplan
- Has basement: No
- Has fireplace: No
Interior area
- Total interior livable area: 3,230 sqft
Video & virtual tour
Property
Parking
- Total spaces: 1
- Parking features: Circular Driveway, Driveway
- Attached garage spaces: 1
Features
- Levels: One
- Stories: 1
- Pool features: None
Lot
- Size: 2.18 Acres
- Features: Irregular Lot, Many Trees
- Residential vegetation: Partially Wooded
Details
- Additional structures: Outbuilding, Storage
- Parcel number: 0008887
Construction
Type & style
- Home type: SingleFamily
- Architectural style: Detached
- Property subtype: Single Family Residence
Materials
- Foundation: Pillar/Post/Pier, Slab
- Roof: Composition
Condition
- Year built: 1945
Utilities & green energy
- Sewer: Aerobic Septic
- Water: Community/Coop
- Utilities for property: Septic Available, Water Available
Community & HOA
Community
- Subdivision: Mclennan Csl 367
HOA
- Has HOA: No
Location
- Region: Eastland
Financial & listing details
- Price per square foot: $164/sqft
- Annual tax amount: $2,432
- Date on market: 6/22/2026
- Cumulative days on market: 39 days
- Listing terms: Cash,Conventional,FHA,VA Loan
- Road surface type: Asphalt
Estimated market value
$497,700
$473,000 - $523,000
$2,497/mo
Price history
| Date | Event | Price |
|---|---|---|
| 7/7/2026 | Price change | $530,000-3.6%$164/sqft |
Source: NTREIS #21309390 Report a problem | ||
| 6/22/2026 | Listed for sale | $550,000$170/sqft |
Source: NTREIS #21309390 Report a problem | ||
Public tax history
Tax history is unavailable.
Monthly payment
Est. payment
Payment breakdown
Explore the cost of this home by adjusting the details. Changes won't be saved.Climate risks
Neighborhood: 76448
Nearby schools
GreatSchools rating
- 6/10Siebert Elementary SchoolGrades: PK-5Distance: 6.2 mi
- 6/10Eastland Middle SchoolGrades: 6-8Distance: 6 mi
- 7/10Eastland High SchoolGrades: 9-12Distance: 6 mi
Schools provided by the listing agent
- Elementary: Siebert
- Middle: Eastland
- High: Eastland
- District: Eastland ISD
Source: NTREIS. This data may not be complete. We recommend contacting the local school district to confirm school assignments for this home.
- $--3 bd4 ba3.2k sqft1810 Fm 570, Eastland, TX 76448Sold
- $169,600-- bd-- ba1.5k sqft1716 Highway 570, Eastland, TX 76448Off Market
- $45,280-- bd-- ba1.4k sqft1716 Highway 570, Eastland, TX 76448Off Market
- $295,6003 bd2 ba2k sqft1736 Fm 570, Eastland, TX 76448Off Market

- $234,800-- bd-- ba1.2k sqft2006 Highway 570, Eastland, TX 76448Off Market
- $16,350-- bd-- ba2.3k sqft2006 Highway 570, Eastland, TX 76448Off Market
- $351,800-- bd-- ba2.5k sqft2001 Highway 570, Eastland, TX 76448Off Market
- $308,100-- bd-- ba7.1k sqft2001 Highway 570, Eastland, TX 76448Off Market
A local agent can set up tours, give advice and negotiate with sellers.
Similar homes
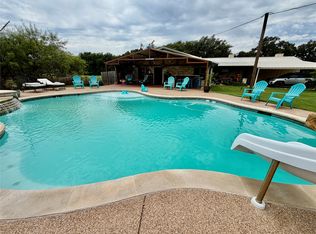
- $499,7505 bd3 ba2.8k sqft309 County Road 461, Eastland, TX 76448For Sale
 MLS ID #21314848, Glenn Copeland. NTREIS
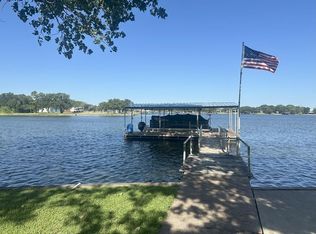
 - $525,0003 bd3 ba2.2k sqft406 County Road 530, Eastland, TX 76448For Sale
 MLS ID #173037, Jennifer Smith, SIMS & GUESS, REALTORS. Petroplex AOR
 - $539,0003 bd3 ba2.4k sqft801 County Road 529, Eastland, TX 76448For Sale
 MLS ID #21256049, Jamie Thomas. NTREIS
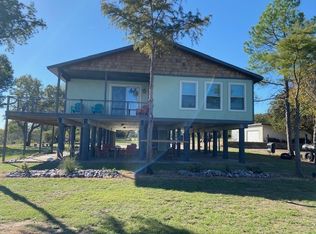
 - $549,9993 bd3 ba1.9k sqft625 County Road 237, Eastland, TX 76448For Sale
 MLS ID #20787255, J.P. Mehaffey. NTREIS
 - $460,0003 bd2 ba1.7k sqft813 County Road 237, Eastland, TX 76448For SaleMLS ID #21267804, Jonathan Jones. NTREIS
- $650,0003 bd3 ba3k sqft801 Highway 2214, Eastland, TX 76448For SaleMLS ID #21069614, Misty Bussell. NTREIS
- $--3 bd2 ba2.5k sqft409 Briarwood Dr, Eastland, TX 76448AuctionServiceLink Auction
- $495,0003 bd2 ba2.3k sqft110 County Road 567, Eastland, TX 76448For SaleMLS ID #20819835, Stephen Reich. NTREIS
- $479,0006 bd3 ba2.5k sqft580 Jeannie Ln, Eastland, TX 76448For SaleMLS ID #21083072, Brittni Boykin. NTREIS
- $350,0005 bd2 ba2.5k sqft407 S Lamar St, Eastland, TX 76448For SaleMLS ID #21305452, Glenn Copeland. NTREIS
- $365,0003 bd4 ba2.8k sqft215 County Road 564, Eastland, TX 76448For SaleMLS ID #21200273, Caleb Pharr. NTREIS
- $355,0003 bd2 ba2.6k sqft900 S Seaman St, Eastland, TX 76448For SaleMLS ID #21292766, Glenn Copeland. NTREIS
- $395,0003 bd4 ba2.1k sqft206 County Road 541, Eastland, TX 76448For SaleMLS ID #21187699, Clay McCullar. NTREIS
- $665,0004 bd3 ba2.3k sqft125 County Road 596, Ranger, TX 76448For SaleMLS ID #21246487, Tiffani White. NTREIS
- $399,9994 bd4 ba3.4k sqft514 S Dixie St, Eastland, TX 76448For SaleMLS ID #21256217, Holly Petree. NTREIS
- $309,0003 bd2 ba2.1k sqft506 Oakwood Dr, Eastland, TX 76448For SaleMLS ID #21280133, Laci Hays. NTREIS
- $360,0003 bd2 ba1.8k sqft2025 Highway 112, Eastland, TX 76448For SaleMLS ID #21093442, Linda Draper. NTREIS
- $295,0003 bd3 ba2k sqft2502 Highway 112, Eastland, TX 76448For SaleMLS ID #21081081, Johnny Wells. NTREIS
- $435,0003 bd2 ba2.2k sqft6217 Highway 183, Cisco, TX 76437For SaleMLS ID #21302703, Brittney Segura. NTREIS
- $314,0004 bd2 ba2.1k sqft809 County Road 529, Eastland, TX 76448For SaleMLS ID #21201527, Amanda Ware. NTREIS
