PRICE REDUCTION! VACANT AND MOVE-IN READY. Perfect combination of the old and the new. 1934 farm house on 4.46 acres. Updated interior with 1815 sq feet. Shiplap installed in every ceiling and fresh paint throughout. The very spacious kitchen offers generous storage, features a new induction cooktop range and microwave, and a new 30 inch single bowl sink with attachments. It has a breakfast area and the layout has a natural flow into the dining and living areas. You will find no wasted space on the way to the bedrooms and the amount of storage is surprising. A second walk-in closet with built-ins was added in the primary bedroom, so now there are 2! A one of a kind vanity made from an antique ice box and a beautiful oversized shower complete the ensuite. An antique wash table with the original stone counter provides a nostalgic accent to the modern touch of a classy new shower in the guest bathroom. Nearby is a large guest bedroom and the office. A second closet added in the office provides extra storage there as well. The laundry room at the rear of the house doubles as a mud room with cabinetry to conveniently store things that need to be kept handy. Many windows in each room of this home expose the peaceful acreage that displays massive oak trees. There is a stock tank, sandy loam soil, a very well built 2 stall barn, and good grass for multiple turnouts. It has two 50 amp RV plugs, a storm cellar, and a 48X21 parking cover that could easily become more horse stalls. The cinder block outbuilding has electricity, new windows, and a new door. Concrete around it makes enlarging and enclosing it possible to make it whatever you need it to be. Attempts were made to preserve much of the old property including relocating the original bathtub which is now a planter and welcomes visitors. Schedule a tour of this one. It is fun and you won't find another one like it! Just minutes away from Eastland, Ranger, and Cisco and less than an hour to Abilene.
For sale
Price cut: $15K (7/15)
$360,000
2025 Highway 112, Eastland, TX 76448
3beds
1,815sqft
:
Get pre-qualified$2,500/mo
Single Family Residence
Built in 1934
4.46 Acres Lot
$346,800 Zestimate®
$198/sqft
$-- HOA
What's special
Fresh paint throughoutMassive oak treesStock tankStorm cellarVery spacious kitchenSandy loam soilGenerous storage
- 280 days |
- 932 |
- 81 |
Zillow last checked:
Listing updated:
Listed by:
Linda Draper 0720247 (817)458-0402,
CLARK REAL ESTATE GROUP 817-458-0402
Source: NTREIS,MLS#: 21093442
Facts & features
Interior
Bedrooms & bathrooms
- Bedrooms: 3
- Bathrooms: 2
- Full bathrooms: 2
Primary bedroom
- Level: First
- Dimensions: 0 x 0
Living room
- Level: First
- Dimensions: 0 x 0
Heating
- Central, Heat Pump
Cooling
- Central Air, Ceiling Fan(s), Electric
Appliances
- Included: Convection Oven, Dishwasher, Electric Range, Electric Water Heater, Disposal, Microwave
- Laundry: Dryer Hookup, ElectricDryer Hookup, Laundry in Utility Room
Features
- Decorative/Designer Lighting Fixtures, Eat-in Kitchen, Granite Counters, High Speed Internet, Open Floorplan, Pantry, Walk-In Closet(s)
- Flooring: Ceramic Tile, Laminate
- Windows: Window Coverings
- Has basement: No
- Number of fireplaces: 1
- Fireplace features: See Remarks
Interior area
- Total interior livable area: 1,815 sqft
Video & virtual tour
Property
Parking
- Total spaces: 3
- Parking features: Covered, Driveway
- Covered spaces: 3
Features
- Levels: One
- Stories: 1
- Exterior features: Other, RV Hookup
- Pool features: None
- Fencing: Barbed Wire,Partial,Pipe
Lot
- Size: 4.46 Acres
- Features: Acreage, Hardwood Trees, Level, Pasture, Pond on Lot, Many Trees
Details
- Additional structures: Outbuilding, Barn(s), Stable(s)
- Parcel number: 0069251
Construction
Type & style
- Home type: SingleFamily
- Architectural style: Detached,Farmhouse
- Property subtype: Single Family Residence
Materials
- Foundation: Pillar/Post/Pier
- Roof: Metal
Condition
- Year built: 1934
Utilities & green energy
- Sewer: Private Sewer, Septic Tank
- Utilities for property: Electricity Connected, Overhead Utilities, Sewer Available, Septic Available, Separate Meters, Water Available
Community & HOA
Community
- Security: Smoke Detector(s)
- Subdivision: H&Tc 1112
HOA
- Has HOA: No
Location
- Region: Eastland
Financial & listing details
- Price per square foot: $198/sqft
- Tax assessed value: $140,850
- Annual tax amount: $3,811
- Date on market: 10/26/2025
- Cumulative days on market: 258 days
- Listing terms: Cash,Conventional
- Exclusions: Personal furnishings and horse items. Portable panels are negotiable.
Estimated market value
$346,800
$329,000 - $364,000
$1,872/mo
Price history
| Date | Event | Price |
|---|---|---|
| 7/15/2026 | Price change | $360,000-4%$198/sqft |
Source: NTREIS #21093442 Report a problem | ||
| 6/22/2026 | Price change | $375,000-3.8%$207/sqft |
Source: NTREIS #21093442 Report a problem | ||
| 6/5/2026 | Listed for sale | $390,000$215/sqft |
Source: Williams Trew - An Ebby Halliday Real Estate Company #21093442 Report a problem | ||
| 5/23/2026 | Pending sale | $390,000$215/sqft |
Source: NTREIS #21093442 Report a problem | ||
| 5/16/2026 | Contingent | $390,000$215/sqft |
Source: NTREIS #21093442 Report a problem | ||
| 3/11/2026 | Price change | $390,000-2.5%$215/sqft |
Source: NTREIS #21093442 Report a problem | ||
| 11/17/2025 | Price change | $400,000-5.9%$220/sqft |
Source: NTREIS #21093442 Report a problem | ||
| 10/26/2025 | Listed for sale | $425,000+29.2%$234/sqft |
Source: NTREIS #21093442 Report a problem | ||
| 7/2/2024 | Sold | -- |
Source: NTREIS #20216217 Report a problem | ||
| 5/23/2024 | Pending sale | $329,000$181/sqft |
Source: NTREIS #20216217 Report a problem | ||
| 4/29/2024 | Listed for sale | $329,000$181/sqft |
Source: NTREIS #20216217 Report a problem | ||
| 4/18/2024 | Contingent | $329,000$181/sqft |
Source: NTREIS #20216217 Report a problem | ||
| 1/10/2024 | Listed for sale | $329,000-3.2%$181/sqft |
Source: NTREIS #20216217 Report a problem | ||
| 9/5/2023 | Listing removed | -- |
Source: NTREIS #20216217 Report a problem | ||
| 8/22/2023 | Price change | $340,000-5%$187/sqft |
Source: NTREIS #20216217 Report a problem | ||
| 12/8/2022 | Price change | $358,000-1.9%$197/sqft |
Source: NTREIS #20216217 Report a problem | ||
| 12/2/2022 | Listed for sale | $365,000+66.7%$201/sqft |
Source: NTREIS #20216217 Report a problem | ||
| 11/26/2019 | Sold | -- |
Source: Agent Provided Report a problem | ||
| 10/6/2019 | Listed for sale | $219,000$121/sqft |
Source: RE/MAX, CrossRoad REALTORS #14199731 Report a problem | ||
| 8/22/2014 | Sold | -- |
Source: Public Record Report a problem | ||
Public tax history
| Year | Property taxes | Tax assessment |
|---|---|---|
| 2025 | -- | $140,850 +0% |
| 2024 | -- | $140,840 +38.9% |
| 2023 | -- | $101,400 -4.7% |
| 2022 | -- | $106,400 +26.9% |
| 2021 | -- | $83,870 +39% |
| 2020 | -- | $60,330 -58.8% |
| 2018 | -- | $146,550 +4.2% |
| 2017 | -- | $140,620 |
| 2016 | -- | -- |
| 2015 | -- | -- |
| 2014 | -- | $31,910 +2.1% |
| 2013 | -- | $31,250 -8.3% |
| 2012 | -- | $34,080 |
| 2011 | -- | $34,080 +56.8% |
| 2010 | -- | $21,730 |
Find assessor info on the county website
Monthly payment
Est. payment
Payment breakdown
Explore the cost of this home by adjusting the details. Changes won't be saved.Climate risks
Neighborhood: 76448
Nearby schools
GreatSchools rating
- 6/10Siebert Elementary SchoolGrades: PK-5Distance: 5.5 mi
- 6/10Eastland Middle SchoolGrades: 6-8Distance: 5.2 mi
- 7/10Eastland High SchoolGrades: 9-12Distance: 5.2 mi
Schools provided by the listing agent
- Elementary: Siebert
- Middle: Eastland
- High: Eastland
- District: Eastland ISD
Source: NTREIS. This data may not be complete. We recommend contacting the local school district to confirm school assignments for this home.
- $203,500-- bd-- ba1.9k sqft3321 Highway 112, Eastland, TX 76448Off Market
- $149,900-- bd-- ba1.6k sqft3318 Highway 112, Eastland, TX 76448Off Market
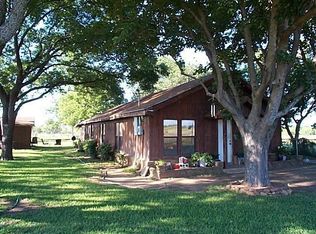
- $551,900-- bd-- ba1.7k sqft3313 Highway 112, Eastland, TX 76448Off Market
- $51,820-- bd-- ba1.6k sqft3313 Highway 112, Eastland, TX 76448Off Market
- $170,200-- bd-- ba1.3k sqft110 County Road 334 #101, Eastland, TX 76448Off Market
- $58,150-- bd-- ba1.4k sqft308 Off Cir #334, Eastland, TX 76448Off Market
- $396,900-- bd-- ba3.3k sqft332 N Seaman St, Eastland, TX 76448Off Market
- $265,200-- bd-- ba2.1k sqft308 County Road 334, Eastland, TX 76448Off Market
A local agent can set up tours, give advice and negotiate with sellers.
Similar homes
- $295,0003 bd3 ba2k sqft2502 Highway 112, Eastland, TX 76448For Sale
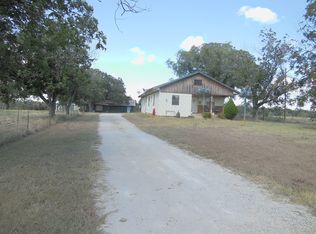 MLS ID #21081081, Johnny Wells. NTREIS
 - $355,0003 bd2 ba2.6k sqft900 S Seaman St, Eastland, TX 76448For Sale
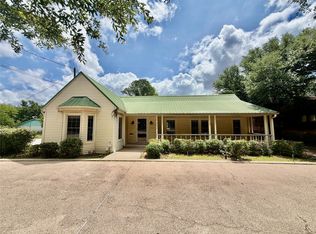 MLS ID #21292766, Glenn Copeland. NTREIS
 - $350,0005 bd2 ba2.5k sqft407 S Lamar St, Eastland, TX 76448For Sale
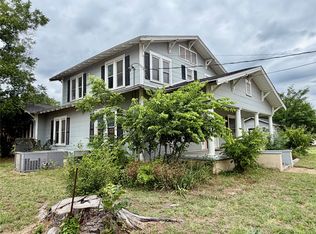 MLS ID #21305452, Glenn Copeland. NTREIS
 - $--3 bd2 ba2.5k sqft409 Briarwood Dr, Eastland, TX 76448Auction
 ServiceLink Auction
 - $--3 bd3 ba1.8k sqft507 S Ostrom Ave, Eastland, TX 76448AuctionAuction.com 1
- $309,0003 bd2 ba2.1k sqft506 Oakwood Dr, Eastland, TX 76448For SaleMLS ID #21280133, Laci Hays. NTREIS
- $460,0003 bd2 ba1.7k sqft813 County Road 237, Eastland, TX 76448For SaleMLS ID #21267804, Jonathan Jones. NTREIS
- $395,0003 bd4 ba2.1k sqft206 County Road 541, Eastland, TX 76448For SaleMLS ID #21187699, Clay McCullar. NTREIS
- $375,0003 bd3 ba1k sqft107 County Road 596, Eastland, TX 76448For SaleMLS ID #20787147, J.P. Mehaffey. NTREIS
- $234,0003 bd2 ba1.6k sqft200 S Hillcrest Ave, Eastland, TX 76448For SaleMLS ID #21245693, Stephen Eaton. NTREIS
- $495,0003 bd2 ba2.3k sqft110 County Road 567, Eastland, TX 76448For SaleMLS ID #20819835, Stephen Reich. NTREIS
- $205,0004 bd2 ba1.5k sqft903 W Plummer St, Eastland, TX 76448For SaleMLS ID #21331711, Dwight Dabbs. NTREIS
- $435,0003 bd2 ba2.2k sqft6217 Highway 183, Cisco, TX 76437For SaleMLS ID #21302703, Brittney Segura. NTREIS
- $180,0003 bd2 ba1.5k sqft1406 W Commerce St, Eastland, TX 76448For SaleMLS ID #21017177, Tonya Harbin. NTREIS
- $314,0004 bd2 ba2.1k sqft809 County Road 529, Eastland, TX 76448For SaleMLS ID #21201527, Amanda Ware. NTREIS
- $539,0003 bd3 ba2.4k sqft801 County Road 529, Eastland, TX 76448For SaleMLS ID #21256049, Jamie Thomas. NTREIS
- $525,0003 bd3 ba2.2k sqft406 County Road 530, Eastland, TX 76448For SaleMLS ID #173037, Jennifer Smith, SIMS & GUESS, REALTORS. Petroplex AOR
- $185,0004 bd2 ba1.9k sqft225 County Road 472, Ranger, TX 76470For SaleMLS ID #21341737, Amiee Baker. NTREIS
- $200,0003 bd2 ba1.7k sqft423 Strawn Rd, Ranger, TX 76470For SaleMLS ID #21326028, John Boyett. NTREIS
- $225,0003 bd1 ba1.5k sqft126 County Road 541, Eastland, TX 76448For SaleMLS ID #20919650, Johnny Wells. NTREIS
