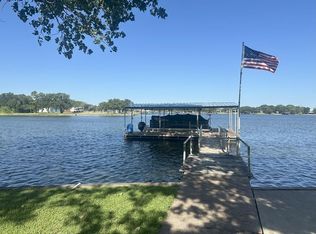
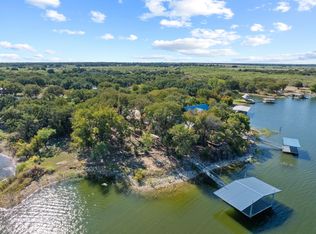
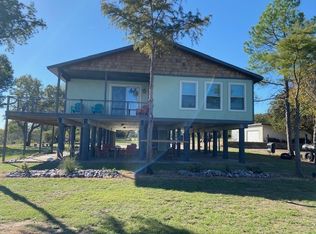
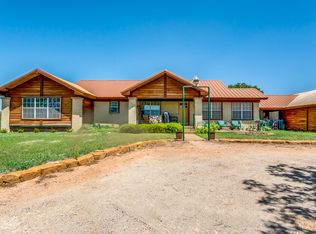
Fully Remodeled 3BR.2 Bath Lakefront Home on a Large Private Lot with Modern Upgrades throughout. New Windows, Custom Cabinets, Flooring, Granite, Upgraded Appliance, HVAC, Roof and Septic. Open layout with Lake Views and a Spacious Kitchen. Located just 1 Hr. 45 Min. from Ft. Worth with easy I-20 access. This Property offers Quiet Rural Setting for Weekend Escapes. Outdoor Living features a Back Porch with Adjustable-Roof Pergola, Dedicated Fire Pit area, Mature Shade Trees, Fenced Yard for Kids and Pets, and Lighting that leads to the Shoreline. Enjoy Year-round usable Waterfront with Excellent Fishing plus easy Boating, Kayaking, and Paddle Boating. Two Auxiliary Buildings add Rare Flexibility: Lakefront Studio, Remodeled Boathouse with Glass Garage Door, Perfect for Home Office, Gym or Creative Space. Flex Buldling with Half Shed-Half Office with Climate Control and Storage. Property Supported by Coop Water, Reliable Power and High-Speed Starlink Internet. Fully Paved access from Major Cities to the Driveway. Ideal for Full Time Living, a Weekend Retreat or High Performing VBRO. With Thoughtful Design, The Property can Sleep up to 20 and offers Two Private Office Spaces for Remote Work or Multi-Family Stays.
For sale
Price cut: $61K (7/10)
$539,000
801 County Road 529, Eastland, TX 76448
3beds
2,490sqft
:
Get pre-qualified$3,708/mo
Single Family Residence
Built in 1986
0.75 Acres Lot
$523,300 Zestimate®
$216/sqft
$-- HOA
What's special
Year-round usable waterfrontNew windowsLarge private lotDedicated fire pit areaSpacious kitchenMature shade treesUpgraded appliance
- 95 days |
- 641 |
- 32 |
Zillow last checked:
Listing updated:
Listed by:
Jamie Thomas 0436008 254-647-1587,
RANGER REALTY 254-647-1587
Source: NTREIS,MLS#: 21256049
Facts & features
Interior
Bedrooms & bathrooms
- Bedrooms: 3
- Bathrooms: 3
- Full bathrooms: 2
- 1/2 bathrooms: 1
Primary bedroom
- Features: Ceiling Fan(s), Walk-In Closet(s)
- Level: First
- Dimensions: 0 x 0
Bedroom
- Features: Ceiling Fan(s)
- Level: First
- Dimensions: 0 x 0
Bedroom
- Features: Ceiling Fan(s)
- Level: First
- Dimensions: 0 x 0
Primary bathroom
- Features: Dual Sinks, Granite Counters, Linen Closet
- Level: First
- Dimensions: 0 x 0
Other
- Features: Dual Sinks, Granite Counters, Linen Closet
- Level: First
- Dimensions: 0 x 0
Half bath
- Level: First
- Dimensions: 0 x 0
Kitchen
- Features: Breakfast Bar, Built-in Features, Ceiling Fan(s), Granite Counters, Kitchen Island, Pantry
- Level: First
- Dimensions: 0 x 0
Living room
- Features: Built-in Features, Ceiling Fan(s), Fireplace
- Level: First
- Dimensions: 0 x 0
Heating
- Electric
Cooling
- Electric
Appliances
- Included: Double Oven, Dishwasher, Electric Cooktop, Electric Oven, Electric Water Heater, Disposal, Microwave, Refrigerator
- Laundry: Washer Hookup, Electric Dryer Hookup, Laundry in Utility Room
Features
- Built-in Features, Decorative/Designer Lighting Fixtures, Granite Counters, High Speed Internet, Kitchen Island, Open Floorplan, Pantry, Walk-In Closet(s), Wired for Sound
- Flooring: Carpet, Laminate
- Has basement: No
- Number of fireplaces: 1
- Fireplace features: Living Room, Masonry, Wood Burning
Interior area
- Total interior livable area: 2,490 sqft
Video & virtual tour
Property
Parking
- Total spaces: 2
- Parking features: Concrete, Door-Single, Driveway, Garage Faces Front, Garage, Garage Door Opener, Workshop in Garage
- Attached garage spaces: 2
Features
- Levels: One
- Stories: 1
- Patio & porch: Covered
- Exterior features: Storage
- Pool features: None
- Fencing: Back Yard,Wire
- Has view: Yes
- View description: Water
- Has water view: Yes
- Waterfront features: Boat Dock/Slip, Lake Front, Waterfront
- Body of water: Leon
Lot
- Size: 0.75 Acres
- Features: Back Yard, Hardwood Trees, Lawn, Sprinkler System, Few Trees, Waterfront
Details
- Additional structures: Pergola, Storage
- Parcel number: 10313
Construction
Type & style
- Home type: SingleFamily
- Architectural style: Ranch
- Property subtype: Single Family Residence
Materials
- Brick
- Foundation: Slab
- Roof: Composition
Condition
- Year built: 1986
Utilities & green energy
- Sewer: Aerobic Septic, Septic Tank
- Water: Community/Coop
- Utilities for property: Electricity Available, Septic Available, Water Available
Community & HOA
Community
- Security: Fire Alarm
- Subdivision: Wright Point Subdivison
HOA
- Has HOA: No
Location
- Region: Eastland
Financial & listing details
- Price per square foot: $216/sqft
- Tax assessed value: $695,990
- Date on market: 4/30/2026
- Cumulative days on market: 96 days
- Listing terms: Cash,Conventional,FHA,VA Loan
- Road surface type: Asphalt
Estimated market value
$523,300
$497,000 - $549,000
$2,357/mo
Price history
| Date | Event | Price |
|---|---|---|
| 7/10/2026 | Price change | $539,000-10.2%$216/sqft |
Source: NTREIS #21256049 Report a problem | ||
| 6/17/2026 | Price change | $599,999-4%$241/sqft |
Source: NTREIS #21256049 Report a problem | ||
| 6/2/2026 | Price change | $625,000-3.8%$251/sqft |
Source: NTREIS #21256049 Report a problem | ||
| 5/12/2026 | Price change | $649,999-2.9%$261/sqft |
Source: NTREIS #21256049 Report a problem | ||
| 5/8/2026 | Price change | $669,750-1.5%$269/sqft |
Source: NTREIS #21256049 Report a problem | ||
| 4/30/2026 | Listed for sale | $680,000$273/sqft |
Source: NTREIS #21256049 Report a problem | ||
Public tax history
| Year | Property taxes | Tax assessment |
|---|---|---|
| 2025 | -- | $695,990 -1% |
| 2024 | -- | $702,700 +36.7% |
| 2023 | -- | $514,070 0% |
| 2022 | -- | $514,210 +41.2% |
| 2021 | -- | $364,240 +15.7% |
| 2020 | -- | $314,840 -6.8% |
| 2018 | -- | $337,990 |
| 2017 | -- | $337,990 |
| 2016 | -- | $337,990 -4.2% |
| 2015 | -- | $352,760 |
| 2014 | -- | $352,760 |
| 2013 | -- | $352,760 +134% |
| 2012 | -- | $150,740 |
| 2011 | -- | $150,740 |
| 2010 | -- | $150,740 +26.8% |
| 2009 | -- | $118,900 |
| 2008 | -- | $118,900 |
Find assessor info on the county website
Monthly payment
Est. payment
Payment breakdown
Explore the cost of this home by adjusting the details. Changes won't be saved.Climate risks
Neighborhood: 76448
Nearby schools
GreatSchools rating
- 5/10Maxfield Elementary SchoolGrades: PK-5Distance: 10 mi
- 6/10Gorman Middle SchoolGrades: 6-8Distance: 10.1 mi
- 4/10Gorman High SchoolGrades: 9-12Distance: 10 mi
Schools provided by the listing agent
- Elementary: Maxfield
- Middle: Gorman
- High: Gorman
- District: Gorman ISD
Source: NTREIS. This data may not be complete. We recommend contacting the local school district to confirm school assignments for this home.
- $159,000-- bd-- ba816 sqft1020 County Road 529, Eastland, TX 76448Off Market
- $314,0004 bd2 ba2.1k sqft809 County Road 529, Eastland, TX 76448For Sale

- $576,2003 bd3 ba2.4k sqft735 County Road 529, Eastland, TX 76448Off Market

- $451,0003 bd3 ba2.4k sqft735 Cr 529, Eastland, TX 76448Off Market
- $441,0003 bd3 ba2.4k sqft735 County Road 529, Eastland, TX 76448Off Market
- $465,300-- bd-- ba2.6k sqft817 County Road 529, Eastland, TX 76448Off Market
- $446,7003 bd-- ba2.6k sqft817 County Road 529, Eastland, TX 76448Off Market
- $352,700-- bd-- ba1.6k sqft531 County Road 529, Eastland, TX 76448Off Market
A local agent can set up tours, give advice and negotiate with sellers.
Similar homes
- $525,0003 bd3 ba2.2k sqft406 County Road 530, Eastland, TX 76448For Sale
 MLS ID #173037, Jennifer Smith, SIMS & GUESS, REALTORS. Petroplex AOR
 - $479,0006 bd3 ba2.5k sqft580 Jeannie Ln, Eastland, TX 76448For Sale
 MLS ID #21083072, Brittni Boykin. NTREIS
 - $549,9993 bd3 ba1.9k sqft625 County Road 237, Eastland, TX 76448For Sale
 MLS ID #20787255, J.P. Mehaffey. NTREIS
 - $495,0003 bd2 ba2.3k sqft110 County Road 567, Eastland, TX 76448For Sale
 MLS ID #20819835, Stephen Reich. NTREIS
 - $530,0003 bd3 ba3.2k sqft1810 Highway 570, Eastland, TX 76448For SaleMLS ID #21309390, Glenn Copeland. NTREIS
- $499,7505 bd3 ba2.8k sqft309 County Road 461, Eastland, TX 76448For SaleMLS ID #21314848, Glenn Copeland. NTREIS
- $460,0003 bd2 ba1.7k sqft813 County Road 237, Eastland, TX 76448For SaleMLS ID #21267804, Jonathan Jones. NTREIS
- $665,0004 bd3 ba2.3k sqft125 County Road 596, Ranger, TX 76448For SaleMLS ID #21246487, Tiffani White. NTREIS
- $365,0003 bd4 ba2.8k sqft215 County Road 564, Eastland, TX 76448For SaleMLS ID #21200273, Caleb Pharr. NTREIS
- $395,0003 bd4 ba2.1k sqft206 County Road 541, Eastland, TX 76448For SaleMLS ID #21187699, Clay McCullar. NTREIS
- $--3 bd2 ba2.5k sqft409 Briarwood Dr, Eastland, TX 76448AuctionServiceLink Auction
- $314,0004 bd2 ba2.1k sqft809 County Road 529, Eastland, TX 76448For SaleMLS ID #21201527, Amanda Ware. NTREIS
- $650,0003 bd3 ba3k sqft801 Highway 2214, Eastland, TX 76448For SaleMLS ID #21069614, Misty Bussell. NTREIS
- $420,0003 bd3 ba3.4k sqft605 S Seaman St, Eastland, TX 76448For SaleMLS ID #21346636, Glenn Copeland. NTREIS
- $429,9904 bd2 ba1.4k sqft212 County Road 594, Eastland, TX 76448For SaleMLS ID #21224734, Joel Chappell. NTREIS
- $399,9994 bd4 ba3.4k sqft514 S Dixie St, Eastland, TX 76448For SaleMLS ID #21256217, Holly Petree. NTREIS
- $499,0003 bd2 ba2.5k sqft600 Highway 587, De Leon, TX 76444For SaleMLS ID #21224106, Brittany Elkins. NTREIS
- $360,0003 bd2 ba1.8k sqft2025 Highway 112, Eastland, TX 76448For SaleMLS ID #21093442, Linda Draper. NTREIS
- $309,0003 bd2 ba2.1k sqft506 Oakwood Dr, Eastland, TX 76448For SaleMLS ID #21280133, Laci Hays. NTREIS
- $355,0003 bd2 ba2.6k sqft900 S Seaman St, Eastland, TX 76448For SaleMLS ID #21292766, Glenn Copeland. NTREIS
