Experience the timeless character of this beautifully updated 1925 Craftsman, offering approximately 4,000 sq feet of distinctive living space, including the guest house, on Seaman St in Eastland. Rich in original architectural details, this unique home seamlessly blends historic charm with modern updates, including three-zone central heating and air. The spacious kitchen is designed for both everyday living and entertaining, featuring granite countertops, a gas range with an electric option, built-in refrigerator, tile backsplash, abundant cabinetry, and a cozy breakfast area. Original hardwood floors throughout most of the home, soaring 12 ft ceilings, Craftsman-style built-ins, and a wood-burning fireplace with an ornamental mantel create warmth and timeless appeal. The private upstairs primary suite serves as a peaceful retreat, complete with a generous sitting area or home office, walk-in closet, and a private veranda overlooking the patio below. Two additional bedrooms provide comfortable accommodations for family or guests. The home also offers a formal dining room with French doors and beveled glass, two spacious dedicated offices, a sunroom, basement, and multiple covered patio areas that provide exceptional outdoor spaces year-round. An oversized two-car garage with insulated storage above further enhances functionality. Mature landscaping, a charming fountain, concrete foundation, and gutter guards add to the property’s appeal. Connected to the garage is a well-appointed guest house featuring a full kitchen with appliances, breakfast bar, comfortable living area, and a spiral staircase leading to a loft bedroom—perfect for extended family, guests, or a private home office. Rarely does a home of this caliber become available. Combining exceptional craftsmanship, generous living space, and the enduring beauty of classic Craftsman architecture, this remarkable Eastland property offers a unique opportunity to own a true piece of Texas history.
For sale
$420,000
605 S Seaman St, Eastland, TX 76448
3beds
3,424sqft
Single Family Residence
Built in 1925
0.5 Acres Lot
$400,700 Zestimate®
$123/sqft
$-- HOA
What's special
Craftsman-style built-insTwo spacious dedicated officesGranite countertopsTile backsplashSpacious kitchenWalk-in closetMature landscaping
- 28 days
- 479
- 27
Likely to sell faster than
Zillow last checked:
Listing updated:
Listed by:
Glenn Copeland 0669290 (254)629-3800,
Copeland and Co 254-629-3800,
Debbie Copeland 0528113 254-631-5922,
Copeland and Co
Source: NTREIS,MLS#: 21346636
Facts & features
Interior
Bedrooms & bathrooms
- Bedrooms: 3
- Bathrooms: 3
- Full bathrooms: 3
Primary bedroom
- Features: Dual Sinks, En Suite Bathroom, Walk-In Closet(s)
- Level: Second
- Dimensions: 1 x 1
Living room
- Level: First
- Dimensions: 1 x 1
Heating
- Central, Natural Gas
Cooling
- Central Air, Ceiling Fan(s), Electric
Appliances
- Included: Some Gas Appliances, Dishwasher, Gas Range, Plumbed For Gas, Refrigerator
- Laundry: Laundry in Utility Room
Features
- Chandelier, Decorative/Designer Lighting Fixtures, Double Vanity, Granite Counters, High Speed Internet, Cable TV, Natural Woodwork
- Flooring: Carpet, Ceramic Tile, Hardwood
- Has basement: Yes
- Number of fireplaces: 1
- Fireplace features: Den, Wood Burning
Interior area
- Total interior livable area: 3,424 sqft
Video & virtual tour
Property
Parking
- Total spaces: 4
- Parking features: Carport, Garage, Garage Door Opener, Garage Faces Rear
- Attached garage spaces: 2
- Carport spaces: 2
- Covered spaces: 4
Features
- Levels: Two
- Stories: 2
- Patio & porch: Covered
- Pool features: None
Lot
- Size: 0.5 Acres
Details
- Additional structures: Guest House, Storage, Workshop
- Parcel number: 0013970
Construction
Type & style
- Home type: SingleFamily
- Architectural style: Detached
- Property subtype: Single Family Residence
- Attached to another structure: Yes
Materials
- Foundation: Pillar/Post/Pier, Slab
- Roof: Composition
Condition
- Year built: 1925
Utilities & green energy
- Sewer: Public Sewer
- Water: Public
- Utilities for property: Natural Gas Available, Sewer Available, Separate Meters, Water Available, Cable Available
Green energy
- Energy efficient items: Insulation
Community & HOA
Community
- Subdivision: Ot Eastland
HOA
- Has HOA: No
Location
- Region: Eastland
Financial & listing details
- Price per square foot: $123/sqft
- Tax assessed value: $459,710
- Annual tax amount: $7,961
- Date on market: 7/31/2026
- Listing terms: Cash,Conventional,FHA,VA Loan
- Road surface type: Asphalt
Estimated market value
$400,700
$381,000 - $421,000
$2,202/mo
Price history
| Date | Event | Price |
|---|---|---|
| 7/31/2026 | Listed for sale | $420,000-11.6%$123/sqft |
Source: NTREIS #21346636 Report a problem | ||
| 4/15/2025 | Listing removed | $475,000$139/sqft |
Source: NTREIS #20632503 Report a problem | ||
| 12/16/2024 | Price change | $475,000-13.3%$139/sqft |
Source: NTREIS #20632503 Report a problem | ||
| 5/31/2024 | Listed for sale | $548,000$160/sqft |
Source: NTREIS #20632503 Report a problem | ||
Public tax history
| Year | Property taxes | Tax assessment |
|---|---|---|
| 2025 | -- | $459,710 +46.9% |
| 2024 | -- | $312,910 +16.6% |
| 2023 | -- | $268,320 -1% |
| 2022 | -- | $270,980 +30% |
| 2021 | -- | $208,490 -0.4% |
| 2020 | -- | $209,340 -0.3% |
| 2018 | -- | $210,010 +6.9% |
| 2017 | -- | $196,450 +0.3% |
| 2016 | -- | $195,960 |
| 2015 | -- | $195,960 |
| 2014 | -- | $195,960 -39.5% |
| 2013 | -- | $323,640 +141.7% |
| 2012 | -- | $133,880 |
| 2011 | -- | $133,880 +16.6% |
| 2010 | -- | $114,860 |
| 2009 | -- | $114,860 |
| 2008 | -- | $114,860 +3.2% |
| 2007 | -- | $111,310 |
Find assessor info on the county website
Monthly payment
Est. payment
Payment breakdown
Explore the cost of this home by adjusting the details. Changes won't be saved.Climate risks
Neighborhood: 76448
Nearby schools
Schools provided by the listing agent
- Elementary: Siebert
- Middle: Eastland
- High: Eastland
- District: Eastland ISD
Source: NTREIS. This data may not be complete. We recommend contacting the local school district to confirm school assignments for this home.

Similar homes
- $399,9994 bd4 ba3.4k sqft514 S Dixie St, Eastland, TX 76448For Sale
 MLS ID #21256217, Holly Petree. NTREIS
 - $350,0003 bd2 ba2.6k sqft900 S Seaman St, Eastland, TX 76448For Sale
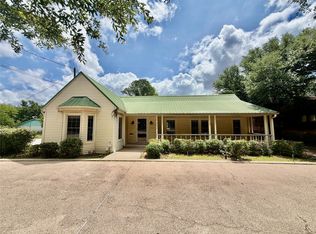 MLS ID #21292766, Glenn Copeland. NTREIS
 - $350,0005 bd2 ba2.5k sqft407 S Lamar St, Eastland, TX 76448For Sale
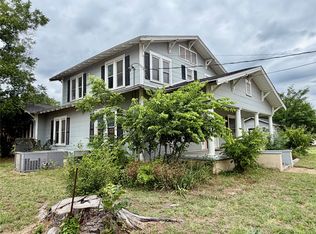 MLS ID #21305452, Glenn Copeland. NTREIS
 - $--3 bd2 ba2.5k sqft409 Briarwood Dr, Eastland, TX 76448Auction
 ServiceLink Auction
