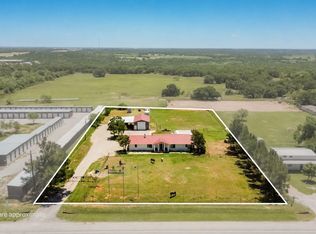
There’s a lot more here than meets the eye! This spacious Cisco home offers 4 bedrooms, 3 full baths, 2 living areas, and 2,646 sq ft on nearly half an acre. The oversized kitchen features granite countertops, an island, eat-in dining space, and tons of cabinetry, while generously sized rooms give you plenty of flexibility throughout the home. Outside, mature oak trees shade the fenced backyard and expansive covered patio. Plus, you’ll have a workshop with electricity, additional storage building, four covered parking spaces, and a well for lawn irrigation. Practical upgrades include paid-off solar panels, a metal roof, new gas lines, newer water heater, and a newer central HVAC unit on the east side of the home. If space, storage, outdoor living, and useful extras are high on your wish list, 1308 W 14th St deserves a closer look!
Select photos have been virtually staged to help visualize the home's potential. The home is currently vacant (or furnished differently), and some furnishings shown are digitally added for marketing purposes only.
For sale
$290,000
1308 W 14th St, Cisco, TX 76437
4beds
2,646sqft
Single Family Residence
Built in 1980
0.48 Acres Lot
$281,000 Zestimate®
$110/sqft
$-- HOA
What's special
Mature oak treesEat-in dining spaceGranite countertopsFenced backyardWell for lawn irrigationAdditional storage buildingExpansive covered patio
- 63 days
- 426
- 31
Zillow last checked:
Listing updated:
Listed by:
Brittney Segura 0823760 (254)433-1680,
eXp Realty, LLC 888-519-7431
Source: NTREIS,MLS#: 21350528
Facts & features
Interior
Bedrooms & bathrooms
- Bedrooms: 4
- Bathrooms: 3
- Full bathrooms: 3
Primary bedroom
- Features: Ceiling Fan(s), En Suite Bathroom
- Level: First
- Dimensions: 0 x 0
Primary bedroom
- Features: Ceiling Fan(s), En Suite Bathroom
- Level: First
- Dimensions: 0 x 0
Bedroom
- Features: Ceiling Fan(s)
- Level: First
- Dimensions: 0 x 0
Bedroom
- Features: Ceiling Fan(s)
- Level: First
- Dimensions: 0 x 0
Primary bathroom
- Level: First
- Dimensions: 0 x 0
Primary bathroom
- Level: First
- Dimensions: 0 x 0
Dining room
- Level: First
- Dimensions: 0 x 0
Other
- Level: First
- Dimensions: 0 x 0
Kitchen
- Features: Built-in Features, Granite Counters, Kitchen Island
- Level: First
- Dimensions: 0 x 0
Living room
- Features: Ceiling Fan(s)
- Level: First
- Dimensions: 0 x 0
Living room
- Features: Built-in Features, Ceiling Fan(s)
- Level: First
- Dimensions: 0 x 0
Heating
- Central
Cooling
- Central Air
Appliances
- Included: Dishwasher, Gas Cooktop, Refrigerator
- Laundry: Washer Hookup, Dryer Hookup, Laundry in Utility Room
Features
- Decorative/Designer Lighting Fixtures, Granite Counters, High Speed Internet, Kitchen Island, Multiple Master Suites
- Flooring: Carpet, Ceramic Tile, Vinyl
- Has basement: No
- Has fireplace: No
Interior area
- Total interior livable area: 2,646 sqft
Video & virtual tour
Property
Parking
- Total spaces: 3
- Parking features: Additional Parking, Covered, Detached Carport
- Carport spaces: 3
Features
- Levels: One
- Stories: 1
- Patio & porch: Rear Porch, Covered
- Pool features: None
- Fencing: Chain Link
Lot
- Size: 0.48 Acres
Details
- Additional structures: Workshop
- Parcel number: 0005649
Construction
Type & style
- Home type: SingleFamily
- Architectural style: Detached
- Property subtype: Single Family Residence
Materials
- Brick
- Foundation: Slab
- Roof: Metal
Condition
- Year built: 1980
Utilities & green energy
- Sewer: Public Sewer
- Water: Public, Well
- Utilities for property: Sewer Available, Water Available
Green energy
- Energy generation: Solar
Community & HOA
Community
- Subdivision: Ot Cisco 1
HOA
- Has HOA: No
Location
- Region: Cisco
Financial & listing details
- Price per square foot: $110/sqft
- Tax assessed value: $302,330
- Annual tax amount: $5,321
- Date on market: 8/5/2026
- Cumulative days on market: 240 days
- Listing terms: Cash,Conventional,FHA,USDA Loan,VA Loan
- Exclusions: Personal property items.
Estimated market value
$281,000
$267,000 - $295,000
$2,303/mo
Price history
| Date | Event | Price |
|---|---|---|
| 8/5/2026 | Listed for sale | $290,000-3.2%$110/sqft |
Source: NTREIS #21350528 Report a problem | ||
| 7/29/2026 | Listing removed | $299,500$113/sqft |
Source: REALSTACK #21167493 Report a problem | ||
| 6/25/2026 | Price change | $299,500-13.2%$113/sqft |
Source: REALSTACK #21167493 Report a problem | ||
| 3/6/2026 | Price change | $345,000-8%$130/sqft |
Source: NTREIS #21167493 Report a problem | ||
| 2/1/2026 | Listed for sale | $375,000+56.9%$142/sqft |
Source: NTREIS #21167493 Report a problem | ||
| 8/11/2021 | Sold | -- |
Source: Agent Provided Report a problem | ||
| 6/5/2021 | Listed for sale | $239,000$90/sqft |
Source: NTREIS #14593323 Report a problem | ||
Public tax history
| Year | Property taxes | Tax assessment |
|---|---|---|
| 2025 | -- | $302,330 0% |
| 2024 | -- | $302,440 +23.8% |
| 2023 | -- | $244,390 +1.6% |
| 2022 | -- | $240,600 +28.3% |
| 2021 | -- | $187,530 +18.6% |
| 2020 | -- | $158,070 -1.2% |
| 2018 | -- | $159,980 +25.3% |
| 2017 | -- | $127,660 |
| 2016 | -- | $127,660 |
| 2015 | -- | $127,660 +0% |
| 2014 | -- | $127,620 |
| 2013 | -- | $127,620 |
| 2012 | -- | $127,620 +117.3% |
| 2011 | -- | $58,720 |
| 2010 | -- | $58,720 |
| 2009 | -- | $58,720 +2.4% |
| 2008 | -- | $57,330 -20.4% |
| 2007 | -- | $71,980 |
Find assessor info on the county website
Monthly payment
Est. payment
Payment breakdown
Explore the cost of this home by adjusting the details. Changes won't be saved.Climate risks
Neighborhood: 76437
Nearby schools
Schools provided by the listing agent
- Elementary: Cisco
- Middle: Cisco
- High: Cisco
- District: Cisco ISD
Source: NTREIS. This data may not be complete. We recommend contacting the local school district to confirm school assignments for this home.

Similar homes
- $205,0003 bd2 ba1.5k sqft508 W 17th St, Cisco, TX 76437For Sale
 MLS ID #21367189, Kara Taylor. NTREIS
 - $435,0003 bd2 ba2.2k sqft6217 Highway 183, Cisco, TX 76437For Sale
 MLS ID #21302703, Brittney Segura. NTREIS
 - $289,0002 bd3 ba3.4k sqft306 Conrad Hilton Blvd, Cisco, TX 76437For Sale
 MLS ID #21250150, Karen Lenz. NTREIS
 - $145,0003 bd2 ba1.5k sqft606 W 16th St, Cisco, TX 76437For Sale
 MLS ID #21339078, Laci Hays. NTREIS
