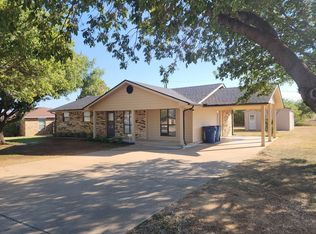
Country paradise just 15 minutes from Breckenridge!! Come and see this nice sized brick 2 BR 2 Bath home nestled in the heart of the Wayland Community. The home sits on almost 2 acres and features a roomy detached 1 car garage with electricity which could double as a workshop and also a nice sized metal storage building. The entire property is fenced and gated and we have a survey available. A water well and propane tank help service the appliances so electricity is your only monthly bill to power the home. Main bedroom features on suite bath with walk-in shower. Guest bath has tub-shower combo. There is also a small bonus room that could be used as an office or even a third bedroom. All appliances convey with the home including gas range, refrigerator, mini fridge, microwave, upright freezer and dishwasher. The seller was in the process of renovating the home when circumstances dictated he move away. However, this home has so much potential and just needs a little bit of love to make it your dream home!
For sale
$258,750
10256 Fm 1852, Breckenridge, TX 76424
2beds
1,725sqft
:
Get pre-qualified$1,985/mo
Single Family Residence
Built in 1950
1.83 Acres Lot
$214,300 Zestimate®
$150/sqft
$-- HOA
What's special
- 8 days |
- 63 |
- 3 |
Likely to sell faster than
Zillow last checked:
Listing updated:
Listed by:
Michelle McNabb 254-522-1904,
COPPERLEAF PROPERTIES 254-522-1904
Source: NTREIS,MLS#: 21333777
Facts & features
Interior
Bedrooms & bathrooms
- Bedrooms: 2
- Bathrooms: 2
- Full bathrooms: 2
Primary bedroom
- Features: Ceiling Fan(s), En Suite Bathroom
- Level: First
- Dimensions: 0 x 0
Living room
- Features: Ceiling Fan(s)
- Level: First
- Dimensions: 0 x 0
Heating
- Central, Electric, Pellet Stove
Cooling
- Central Air, Ceiling Fan(s), Electric
Appliances
- Included: Dishwasher, Gas Range
- Laundry: Washer Hookup, Electric Dryer Hookup, In Hall
Features
- Decorative/Designer Lighting Fixtures, Paneling/Wainscoting, Tile Counters, Vaulted Ceiling(s)
- Flooring: Carpet, Laminate
- Windows: Window Coverings
- Has basement: No
- Number of fireplaces: 2
- Fireplace features: Decorative, Den, Free Standing, Pellet Stove
Interior area
- Total interior livable area: 1,725 sqft
Video & virtual tour
Property
Parking
- Total spaces: 2
- Parking features: Additional Parking, Carport, Detached Carport, Door-Single, Driveway, Garage, Garage Door Opener, Gated
- Garage spaces: 1
- Carport spaces: 1
- Covered spaces: 2
Features
- Levels: One
- Stories: 1
- Patio & porch: Deck, Side Porch, Covered
- Exterior features: Storage
- Pool features: None
- Fencing: Fenced,Gate,Other
Lot
- Size: 1.83 Acres
- Features: Back Yard, Cleared, Lawn, Few Trees
- Residential vegetation: Cleared
Details
- Additional structures: Garage(s), Storage
- Parcel number: R16458
- Other equipment: DC Well Pump
Construction
Type & style
- Home type: SingleFamily
- Architectural style: Traditional,Detached
- Property subtype: Single Family Residence
Materials
- Brick
- Foundation: Pillar/Post/Pier
- Roof: Metal
Condition
- Year built: 1950
Utilities & green energy
- Sewer: Private Sewer, Septic Tank
- Water: Private, Well
- Utilities for property: Electricity Connected, Propane, None, Sewer Available, Septic Available, Water Available
Community & HOA
Community
- Security: Security System Owned
- Subdivision: T&P Survey
HOA
- Has HOA: No
Location
- Region: Breckenridge
Financial & listing details
- Price per square foot: $150/sqft
- Tax assessed value: $149,720
- Annual tax amount: $1,298
- Date on market: 7/16/2026
- Cumulative days on market: 9 days
- Listing terms: Cash,Conventional
- Road surface type: Asphalt
Estimated market value
$214,300
$189,000 - $242,000
$1,697/mo
Price history
| Date | Event | Price |
|---|---|---|
| 7/16/2026 | Listed for sale | $258,750+59.7%$150/sqft |
Source: NTREIS #21333777 Report a problem | ||
| 5/28/2021 | Sold | -- |
Source: Agent Provided Report a problem | ||
| 1/14/2021 | Listing removed | -- |
Source:  NTREIS Report a problem NTREIS Report a problem | ||
| 8/28/2020 | Listed for sale | $162,000$94/sqft |
Source: COPPERLEAF PROPERTIES #14423400 Report a problem | ||
Public tax history
| Year | Property taxes | Tax assessment |
|---|---|---|
| 2025 | $1,298 -7.1% | $149,720 +15.3% |
| 2024 | $1,398 +4% | $129,870 +0.6% |
| 2023 | $1,344 -35.2% | $129,150 -4.7% |
| 2022 | $2,075 +83.6% | $135,450 +35.4% |
| 2021 | $1,131 | $100,020 +29.9% |
| 2020 | -- | $77,010 +2.2% |
| 2018 | $1,066 | $75,370 |
| 2017 | -- | $75,370 |
| 2016 | -- | $75,370 |
| 2015 | -- | $75,370 +16.3% |
| 2014 | -- | $64,830 +10.8% |
| 2012 | -- | $58,530 |
| 2011 | -- | $58,530 0% |
| 2010 | -- | $58,540 |
Find assessor info on the county website
Monthly payment
Est. payment
Payment breakdown
Explore the cost of this home by adjusting the details. Changes won't be saved.Climate risks
Neighborhood: 76424
Nearby schools
GreatSchools rating
- NAEast Elementary SchoolGrades: PK-2Distance: 10.7 mi
- 6/10Breckenridge Junior High SchoolGrades: 6-8Distance: 11.4 mi
- 5/10Breckenridge High SchoolGrades: 9-12Distance: 11.3 mi
Schools provided by the listing agent
- Elementary: South
- Middle: Breckenrid
- High: Breckenrid
- District: Breckenridge ISD
Source: NTREIS. This data may not be complete. We recommend contacting the local school district to confirm school assignments for this home.
- $204,600-- bd-- ba1.2k sqft10218 Fm 1852, Breckenridge, TX 76424Off Market
- $125,3003 bd2 ba1.2k sqft10200 Fm 1852, Breckenridge, TX 76424Off Market

- $37,440-- bd-- ba-- sqft10200 Fm 1852, Breckenridge, TX 76424Off Market
- $363,7002 bd2 ba1.4k sqft10416 Fm 1852, Breckenridge, TX 76424Off Market
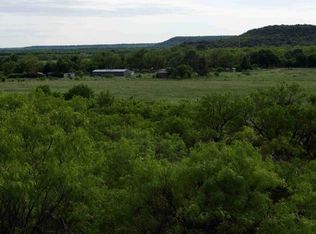
- $194,500-- bd-- ba1.5k sqft10150 Fm 1852, Breckenridge, TX 76424Off Market
- $222,2003 bd2 ba2k sqft9895 Fm 1852, Breckenridge, TX 76424Off Market
- $117,000-- bd-- ba896 sqft10013 Fm 1852, Breckenridge, TX 76424Off Market
- $310,330-- bd-- ba3.2k sqft10525 Fm 1852, Breckenridge, TX 76424Off Market
A local agent can set up tours, give advice and negotiate with sellers.
Similar homes
- $249,0003 bd2 ba2.1k sqft2410 Sha Ln, Breckenridge, TX 76424For Sale
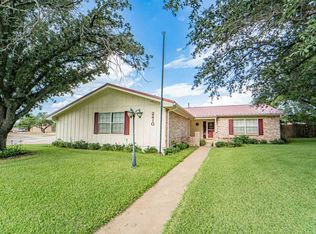 MLS ID #21173802, Michelle McNabb. NTREIS
 - $235,0003 bd2 ba1.5k sqft53 County Road 323, Breckenridge, TX 76424For Sale
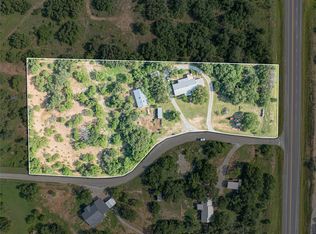 MLS ID #20962641, Misty Perez. NTREIS
 - $238,0003 bd2 ba1.4k sqft6008 Interstate 20, Ranger, TX 76470For Sale
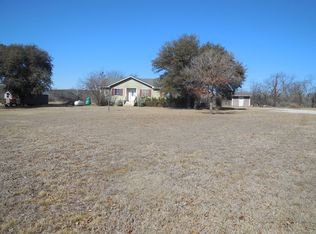 MLS ID #21174389, Johnny Wells. NTREIS
 - $249,9004 bd2 ba1.8k sqft200 Pembrook St, Breckenridge, TX 76424For Sale
 MLS ID #21101121, Spencer Cull. NTREIS
 - $259,0002 bd2 ba1k sqft2162 County Road 208, Breckenridge, TX 76424For SaleMLS ID #21257114, Jose Garcia. NTREIS
- $259,9994 bd3 ba2.4k sqft501 451st E, Olden, TX 76466For SaleMLS ID #21338120, Laci Hays. NTREIS
- $244,9003 bd2 ba1.6k sqft1406 Cypress St, Breckenridge, TX 76424For Sale By Owner
- $295,0003 bd3 ba2k sqft2502 Highway 112, Eastland, TX 76448For SaleMLS ID #21081081, Johnny Wells. NTREIS
- $199,9004 bd3 ba1.8k sqft2517 County Road 215, Breckenridge, TX 76424For SaleMLS ID #21335153, Kipi Parks. NTREIS
- $285,0003 bd2 ba1.9k sqft4544 Scenic Dr, Breckenridge, TX 76424For SaleMLS ID #21286677, Kirby Meadows. NTREIS
- $224,9003 bd2 ba1.6k sqft801 Westridge Cir, Breckenridge, TX 76424For SaleMLS ID #21199179, Kayce Smalley. NTREIS
- $299,0003 bd2 ba1.1k sqft497 Water District Rd #214, Breckenridge, TX 76424For SaleMLS ID #21247808, Michelle McNabb. NTREIS
- $230,0003 bd2 ba2.2k sqft201 Westwood St, Breckenridge, TX 76424For SaleMLS ID #21230151, Carolyn Moore. NTREIS
- $239,0003 bd2 ba2k sqft209 Breckenridge Hwy, Ranger, TX 76470For SaleMLS ID #21192115, Johnny Wells. NTREIS
- $278,0002 bd3 ba2.2k sqft1302 W Wheeler St, Breckenridge, TX 76424For SaleMLS ID #20985977, Julie Fore. NTREIS
- $200,0003 bd2 ba1.7k sqft423 Strawn Rd, Ranger, TX 76470For SaleMLS ID #21326028, John Boyett. NTREIS
- $265,0003 bd2 ba1.7k sqft614 W Wheeler St, Breckenridge, TX 76424For SaleMLS ID #21317340, Kipi Parks. NTREIS
- $305,0004 bd3 ba2.1k sqft1506 W Elliott St, Breckenridge, TX 76424For SaleMLS ID #21150732, Julie Fore. NTREIS
- $299,0002 bd1 ba1k sqft9608 County Road 203 Rd, Breckenridge, TX 76424For SaleMLS ID #21205490, Kayce Smalley. NTREIS
- $--3 bd2 ba2.5k sqft409 Briarwood Dr, Eastland, TX 76448AuctionServiceLink Auction
