ATTENTION INVESTORS! Achieve instant income with this property as the current tenant has a lease until 3-1-27. After that you can continue leasing or begin enjoying a quiet neighborhood and views of the lake from the spacious deck on the front of this completely refurbished 3 BR 2 Bath home. Everything is new including the central heat and air unit, plumbing, electrical, flooring, counters and more. The metal roof is in great shape so was not replaced. The main bedroom and ensuite are a garage conversion and feature two closets, double sinks and a jetted soaker tub. The kitchen opens up into the living and dining area separated by a breakfast bar. This home is bright and cheery with lots of natural light. There is plenty of room to spread out on almost half an acre which features mature trees and a storage building. The landscaping possibilities are endless to make it your own. Seller is planning to install an electric gate in the decorative metal fence in the front for added privacy. Come and take a look at this little gem!
For sale
$299,000
497 Water District Rd #214, Breckenridge, TX 76424
3beds
1,148sqft
Single Family Residence
Built in 1960
0.48 Acres Lot
$281,900 Zestimate®
$260/sqft
$-- HOA
What's special
Storage buildingJetted soaker tubMature treesDouble sinksBreakfast bar
- 171 days
- 49
- 3
Zillow last checked:
Listing updated:
Listed by:
Michelle McNabb 254-522-1904,
COPPERLEAF PROPERTIES 254-522-1904
Source: NTREIS,MLS#: 21247808
Facts & features
Interior
Bedrooms & bathrooms
- Bedrooms: 3
- Bathrooms: 2
- Full bathrooms: 2
Primary bedroom
- Features: Dual Sinks, En Suite Bathroom, Jetted Tub, Separate Shower
- Level: First
- Dimensions: 20 x 11
Living room
- Level: First
- Dimensions: 13 x 19
Heating
- Central, Electric
Cooling
- Central Air, Ceiling Fan(s), Electric
Appliances
- Included: Dishwasher, Electric Range, Electric Water Heater, Microwave, Refrigerator
- Laundry: Washer Hookup, Dryer Hookup, Laundry in Utility Room
Features
- Chandelier, Decorative/Designer Lighting Fixtures, Open Floorplan
- Flooring: Laminate
- Has basement: No
- Has fireplace: No
Interior area
- Total interior livable area: 1,148 sqft
Video & virtual tour
Property
Parking
- Parking features: Driveway
Features
- Levels: One
- Stories: 1
- Patio & porch: Deck
- Pool features: None
- Fencing: Fenced,Front Yard,Metal,Partial
- Has view: Yes
- View description: Water
- Has water view: Yes
- Body of water: Hubbard Creek
Lot
- Size: 0.48 Acres
- Features: Cleared, Interior Lot, Many Trees
- Residential vegetation: Grassed
Details
- Additional structures: Storage
- Parcel number: R11669
- Other equipment: None
Construction
Type & style
- Home type: SingleFamily
- Architectural style: Traditional
- Property subtype: Single Family Residence
Materials
- Foundation: Pillar/Post/Pier
- Roof: Metal
Condition
- Year built: 1960
Utilities & green energy
- Sewer: Septic Tank
- Water: Rural
- Utilities for property: Electricity Connected, None, Septic Available, Separate Meters, Water Available
Community & HOA
Community
- Subdivision: Holiday Hills
HOA
- Has HOA: No
Location
- Region: Breckenridge
Financial & listing details
- Price per square foot: $260/sqft
- Date on market: 4/23/2026
- Cumulative days on market: 173 days
- Listing terms: Cash,Conventional
- Exclusions: All personal property of tenant.
Estimated market value
$281,900
$268,000 - $296,000
$1,339/mo
Price history
| Date | Event | Price |
|---|---|---|
| 7/3/2026 | Listing removed | $1,500$1/sqft |
Source: Zillow Rentals Report a problem | ||
| 6/30/2026 | Listed for rent | $1,500+15.4%$1/sqft |
Source: Zillow Rentals Report a problem | ||
| 4/23/2026 | Listed for sale | $299,000$260/sqft |
Source: NTREIS #21247808 Report a problem | ||
| 2/23/2026 | Listing removed | $1,300$1/sqft |
Source: Zillow Rentals Report a problem | ||
| 2/3/2026 | Listing removed | $299,000$260/sqft |
Source: NTREIS #21022792 Report a problem | ||
| 1/27/2026 | Listed for rent | $1,300-13.3%$1/sqft |
Source: Zillow Rentals Report a problem | ||
| 8/5/2025 | Listed for sale | $299,000+339.7%$260/sqft |
Source: NTREIS #21022792 Report a problem | ||
| 7/28/2025 | Listing removed | $1,500$1/sqft |
Source: Zillow Rentals Report a problem | ||
| 6/7/2025 | Listed for rent | $1,500$1/sqft |
Source: Zillow Rentals Report a problem | ||
| 11/21/2023 | Sold | -- |
Source: NTREIS #20385956 Report a problem | ||
| 10/23/2023 | Pending sale | $68,000$59/sqft |
Source: NTREIS #20385956 Report a problem | ||
| 8/10/2023 | Price change | $68,000-12.8%$59/sqft |
Source: NTREIS #20385956 Report a problem | ||
| 7/22/2023 | Listed for sale | $78,000$68/sqft |
Source: NTREIS #20385956 Report a problem | ||
Public tax history
Tax history is unavailable.
Monthly payment
Est. payment
Payment breakdown
Explore the cost of this home by adjusting the details. Changes won't be saved.Climate risks
Neighborhood: 76424
Nearby schools
Schools provided by the listing agent
- Elementary: South
- Middle: Breckenrid
- High: Breckenrid
- District: Breckenridge ISD
Source: NTREIS. This data may not be complete. We recommend contacting the local school district to confirm school assignments for this home.
- $71,670-- bd-- ba1.2k sqft464 County Road 309, Breckenridge, TX 76424Off Market
- $3,3807,492 sqft496 County Road 309, Breckenridge, TX 76424Off Market
- $277,7003 bd2 ba2.8k sqft430 County Road 308, Breckenridge, TX 76424Off Market

- $139,0001 bd1 ba900 sqft504 Water District Rd #214, Breckenridge, TX 76424For Sale
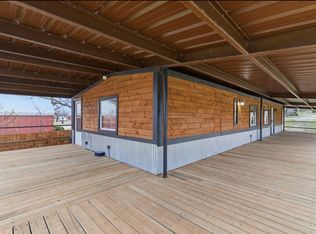
Similar homes
- $325,5002 bd2 ba1.3k sqft774 County Road 220, Breckenridge, TX 76424For Sale
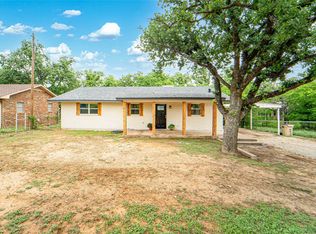 MLS ID #21243700, Carolyn Moore. NTREIS
 - $189,0003 bd2 ba1.2k sqft87 Water District Rd #214, Breckenridge, TX 76424For Sale
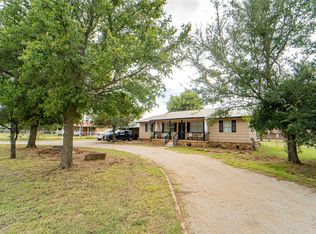 MLS ID #21331381, Jose Garcia. NTREIS
 - $275,0002 bd1 ba1k sqft9608 County Road 203 Rd, Breckenridge, TX 76424For Sale
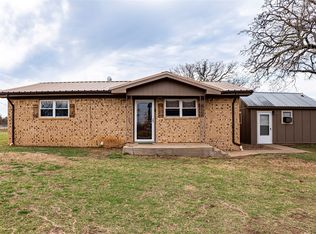 MLS ID #21205490, Kayce Smalley. NTREIS
 - $274,9003 bd2 ba1.2k sqft6801 County Road 304, Breckenridge, TX 76424For Sale
 MLS ID #21334083, Brandi Smith. NTREIS
