Tucked towards the end of a peaceful cul-de-sac, this thoughtfully updated 3 bed 3 bath home offers 1544 sq ft of well-designed living space with a layout that supports comfort, privacy & flexibility. The property blends classic character with a fresh, modern presentation-ideal for buyers who want move-in readiness without sacrificing personality. Step inside to a nice-sized living area that feels open & welcoming, enhanced by new flooring and fresh interior paint & texture that create a clean, cohesive backdrop. The kitchen features a gas stove, new dishwasher, & a striking large antique vent hood—a rare architectural detail that adds warmth and charm. The home offers 2 true primary suites, each with its own private ensuite. 1 suite includes an exterior door, making it perfect for guests, multigenerational living, or a private office entrance. A new water heater, 2 HVAC systems (1 recently replaced), new siding, and blown-in insulation contribute to efficiency and long-term comfort. Outside, the property continues to impress with multiple parking options: a 1-car garage with attic access, plus a carport with alley access that accommodates 2–3 vehicles. A storage building adds valuable space for tools, hobbies, or seasonal items. Set on a quiet street with minimal traffic, this home delivers a rare combination of thoughtful updates, functional design, and everyday convenience—an appealing fit for buyers seeking quality and comfort in a well-kept neighborhood. This home isn’t just updated-it’s been brought forward with purpose. Every improvement supports comfort, efficiency, and ease, creating a space that feels settled, capable, and ready for everyday living. It’s the kind of property that gives buyers confidence the moment they walk in, offering a sense of stability that’s hard to manufacture. For those looking for a home that feels cared for, thoughtfully arranged, & genuinely welcoming, this one delivers exactly that. Buyer or buyer's agent to verify all info
For sale
$150,000
1304 Sycamore St, Breckenridge, TX 76424
3beds
1,544sqft
Single Family Residence
Built in 1964
10,715 Square Feet Lot
$-- Zestimate®
$97/sqft
$-- HOA
What's special
New sidingNew dishwasherNew flooringMultiple parking options
- 187 days
- 183
- 9
Zillow last checked:
Listing updated:
Listed by:
Misty Perez 815200,
Southridge Realty Group 254-246-0989
Source: NTREIS,MLS#: 21227902
Facts & features
Interior
Bedrooms & bathrooms
- Bedrooms: 3
- Bathrooms: 3
- Full bathrooms: 3
Primary bedroom
- Features: En Suite Bathroom
- Level: First
- Dimensions: 0 x 0
Primary bedroom
- Features: En Suite Bathroom
- Level: First
- Dimensions: 0 x 0
Living room
- Level: First
- Dimensions: 0 x 0
Heating
- Central
Cooling
- Central Air, Ceiling Fan(s), Electric
Appliances
- Included: Dishwasher, Gas Range
- Laundry: Washer Hookup, Dryer Hookup, Laundry in Utility Room
Features
- Eat-in Kitchen, Multiple Master Suites
- Windows: Window Coverings
- Has basement: No
- Has fireplace: No
Interior area
- Total interior livable area: 1,544 sqft
Video & virtual tour
Property
Parking
- Total spaces: 2
- Parking features: Attached Carport, Additional Parking, Alley Access, Garage
- Attached garage spaces: 1
- Carport spaces: 1
- Covered spaces: 2
Accessibility
- Accessibility features: Accessible Full Bath
Features
- Levels: One
- Stories: 1
- Pool features: None
Lot
- Size: 10,715 Square Feet
- Features: Interior Lot, Few Trees
Details
- Parcel number: R13922
- Other equipment: None
Construction
Type & style
- Home type: SingleFamily
- Architectural style: Detached
- Property subtype: Single Family Residence
Materials
- Brick
- Foundation: Slab
- Roof: Composition
Condition
- Year built: 1964
Utilities & green energy
- Utilities for property: Electricity Connected, Natural Gas Available, Phone Available, Separate Meters, Water Available
Community & HOA
Community
- Subdivision: Ridgeway
HOA
- Has HOA: No
Location
- Region: Breckenridge
Financial & listing details
- Price per square foot: $97/sqft
- Tax assessed value: $67,110
- Annual tax amount: $1,799
- Date on market: 4/8/2026
- Cumulative days on market: 158 days
- Listing terms: Cash,Conventional
Estimated market value
Not available
Estimated sales range
Not available
$1,626/mo
Price history
| Date | Event | Price |
|---|---|---|
| 5/10/2026 | Listed for sale | $150,000$97/sqft |
Source: NTREIS #21227902 Report a problem | ||
| 4/11/2026 | Pending sale | $150,000$97/sqft |
Source: NTREIS #21227902 Report a problem | ||
| 4/8/2026 | Listed for sale | $150,000-9.1%$97/sqft |
Source: NTREIS #21227902 Report a problem | ||
| 12/11/2025 | Listing removed | $165,000$107/sqft |
Source: NTREIS #20930259 Report a problem | ||
| 5/29/2025 | Listed for sale | $165,000$107/sqft |
Source: NTREIS #20930259 Report a problem | ||
Public tax history
| Year | Property taxes | Tax assessment |
|---|---|---|
| 2025 | $1,799 +26.2% | $67,110 -8.3% |
| 2024 | $1,425 -62.2% | $73,200 -48% |
| 2023 | $3,775 +4.3% | $140,760 +10.1% |
| 2022 | $3,619 +240.8% | $127,840 +41.9% |
| 2021 | $1,062 | $90,120 +30.6% |
| 2020 | -- | $69,010 -2.8% |
| 2018 | $1,022 | $70,970 |
| 2017 | -- | $70,970 |
| 2016 | -- | $70,970 |
| 2015 | -- | $70,970 |
| 2014 | -- | $70,970 +18.1% |
| 2012 | -- | $60,080 -15% |
| 2011 | -- | $70,720 |
| 2010 | -- | $70,720 |
| 2009 | -- | $70,720 +12.7% |
| 2008 | -- | $62,730 +8.4% |
| 2007 | -- | $57,880 |
Find assessor info on the county website
Monthly payment
Est. payment
Payment breakdown
Explore the cost of this home by adjusting the details. Changes won't be saved.Climate risks
Neighborhood: 76424
Nearby schools
Schools provided by the listing agent
- Elementary: South
- High: Breckenrid
- District: Breckenridge ISD
Source: NTREIS. This data may not be complete. We recommend contacting the local school district to confirm school assignments for this home.
- $170,9003 bd2 ba1.7k sqft1303 Sycamore Circle, Breckenridge, TX 76424Off Market
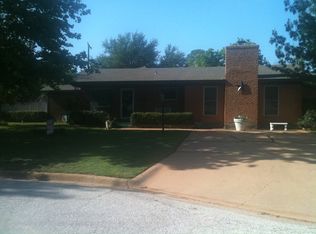
- $137,900-- bd-- ba1.8k sqft1306 Sycamore St, Breckenridge, TX 76424Off Market
- $120,200-- bd-- ba1.3k sqft1302 Sycamore St, Breckenridge, TX 76424Off Market
- $165,3002 bd2 ba1.4k sqft1303 W Elliott St, Breckenridge, TX 76424Off Market
Similar homes
- $129,9003 bd2 ba1.4k sqft1404 W Walker St, Breckenridge, TX 76424For Sale
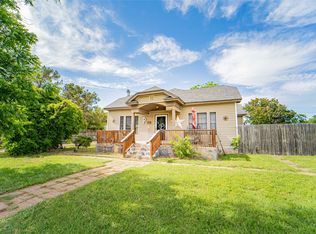 MLS ID #21262020, Kayce Smalley. NTREIS
 - $179,9003 bd2 ba1.2k sqft312 W Lindsey St, Breckenridge, TX 76424For Sale
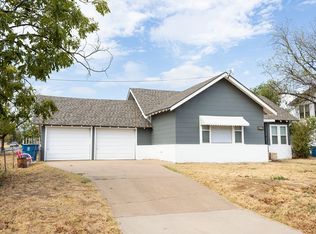 MLS ID #21402999, Michelle McNabb. NTREIS
 - $224,9003 bd2 ba2.2k sqft201 Westwood St, Breckenridge, TX 76424For Sale
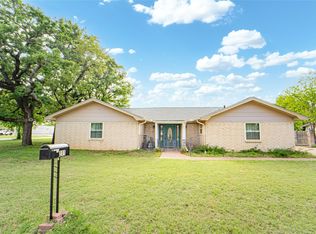 MLS ID #21230151, Carolyn Moore. NTREIS
 - $215,0004 bd2 ba1.5k sqft1400 W Wheeler St, Breckenridge, TX 76424For Sale
 MLS ID #21297909, Skeeter Shook. NTREIS
