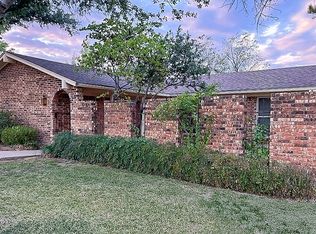
INTEREST RATE BUY DOWN OPTION AVAILABLE! Charming and move in ready! Welcome home to this beautifully remodeled 4 bedroom, 2 bath property that combines modern updates with everyday comfort. The spacious open concept floor plan features a large kitchen designed for gathering and entertaining, offering ample counter space, abundant cabinetry, and seamless flow into the living and dining room area. This home has been thoughtfully updated with major improvements that include electrical, HVAC system, HW heater, tankless HW heater wiring and spray foam insulation. From the moment you arrive you are met with a fresh maintained landscape that welcomes you and your guest home, while the large open backyard provides a perfect place to entertain a large group of friends and family. AND if you're an RV owner, you will appreciate the 50-amp RV hookup complete with water and sewer. With its generous living spaces, modern upgrades and practical amenities, this move in ready home offers comfort, efficiency and flexibility for today's lifestyle!
For sale
Price cut: $5K (10/1)
$215,000
1400 W Wheeler St, Breckenridge, TX 76424
4beds
1,596sqft
Single Family Residence
Built in 1952
0.28 Acres Lot
$213,000 Zestimate®
$135/sqft
$-- HOA
What's special
Modern upgradesGenerous living spacesFresh maintained landscapeAmple counter spaceAbundant cabinetry
- 136 days
- 442
- 13
Zillow last checked:
Listing updated:
Listed by:
Skeeter Shook 0555775,
Clark Real Estate Group 817-458-0402
Source: NTREIS,MLS#: 21297909
Facts & features
Interior
Bedrooms & bathrooms
- Bedrooms: 4
- Bathrooms: 2
- Full bathrooms: 2
Primary bedroom
- Features: Ceiling Fan(s)
- Level: First
- Dimensions: 12 x 12
Bedroom
- Features: Ceiling Fan(s)
- Level: First
- Dimensions: 12 x 10
Bedroom
- Features: Ceiling Fan(s)
- Level: First
- Dimensions: 12 x 12
Bedroom
- Features: Ceiling Fan(s)
- Level: First
- Dimensions: 10 x 12
Kitchen
- Features: Built-in Features, Granite Counters, Kitchen Island, Pantry, Walk-In Pantry
- Level: First
- Dimensions: 10 x 14
Living room
- Features: Ceiling Fan(s)
- Level: First
- Dimensions: 13 x 16
Heating
- Central, ENERGY STAR Qualified Equipment, Natural Gas
Cooling
- Central Air, Ceiling Fan(s), Electric, ENERGY STAR Qualified Equipment
Appliances
- Included: Dishwasher, Electric Range, Disposal, Microwave
- Laundry: Washer Hookup, Dryer Hookup, Laundry in Utility Room
Features
- Decorative/Designer Lighting Fixtures, Eat-in Kitchen, Granite Counters, High Speed Internet, Kitchen Island, Open Floorplan, Pantry, Cable TV, Wired for Sound
- Has basement: No
- Has fireplace: No
Interior area
- Total interior livable area: 1,596 sqft
Video & virtual tour
Property
Parking
- Total spaces: 2
- Parking features: Carport, Driveway
- Carport spaces: 2
Features
- Levels: One
- Stories: 1
- Pool features: None
- Fencing: Wood
- Body of water: Hubbard Creek
Lot
- Size: 0.28 Acres
- Features: Back Yard, Corner Lot, Lawn, Landscaped, Subdivision, Few Trees
Details
- Parcel number: R12710
Construction
Type & style
- Home type: SingleFamily
- Architectural style: Traditional,Detached
- Property subtype: Single Family Residence
- Attached to another structure: Yes
Materials
- Foundation: Pillar/Post/Pier
Condition
- Year built: 1952
Utilities & green energy
- Sewer: Public Sewer
- Water: Public
- Utilities for property: Overhead Utilities, Sewer Available, Water Available, Cable Available
Community & HOA
Community
- Features: Curbs
- Subdivision: Miller
HOA
- Has HOA: No
Location
- Region: Breckenridge
Financial & listing details
- Price per square foot: $135/sqft
- Tax assessed value: $128,740
- Annual tax amount: $1,631
- Date on market: 6/12/2026
- Cumulative days on market: 138 days
- Listing terms: Cash,Conventional,FHA
- Exclusions: Propane tank in back yard, all mounted tvs.
Estimated market value
$213,000
$202,000 - $224,000
$1,527/mo
Price history
| Date | Event | Price |
|---|---|---|
| 10/1/2026 | Price change | $215,000-2.3%$135/sqft |
Source: NTREIS #21297909 Report a problem | ||
| 9/5/2026 | Price change | $220,000-2.2%$138/sqft |
Source: NTREIS #21297909 Report a problem | ||
| 8/22/2026 | Listed for sale | $225,000$141/sqft |
Source: NTREIS #21297909 Report a problem | ||
| 7/3/2026 | Contingent | $225,000$141/sqft |
Source: NTREIS #21297909 Report a problem | ||
| 6/12/2026 | Listed for sale | $225,000$141/sqft |
Source: NTREIS #21297909 Report a problem | ||
Public tax history
| Year | Property taxes | Tax assessment |
|---|---|---|
| 2025 | $1,170 +8.6% | $128,740 -5.6% |
| 2024 | $1,077 +11.3% | $136,390 +0.9% |
| 2023 | $968 +5.5% | $135,170 +0.3% |
| 2022 | $917 -12.8% | $134,700 +55.7% |
| 2021 | $1,052 | $86,490 +147.9% |
| 2020 | -- | $34,890 -9% |
| 2018 | $669 | $38,330 +38.6% |
| 2017 | -- | $27,650 |
| 2016 | -- | $27,650 |
| 2015 | -- | $27,650 -14.3% |
| 2014 | -- | $32,260 -10.4% |
| 2012 | -- | $36,010 -1.5% |
| 2011 | -- | $36,560 |
| 2010 | -- | $36,560 |
| 2009 | -- | $36,560 +16.1% |
| 2008 | -- | $31,490 -12.6% |
| 2007 | -- | $36,020 |
Find assessor info on the county website
Monthly payment
Est. payment
Payment breakdown
Explore the cost of this home by adjusting the details. Changes won't be saved.Climate risks
Neighborhood: 76424
Nearby schools
Schools provided by the listing agent
- Elementary: South
- Middle: Breckenrid
- High: Breckenrid
- District: Breckenridge ISD
Source: NTREIS. This data may not be complete. We recommend contacting the local school district to confirm school assignments for this home.
- $81,400-- bd-- ba844 sqft1402 W Wheeler St, Breckenridge, TX 76424Off Market
- $75,600-- bd-- ba759 sqft1310 W Hullum St, Breckenridge, TX 76424Off Market
- $82,400-- bd-- ba1.1k sqft1304 W Wheeler St, Breckenridge, TX 76424Off Market
- $148,600-- bd-- ba1.9k sqft1307 W Wheeler St, Breckenridge, TX 76424Off Market
Similar homes
- $199,9003 bd2 ba2.2k sqft201 Westwood St, Breckenridge, TX 76424For Sale
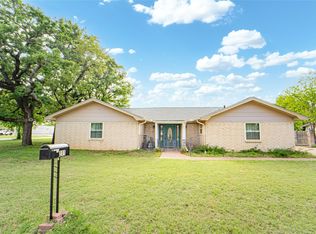 MLS ID #21230151, Carolyn Moore. NTREIS
 - $221,5003 bd2 ba1.6k sqft801 Westridge Cir, Breckenridge, TX 76424For Sale
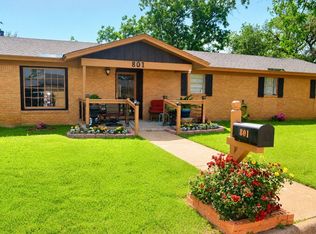 MLS ID #21199179, Kayce Smalley. NTREIS
 - $--3 bd2 ba1.5k sqft2642 Us Highway 180 E, Breckenridge, TX 76424Auction
 Auction.com 4
 - $244,9003 bd2 ba1.6k sqft1406 Cypress St, Breckenridge, TX 76424For Sale By Owner