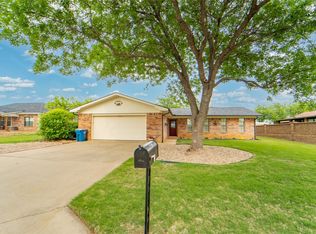
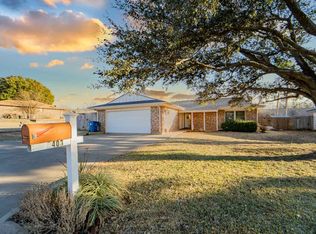
Enjoy a Great Home at a Great Price! This inviting 3-bedroom, 2-bathroom brick home is ideally situated on a desirable corner lot atop a ridge, offering both charm and an elevated setting with a sense of privacy and scenic surroundings. The solid brick exterior delivers timeless curb appeal along with the durability and low-maintenance living today’s buyers appreciate.
Inside, you’ll find a comfortable and functional layout designed to accommodate everyday living, gatherings, and entertaining with ease. Three spacious living areas!!! 2 with fireplaces. The kitchen and dining spaces offer great potential to customize and make your own. With three bedrooms and two full bathrooms provide plenty of space! Outside there are two carports offering at least 3 covered parking spaces.
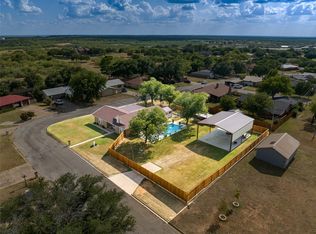
Positioned high atop Breckenridge, this property offers a unique vantage point and an opportunity to enjoy peaceful surroundings while still being close to local amenities. Whether you’re looking for your first home, an investment property, or a place to update and add value, this home is full of potential and ready for your personal touch.
For sale
$225,000
2304 Sha Ln, Breckenridge, TX 76424
3beds
2,108sqft
Single Family Residence
Built in 1986
7,884 Square Feet Lot
$-- Zestimate®
$107/sqft
$-- HOA
What's special
Solid brick exteriorUnique vantage pointThree bedroomsTimeless curb appealDurability and low-maintenance livingKitchen and dining spacesComfortable and functional layout
- 179 days
- 123
- 15
Zillow last checked:
Listing updated:
Listed by:
Caleb Pharr 0538557 888-519-7431,
eXp Realty LLC 888-519-7431
Source: NTREIS,MLS#: 21234113
Facts & features
Interior
Bedrooms & bathrooms
- Bedrooms: 3
- Bathrooms: 2
- Full bathrooms: 2
Primary bedroom
- Features: Ceiling Fan(s)
- Level: First
- Dimensions: 13 x 13
Bedroom
- Features: Ceiling Fan(s)
- Level: First
- Dimensions: 10 x 13
Bedroom
- Features: Ceiling Fan(s)
- Level: First
- Dimensions: 10 x 11
Primary bathroom
- Features: Jetted Tub
- Level: First
- Dimensions: 8 x 9
Den
- Features: Ceiling Fan(s), Fireplace
- Level: First
- Dimensions: 20 x 21
Den
- Features: Ceiling Fan(s), Fireplace
- Level: First
- Dimensions: 11 x 20
Other
- Level: First
- Dimensions: 5 x 7
Kitchen
- Features: Built-in Features, Ceiling Fan(s)
- Level: First
- Dimensions: 8 x 20
Living room
- Features: Ceiling Fan(s)
- Level: First
- Dimensions: 18 x 19
Mud room
- Level: First
- Dimensions: 5 x 8
Utility room
- Features: Built-in Features
- Level: First
- Dimensions: 6 x 16
Heating
- Electric
Cooling
- Central Air
Appliances
- Included: Electric Cooktop, Electric Oven, Electric Water Heater
- Laundry: Washer Hookup, Dryer Hookup
Features
- Eat-in Kitchen, Cable TV
- Flooring: Carpet, Tile
- Has basement: No
- Number of fireplaces: 2
- Fireplace features: Masonry, Wood Burning
Interior area
- Total interior livable area: 2,108 sqft
Video & virtual tour
Property
Parking
- Total spaces: 3
- Parking features: Additional Parking
- Carport spaces: 3
Features
- Levels: One
- Stories: 1
- Patio & porch: Covered
- Pool features: None
- Fencing: Brick
Lot
- Size: 7,884 Square Feet
- Features: Corner Lot
Details
- Parcel number: R12565
Construction
Type & style
- Home type: SingleFamily
- Architectural style: Contemporary/Modern,Detached
- Property subtype: Single Family Residence
Materials
- Brick
- Foundation: Slab
- Roof: Composition
Condition
- Unknown
- Year built: 1986
Utilities & green energy
- Sewer: Public Sewer
- Water: Public
- Utilities for property: Sewer Available, Water Available, Cable Available
Community & HOA
Community
- Subdivision: Lakeview Hills 02
HOA
- Has HOA: No
Location
- Region: Breckenridge
Financial & listing details
- Price per square foot: $107/sqft
- Tax assessed value: $226,620
- Annual tax amount: $5,052
- Date on market: 4/10/2026
- Cumulative days on market: 175 days
- Listing terms: Cash,1031 Exchange,FHA
- Exclusions: Any and all personal Items
Estimated market value
Not available
Estimated sales range
Not available
Not available
Price history
| Date | Event | Price |
|---|---|---|
| 6/2/2026 | Price change | $225,000-1.7%$107/sqft |
Source: NTREIS #21234113 Report a problem | ||
| 4/10/2026 | Listed for sale | $229,000$109/sqft |
Source: NTREIS #21234113 Report a problem | ||
Public tax history
| Year | Property taxes | Tax assessment |
|---|---|---|
| 2025 | $2,123 +1.8% | $226,620 +10.1% |
| 2024 | $2,086 +1.7% | $205,770 +2.6% |
| 2023 | $2,051 -21.3% | $200,460 +11% |
| 2022 | $2,607 -1.3% | $180,640 +16.9% |
| 2021 | $2,643 | $154,500 +32% |
| 2020 | -- | $117,040 -13.3% |
| 2018 | $2,609 | $134,960 |
| 2017 | -- | $134,960 |
| 2016 | -- | $134,960 -0.2% |
| 2015 | -- | $135,290 -4.2% |
| 2014 | -- | $141,240 +5.6% |
| 2012 | -- | $133,800 +13.4% |
| 2011 | -- | $117,960 |
| 2010 | -- | $117,960 |
| 2009 | -- | $117,960 +13.4% |
| 2008 | -- | $103,980 +8.9% |
| 2007 | -- | $95,500 |
Find assessor info on the county website
Monthly payment
Est. payment
Payment breakdown
Explore the cost of this home by adjusting the details. Changes won't be saved.Climate risks
Neighborhood: 76424
Nearby schools
Schools provided by the listing agent
- Elementary: East
- Middle: Breckenrid
- High: Breckenrid
- District: Breckenridge ISD
Source: NTREIS. This data may not be complete. We recommend contacting the local school district to confirm school assignments for this home.

Similar homes
- $224,9003 bd2 ba2.2k sqft201 Westwood St, Breckenridge, TX 76424For Sale
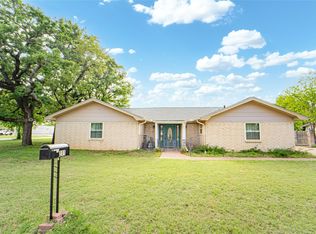 MLS ID #21230151, Carolyn Moore. NTREIS
 - $221,5003 bd2 ba1.6k sqft801 Westridge Cir, Breckenridge, TX 76424For Sale
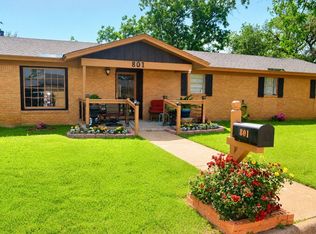 MLS ID #21199179, Kayce Smalley. NTREIS
 - $199,0003 bd2 ba1.4k sqft2403 Sha Ln, Breckenridge, TX 76424For Sale
 MLS ID #21165723, Kevin King. NTREIS
 - $185,0003 bd2 ba1.3k sqft2405 Sha Ln, Breckenridge, TX 76424For Sale
 MLS ID #21267462, Lisa Hodges. NTREIS
