Exceptional value with space to spare and key improvements already completed! Situated on a corner lot of more than half an acre, this three-bedroom, three-bath home offers a generous layout, versatile spaces, and the opportunity to make it your own. New vinyl flooring throughout, completed foundation repairs, and a roof less than two years old give buyers a head start on its next chapter.
Two living areas, a separate dining room, two fireplaces, and a sunroom provide plenty of room for gathering and relaxing. The primary bedroom features a private bath, while a mudroom, spacious laundry room with cabinetry and a sink, and abundant closets add everyday convenience. Outside, a three-car carport, additional storage, and a workshop with electricity offer even more functionality.
The home needs a buyer’s vision to finish updating to their taste, and its combination of space, lot size, and recent improvements makes it a standout opportunity. Sellers welcome all offers and all loan types, subject to lender and property requirements. Discover how much possibility this property has to offer!
For sale
$250,000
1011 E Connell St, Breckenridge, TX 76424
3beds
3,147sqft
Single Family Residence
Built in 1961
0.52 Acres Lot
$240,100 Zestimate®
$79/sqft
$-- HOA
What's special
Three-car carportThree-bedroom three-bath homeSeparate dining roomTwo fireplacesGenerous layoutAbundant closetsAdditional storage
- 24 days
- 311
- 21
Likely to sell faster than
Zillow last checked:
Listing updated:
Listed by:
Nathan Bowers 0671644 888-519-7431,
eXp Realty, LLC 888-519-7431
Source: NTREIS,MLS#: 21376153
Facts & features
Interior
Bedrooms & bathrooms
- Bedrooms: 3
- Bathrooms: 3
- Full bathrooms: 3
Primary bedroom
- Features: Ceiling Fan(s)
- Level: First
- Dimensions: 14 x 13
Primary bedroom
- Features: Ceiling Fan(s), En Suite Bathroom, Walk-In Closet(s)
- Level: First
- Dimensions: 16 x 15
Bedroom
- Features: Ceiling Fan(s), Walk-In Closet(s)
- Level: First
- Dimensions: 16 x 14
Primary bathroom
- Features: Separate Shower
- Level: First
- Dimensions: 7 x 5
Bonus room
- Level: First
- Dimensions: 23 x 10
Den
- Features: Ceiling Fan(s), Fireplace
- Level: First
- Dimensions: 28 x 16
Dining room
- Features: Ceiling Fan(s), Fireplace
- Level: First
- Dimensions: 22 x 16
Kitchen
- Features: Built-in Features, Eat-in Kitchen, Galley Kitchen, Pantry
- Level: First
- Dimensions: 17 x 10
Living room
- Features: Built-in Features, Ceiling Fan(s), Fireplace
- Level: First
- Dimensions: 23 x 15
Sunroom
- Features: Ceiling Fan(s)
- Level: First
- Dimensions: 16 x 7
Utility room
- Features: Built-in Features, Linen Closet, Other, Utility Room, Utility Sink
- Level: First
- Dimensions: 23 x 10
Heating
- Central
Cooling
- Central Air
Appliances
- Included: Dishwasher, Electric Cooktop, Electric Oven, Electric Water Heater
- Laundry: Electric Dryer Hookup, Laundry in Utility Room
Features
- Built-in Features, Cedar Closet(s), Cathedral Ceiling(s), Eat-in Kitchen, Multiple Master Suites, Pantry, Paneling/Wainscoting, Vaulted Ceiling(s), Walk-In Closet(s)
- Flooring: Vinyl
- Has basement: No
- Number of fireplaces: 2
- Fireplace features: Den, Dining Room, Double Sided, Stone, Wood Burning
Interior area
- Total interior livable area: 3,147 sqft
Video & virtual tour
Property
Parking
- Total spaces: 3
- Parking features: Concrete, Carport, Driveway
- Carport spaces: 3
Features
- Levels: One
- Stories: 1
- Exterior features: Garden, Private Yard, Storage
- Pool features: None
- Fencing: Chain Link,Privacy,Wood
Lot
- Size: 0.52 Acres
- Features: Corner Lot
Details
- Parcel number: R10518
Construction
Type & style
- Home type: SingleFamily
- Architectural style: Craftsman,Detached
- Property subtype: Single Family Residence
- Attached to another structure: Yes
Materials
- Brick
- Foundation: Pillar/Post/Pier, Slab
- Roof: Composition
Condition
- Year built: 1961
Utilities & green energy
- Sewer: Public Sewer
- Water: Public
- Utilities for property: Electricity Connected, Sewer Available, Water Available
Community & HOA
Community
- Subdivision: East Breck
HOA
- Has HOA: No
Location
- Region: Breckenridge
Financial & listing details
- Price per square foot: $79/sqft
- Tax assessed value: $203,140
- Annual tax amount: $5,445
- Date on market: 9/14/2026
- Cumulative days on market: 25 days
- Listing terms: Cash,Conventional,FHA,VA Loan
Estimated market value
$240,100
$228,000 - $252,000
$1,749/mo
Price history
| Date | Event | Price |
|---|---|---|
| 9/14/2026 | Listed for sale | $250,000+25.1%$79/sqft |
Source: NTREIS #21376153 Report a problem | ||
| 3/9/2026 | Listing removed | $199,900$64/sqft |
Source: NTREIS #20983077 Report a problem | ||
| 12/11/2025 | Price change | $199,900-9.1%$64/sqft |
Source: NTREIS #20983077 Report a problem | ||
| 7/24/2025 | Listed for sale | $219,900-2.7%$70/sqft |
Source: NTREIS #20983077 Report a problem | ||
| 5/20/2025 | Listing removed | $225,900$72/sqft |
Source: NTREIS #20677325 Report a problem | ||
| 4/1/2025 | Price change | $225,900-5.9%$72/sqft |
Source: NTREIS #20677325 Report a problem | ||
| 1/15/2025 | Listed for sale | $240,000$76/sqft |
Source: NTREIS #20677325 Report a problem | ||
| 6/21/2024 | Sold | -- |
Source: Agent Provided Report a problem | ||
Public tax history
| Year | Property taxes | Tax assessment |
|---|---|---|
| 2025 | $5,445 +4.3% | $203,140 +5.3% |
| 2024 | $5,218 +5.7% | $192,950 +4.8% |
| 2023 | $4,937 +5.1% | $184,090 +10.9% |
| 2022 | $4,698 -20.8% | $165,970 -12.6% |
| 2021 | $5,935 | $189,800 +31.6% |
| 2020 | -- | $144,230 -10% |
| 2018 | $5,070 | $160,310 |
| 2017 | -- | $160,310 |
| 2016 | -- | $160,310 |
| 2015 | -- | $160,310 -4.2% |
| 2014 | -- | $167,360 +56.3% |
| 2012 | -- | $107,060 |
| 2011 | -- | $107,060 |
| 2010 | -- | $107,060 |
| 2009 | -- | $107,060 +15.9% |
| 2008 | -- | $92,360 +8.4% |
| 2007 | -- | $85,210 |
Find assessor info on the county website
Monthly payment
Est. payment
Payment breakdown
Explore the cost of this home by adjusting the details. Changes won't be saved.Climate risks
Neighborhood: 76424
Nearby schools
Schools provided by the listing agent
- Elementary: East
- Middle: Breckenrid
- High: Breckenrid
- District: Breckenridge ISD
Source: NTREIS. This data may not be complete. We recommend contacting the local school district to confirm school assignments for this home.

Similar homes
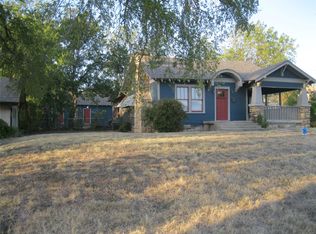
- $224,9003 bd2 ba2.2k sqft201 Westwood St, Breckenridge, TX 76424For Sale
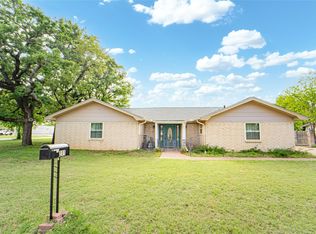 MLS ID #21230151, Carolyn Moore. NTREIS
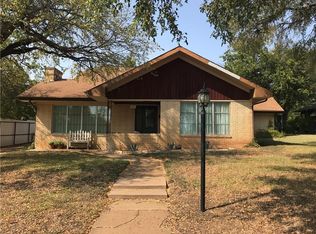
 - $244,9003 bd2 ba1.6k sqft1406 Cypress St, Breckenridge, TX 76424For Sale By Owner
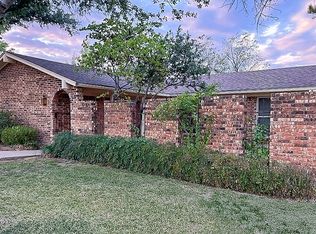
- $221,5003 bd2 ba1.6k sqft801 Westridge Cir, Breckenridge, TX 76424For Sale
 MLS ID #21199179, Kayce Smalley. NTREIS
 - $225,0003 bd2 ba2.1k sqft2304 Sha Ln, Breckenridge, TX 76424For Sale
 MLS ID #21234113, Caleb Pharr. NTREIS
