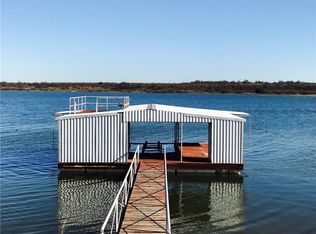
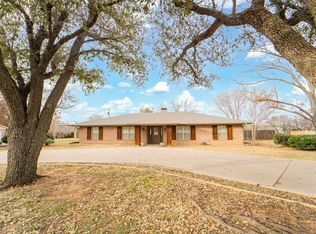
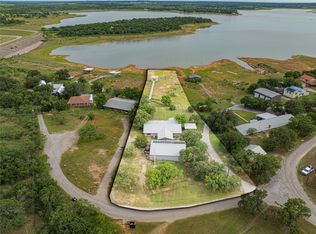
AUCTION PROPERTY – September 26, 2026, at 12:00 PM! Don't miss this opportunity to own a beautiful Lake Hubbard property situated on 5.659 acres with scenic lake views from the front yard. This spacious 2,624 sq. ft. home features 3 bedrooms, 3 full bathrooms, including two primary suites on the main level, plus a huge upstairs bedroom with French doors leading to a private balcony.
Inside you'll find hardwood, laminate, and carpet flooring, a formal dining room, and a breakfast area with built in cabinets. The oversized laundry mud room offers plenty of space for additional refrigerators, freezers, and storage. Outside, the property includes a large workshop with electricity and a half bath, a barn, and ample room for equipment, livestock, recreation, or simply enjoying the peaceful country setting.
Auction Terms: Property sells AS IS, WHERE IS at public auction on Saturday, September 26, 2026, at 12:00 PM. Seller reserves the right to reject the high bid. The successful bidder will execute a purchase contract immediately following the auction and provide a $10,000 earnest money deposit payable to Big Country Title. There will be no financing, appraisal, inspection, or other contingency periods. Buyer is responsible for verifying all information and conducting any desired due diligence prior to the auction. No survey will be provided. Seller will pay for the owner's title policy. Closing shall occur within three weeks, provided title work has been completed by the title company.
Whether you're looking for a primary residence, weekend getaway, or investment opportunity, this Lake Hubbard property offers space, versatility, and beautiful surroundings. Come prepared to bid and make this unique property yours!
For sale
$340,000
2993 County Road 265, Breckenridge, TX 76424
3beds
2,624sqft
Single Family Residence
Built in 1966
5.66 Acres Lot
$323,700 Zestimate®
$130/sqft
$-- HOA
What's special
Formal dining room
- 19 days |
- 381 |
- 16 |
Likely to sell faster than
Zillow last checked:
Listing updated:
Listed by:
Tina Irias 0574186,
Real Broker (Big Co. Realty Group) 855-450-0442
Source: NTREIS,MLS#: 21318980
Facts & features
Interior
Bedrooms & bathrooms
- Bedrooms: 3
- Bathrooms: 4
- Full bathrooms: 3
- 1/2 bathrooms: 1
Primary bedroom
- Features: Ceiling Fan(s), En Suite Bathroom
- Level: First
- Dimensions: 0 x 0
Primary bedroom
- Features: Ceiling Fan(s), En Suite Bathroom
- Level: First
- Dimensions: 0 x 0
Bedroom
- Features: Ceiling Fan(s), Split Bedrooms
- Level: Second
- Dimensions: 0 x 0
Primary bathroom
- Features: En Suite Bathroom, Garden Tub/Roman Tub
- Level: First
- Dimensions: 0 x 0
Breakfast room nook
- Features: Built-in Features, Ceiling Fan(s)
- Level: First
- Dimensions: 0 x 0
Dining room
- Features: Ceiling Fan(s)
- Level: First
- Dimensions: 0 x 0
Kitchen
- Features: Built-in Features, Granite Counters, Kitchen Island, Walk-In Pantry
- Level: First
- Dimensions: 0 x 0
Laundry
- Features: Linen Closet
- Level: First
- Dimensions: 0 x 0
Living room
- Features: Ceiling Fan(s), Fireplace
- Level: First
- Dimensions: 0 x 0
Office
- Features: Ceiling Fan(s)
- Level: First
- Dimensions: 0 x 0
Heating
- Central, Electric, Fireplace(s)
Cooling
- Central Air, Ceiling Fan(s), Electric, Zoned
Appliances
- Included: Some Gas Appliances, Dishwasher, Electric Water Heater, Gas Range, Plumbed For Gas
- Laundry: Common Area, Washer Hookup, Dryer Hookup, ElectricDryer Hookup, Laundry in Utility Room
Features
- Decorative/Designer Lighting Fixtures, Granite Counters, Kitchen Island, Multiple Master Suites, Open Floorplan, Pantry, Cable TV
- Flooring: Carpet, Laminate
- Windows: Window Coverings
- Has basement: No
- Number of fireplaces: 1
- Fireplace features: Blower Fan, Wood Burning Stove, Insert
Interior area
- Total interior livable area: 2,624 sqft
Video & virtual tour
Property
Parking
- Total spaces: 1
- Parking features: Attached Carport, Additional Parking, Storage, Boat, RV Access/Parking
- Carport spaces: 1
Features
- Levels: One and One Half
- Patio & porch: Covered
- Exterior features: Rain Gutters
- Pool features: None
- Fencing: None
Lot
- Size: 5.66 Acres
Details
- Additional structures: Workshop, Barn(s), Stable(s)
- Parcel number: R12371
Construction
Type & style
- Home type: SingleFamily
- Architectural style: Detached
- Property subtype: Single Family Residence
Materials
- Foundation: Pillar/Post/Pier, Slab
- Roof: Metal
Condition
- Year built: 1966
Utilities & green energy
- Sewer: Septic Tank
- Utilities for property: Electricity Connected, Natural Gas Available, Septic Available, Separate Meters, See Remarks, Cable Available
Community & HOA
Community
- Subdivision: Lakeshore 02
HOA
- Has HOA: No
Location
- Region: Breckenridge
Financial & listing details
- Price per square foot: $130/sqft
- Tax assessed value: $271,560
- Annual tax amount: $3,966
- Date on market: 7/2/2026
- Listing terms: Cash
Estimated market value
$323,700
$304,000 - $340,000
$2,483/mo
Price history
| Date | Event | Price |
|---|---|---|
| 7/2/2026 | Listed for sale | $340,000$130/sqft |
Source: NTREIS #21318980 Report a problem | ||
Public tax history
| Year | Property taxes | Tax assessment |
|---|---|---|
| 2025 | $1,689 -3.9% | $271,560 -6.9% |
| 2024 | $1,758 +2.6% | $291,800 -3.9% |
| 2023 | $1,713 -37% | $303,540 +19% |
| 2022 | $2,719 -5.4% | $255,040 +42.1% |
| 2021 | $2,873 | $179,480 +2.7% |
| 2020 | -- | $174,680 +29.2% |
| 2018 | $2,400 | $135,210 -0.3% |
| 2017 | -- | $135,650 |
| 2016 | -- | $135,650 |
| 2015 | -- | $135,650 -0.7% |
| 2014 | -- | $136,620 -24.2% |
| 2012 | -- | $180,180 +18.8% |
| 2011 | -- | $151,630 |
| 2010 | -- | $151,630 |
| 2009 | -- | $151,630 +18.1% |
| 2008 | -- | $128,340 +13.8% |
| 2007 | -- | $112,820 |
Find assessor info on the county website
Monthly payment
Est. payment
Payment breakdown
Explore the cost of this home by adjusting the details. Changes won't be saved.Climate risks
Neighborhood: 76424
Nearby schools
GreatSchools rating
- 5/10South Elementary SchoolGrades: 3-5Distance: 3.8 mi
- 6/10Breckenridge Junior High SchoolGrades: 6-8Distance: 3.5 mi
- 5/10Breckenridge High SchoolGrades: 9-12Distance: 3.6 mi
Schools provided by the listing agent
- Elementary: South
- Middle: Breckenrid
- High: Breckenrid
- District: Breckenridge ISD
Source: NTREIS. This data may not be complete. We recommend contacting the local school district to confirm school assignments for this home.
- $126,6000.74 Acres2994 County Road 265, Breckenridge, TX 76424Off Market
- $134,700-- bd-- ba640 sqft2867 County Road 266, Breckenridge, TX 76424Off Market
- $880-- bd-- ba-- sqft2926 County Road 265, Breckenridge, TX 76424Off Market
- $353,100-- bd-- ba1.4k sqft2926 County Road 265, Breckenridge, TX 76424Off Market
- $426,9003 bd2 ba3.1k sqft3082 County Road 265, Breckenridge, TX 76424Off Market
- $--0.71 Acres0 County Road 265, Breckenridge, TX 76424Sold
- $30,190-- bd-- ba-- sqft3055 County Road 265, Breckenridge, TX 76424Off Market
- $245,5003 bd2 ba1.3k sqft3074 County Road 265, Breckenridge, TX 76424Off Market
A local agent can set up tours, give advice and negotiate with sellers.
Similar homes
- $305,0004 bd3 ba2.1k sqft1506 W Elliott St, Breckenridge, TX 76424For Sale
 MLS ID #21150732, Julie Fore. NTREIS
 - $399,0003 bd2 ba1.5k sqft3530 Private Road 2631, Breckenridge, TX 76424For Sale
 MLS ID #21097525, Sam Byrd. NTREIS
 - $449,0003 bd2 ba2k sqft3267 County Road 320, Breckenridge, TX 76424For Sale
 MLS ID #21259558, Jose Garcia. NTREIS
 - $395,0003 bd2 ba1.5k sqft9080 County Road 197, Breckenridge, TX 76424For Sale
 MLS ID #21267404, Lisa Hodges. NTREIS
 - $248,5994 bd2 ba2.9k sqft1211 W Hullum St, Breckenridge, TX 76424For SaleMLS ID #21307603, Misty Perez. NTREIS
- $429,0003 bd3 ba3k sqft2 London Ln, Breckenridge, TX 76424For SaleMLS ID #21065797, Kipi Parks. NTREIS
- $225,0003 bd2 ba2.6k sqft1809 E Elliott St, Breckenridge, TX 76424For SaleMLS ID #21318829, Johnny Wells. NTREIS
- $285,0003 bd2 ba1.9k sqft4544 Scenic Dr, Breckenridge, TX 76424For SaleMLS ID #21286677, Kirby Meadows. NTREIS
- $425,0003 bd4 ba3.5k sqft8 Chaparral Ln, Breckenridge, TX 76424For SaleMLS ID #21229916, Carolyn Moore. NTREIS
- $230,0003 bd2 ba2.2k sqft201 Westwood St, Breckenridge, TX 76424For SaleMLS ID #21230151, Carolyn Moore. NTREIS
- $470,0003 bd3 ba1.6k sqft10325 County Road 197, Breckenridge, TX 76424For SaleMLS ID #21229575, Julie Fore. NTREIS
- $325,5002 bd2 ba1.3k sqft774 County Road 220, Breckenridge, TX 76424For SaleMLS ID #21243700, Carolyn Moore. NTREIS
- $249,0003 bd2 ba2.1k sqft2410 Sha Ln, Breckenridge, TX 76424For SaleMLS ID #21173802, Michelle McNabb. NTREIS
- $278,0002 bd3 ba2.2k sqft1302 W Wheeler St, Breckenridge, TX 76424For SaleMLS ID #20985977, Julie Fore. NTREIS
- $199,9994 bd2 ba1.6k sqft10072 County Road 199, Breckenridge, TX 76424For SaleMLS ID #21126332, Misty Perez. NTREIS
- $499,5003 bd5 ba3.7k sqft1002 E Lindsey St, Breckenridge, TX 76424For SaleMLS ID #21303374, Kayce Smalley. NTREIS
- $198,9952 bd2 ba2.6k sqft514 W Walker St, Breckenridge, TX 76424For SaleMLS ID #21329090, Misty Perez. NTREIS
- $175,0003 bd2 ba1.8k sqft520 County Road 221, Breckenridge, TX 76424For SaleMLS ID #21071705, Jeannine Herrington. NTREIS
- $225,0003 bd2 ba2.1k sqft2304 Sha Ln, Breckenridge, TX 76424For SaleMLS ID #21234113, Caleb Pharr. NTREIS
- $249,9004 bd2 ba1.8k sqft200 Pembrook St, Breckenridge, TX 76424For SaleMLS ID #21101121, Spencer Cull. NTREIS
