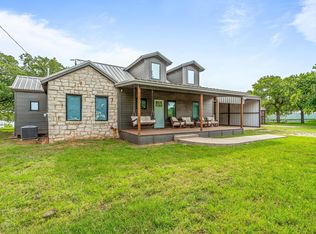
Quality lake house with special features on beautiful lot in great area of Hubbard Lake! Can be permanent residence. COMPLETE NEW HVAC UNIT installed JULY 2026!! 3 nice bedrooms, 2 and half baths. Large family room with picture frame molding, crown molding, ceiling fans, WBFP, built in book shelfs.Beautiful glass doors and windows for lake view and lots of light which brings nature right in, but nice shades for privacy. Open concept with great kitchen. Built in gas cook top, electric oven, dw, pantry. Extends to utility with washer dryer, built in desk. Bedroom wing hosts 3 bedrooms with nice closets and each bedroom has doors to private patios.Hall bath serves 2 bedrooms. Primary has walk in closet, ensuite bath, and lake side patio. Also on lake side there is a full-length covered glassed in patio with outdoor kitchen. There is a chain linked fenced huge back yard leading to lake as well as privacy fence on east side. The boat house has ramp to lower boat to lake and storage and in addition, there is a covered boat dock. Lots of memories to be made here and a wonderful neighborhood to live in and entertain family and friends. Call for your private showing!
For sale
Price cut: $20K (6/21)
$470,000
10325 County Road 197, Breckenridge, TX 76424
3beds
1,688sqft
:
Get pre-qualified$3,572/mo
Single Family Residence
Built in 1972
0.97 Acres Lot
$441,000 Zestimate®
$278/sqft
$-- HOA
What's special
Covered boat dockElectric ovenCeiling fansLarge family roomLake side patioCrown moldingEnsuite bath
- 114 days |
- 171 |
- 10 |
Zillow last checked:
Listing updated:
Listed by:
Julie Fore 254-522-1904,
COPPERLEAF PROPERTIES 254-522-1904
Source: NTREIS,MLS#: 21229575
Facts & features
Interior
Bedrooms & bathrooms
- Bedrooms: 3
- Bathrooms: 3
- Full bathrooms: 2
- 1/2 bathrooms: 1
Primary bedroom
- Features: Ceiling Fan(s), En Suite Bathroom, Walk-In Closet(s)
- Level: First
- Dimensions: 17 x 17
Living room
- Features: Built-in Features, Ceiling Fan(s), Fireplace
- Level: First
- Dimensions: 29 x 18
Heating
- Central, Fireplace(s), Natural Gas
Cooling
- Central Air, Ceiling Fan(s), Electric
Appliances
- Included: Dryer, Electric Oven, Gas Cooktop, Gas Water Heater, Washer
- Laundry: Dryer Hookup, ElectricDryer Hookup, Laundry in Utility Room
Features
- High Speed Internet, Open Floorplan, Pantry, Paneling/Wainscoting, Walk-In Closet(s)
- Flooring: Ceramic Tile, Luxury Vinyl Plank, Vinyl
- Windows: Window Coverings
- Has basement: No
- Number of fireplaces: 1
- Fireplace features: Family Room, Gas Starter
Interior area
- Total interior livable area: 1,688 sqft
Video & virtual tour
Property
Parking
- Total spaces: 2
- Parking features: Boat, Circular Driveway, Door-Multi, Garage, Garage Door Opener, Inside Entrance, Garage Faces Side, Storage
- Attached garage spaces: 2
Features
- Levels: One
- Stories: 1
- Patio & porch: Rear Porch, Covered, Front Porch, Glass Enclosed
- Exterior features: Boat Slip, Dock, Outdoor Kitchen
- Pool features: None
- Fencing: Chain Link,Privacy
- Has view: Yes
- View description: Water
- Has water view: Yes
- Waterfront features: Boat Dock/Slip, Boat Ramp/Lift Access, Lake Front, Waterfront
Lot
- Size: 0.97 Acres
- Features: Sloped, Waterfront
Details
- Additional structures: Boat House, Outdoor Kitchen
- Parcel number: R14552
Construction
Type & style
- Home type: SingleFamily
- Architectural style: Ranch
- Property subtype: Single Family Residence
Materials
- Foundation: Slab
- Roof: Composition
Condition
- Year built: 1972
Utilities & green energy
- Sewer: Septic Tank
- Water: Rural
- Utilities for property: Electricity Connected, Natural Gas Available, Municipal Utilities, Septic Available, Separate Meters, Water Available
Community & HOA
Community
- Subdivision: Tanglewood
HOA
- Has HOA: No
Location
- Region: Breckenridge
Financial & listing details
- Price per square foot: $278/sqft
- Tax assessed value: $382,710
- Annual tax amount: $6,320
- Date on market: 4/6/2026
- Cumulative days on market: 115 days
- Listing terms: See Agent
- Road surface type: Asphalt
Estimated market value
$441,000
$419,000 - $463,000
$1,939/mo
Price history
| Date | Event | Price |
|---|---|---|
| 6/21/2026 | Price change | $470,000-4.1%$278/sqft |
Source: NTREIS #21229575 Report a problem | ||
| 4/6/2026 | Listed for sale | $490,000$290/sqft |
Source: NTREIS #21229575 Report a problem | ||
Public tax history
| Year | Property taxes | Tax assessment |
|---|---|---|
| 2025 | $6,320 -2.3% | $382,710 -1.8% |
| 2024 | $6,468 +8.5% | $389,710 +6.4% |
| 2023 | $5,961 +7.2% | $366,360 +19.2% |
| 2022 | $5,563 +3.3% | $307,240 +17.9% |
| 2021 | $5,387 | $260,630 +18.1% |
| 2020 | -- | $220,700 +23.9% |
| 2018 | $3,815 | $178,070 +11.9% |
| 2017 | -- | $159,120 |
| 2016 | -- | $159,120 |
| 2015 | -- | $159,120 +1% |
| 2014 | -- | $157,470 +1.8% |
| 2012 | -- | $154,650 +14.5% |
| 2011 | -- | $135,060 |
| 2010 | -- | $135,060 |
| 2009 | -- | $135,060 +18.3% |
| 2008 | -- | $114,210 |
| 2007 | -- | $114,210 |
Find assessor info on the county website
Monthly payment
Est. payment
Payment breakdown
Explore the cost of this home by adjusting the details. Changes won't be saved.Climate risks
Neighborhood: 76424
Nearby schools
GreatSchools rating
- 5/10South Elementary SchoolGrades: 3-5Distance: 5.5 mi
- 6/10Breckenridge Junior High SchoolGrades: 6-8Distance: 5.3 mi
- 5/10Breckenridge High SchoolGrades: 9-12Distance: 5.4 mi
Schools provided by the listing agent
- Elementary: South
- Middle: Breckenrid
- High: Breckenrid
- District: Breckenridge ISD
Source: NTREIS. This data may not be complete. We recommend contacting the local school district to confirm school assignments for this home.
- $223,900-- bd-- ba1.4k sqft10274 County Road 198, Breckenridge, TX 76424Off Market
- $310,0003 bd2 ba1.2k sqft10234 County Road 198, Breckenridge, TX 76424For Sale
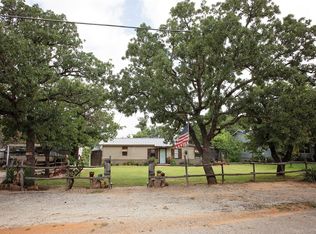
- $599,0004 bd4 ba3.4k sqft10297 County Road 197, Breckenridge, TX 76424For Sale
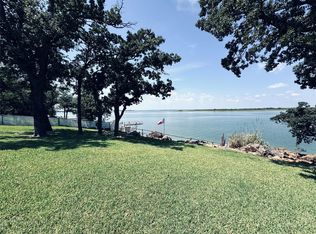
- $1,200,0004 bd3 ba2.2k sqft10317 County Road 197, Breckenridge, TX 76424For Sale
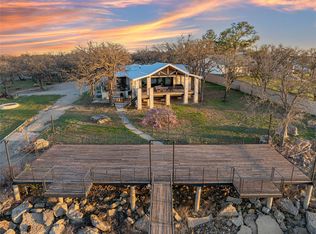
- $231,100-- bd-- ba1.1k sqft10311 County Road 197, Breckenridge, TX 76424Off Market
- $180,300-- bd-- ba1k sqft10285 County Road 197, Breckenridge, TX 76424Off Market
- $333,500-- bd-- ba1.9k sqft10303 County Road 197, Breckenridge, TX 76424Off Market
- $327,800-- bd-- ba1.4k sqft10210 County Road 198, Breckenridge, TX 76424Off Market
A local agent can set up tours, give advice and negotiate with sellers.
Similar homes
- $449,0003 bd2 ba2k sqft3267 County Road 320, Breckenridge, TX 76424For Sale
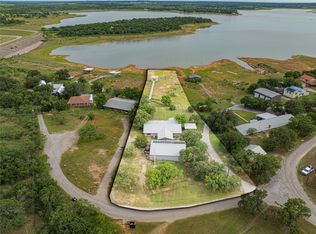 MLS ID #21259558, Jose Garcia. NTREIS
 - $310,0003 bd2 ba1.2k sqft10234 County Road 198, Breckenridge, TX 76424For SaleMLS ID #21195286, Wendy Farquhar. NTREIS
- $395,0003 bd2 ba1.5k sqft9080 County Road 197, Breckenridge, TX 76424For Sale
 MLS ID #21267404, Lisa Hodges. NTREIS
 - $399,0003 bd2 ba1.5k sqft3530 Private Road 2631, Breckenridge, TX 76424For Sale
 MLS ID #21097525, Sam Byrd. NTREIS
 - $299,0002 bd1 ba1k sqft9608 County Road 203 Rd, Breckenridge, TX 76424For SaleMLS ID #21205490, Kayce Smalley. NTREIS
- $249,0003 bd2 ba2.1k sqft2410 Sha Ln, Breckenridge, TX 76424For SaleMLS ID #21173802, Michelle McNabb. NTREIS
- $299,0004 bd3 ba2.1k sqft1506 W Elliott St, Breckenridge, TX 76424For SaleMLS ID #21150732, Julie Fore. NTREIS
- $299,0003 bd2 ba1.1k sqft497 Water District Rd #214, Breckenridge, TX 76424For SaleMLS ID #21247808, Michelle McNabb. NTREIS
- $325,5002 bd2 ba1.3k sqft774 County Road 220, Breckenridge, TX 76424For SaleMLS ID #21243700, Carolyn Moore. NTREIS
- $249,9004 bd2 ba1.8k sqft200 Pembrook St, Breckenridge, TX 76424For SaleMLS ID #21101121, Spencer Cull. NTREIS
- $285,0003 bd2 ba1.9k sqft4544 Scenic Dr, Breckenridge, TX 76424For SaleMLS ID #21286677, Kirby Meadows. NTREIS
- $259,0002 bd2 ba1k sqft2162 County Road 208, Breckenridge, TX 76424For SaleMLS ID #21257114, Jose Garcia. NTREIS
- $244,9003 bd2 ba1.6k sqft1406 Cypress St, Breckenridge, TX 76424For Sale By Owner
- $235,0003 bd2 ba1.5k sqft53 County Road 323, Breckenridge, TX 76424For SaleMLS ID #20962641, Misty Perez. NTREIS
- $258,7502 bd2 ba1.7k sqft10256 Fm 1852, Breckenridge, TX 76424For SaleMLS ID #21333777, Michelle McNabb. NTREIS
- $278,0002 bd3 ba2.2k sqft1302 W Wheeler St, Breckenridge, TX 76424For SaleMLS ID #20985977, Julie Fore. NTREIS
