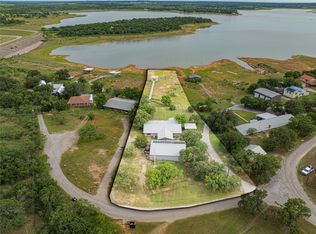
Great lake home!! Check this one out!! Located just minutes from town and in one of the very most desired locations on the lake! Located on a paved private road just around the corner from The Village Inn! This home is spectacular to say the least! No expense was spared when the previous owner completely rebuilt it! It features all Anderson windows and doors, metal roof, hard wood flooring throughout! The electrical was completely updated, brand new air conditioning system, the second bedroom has its own mini split air conditioning unit! The front and back porches are spectacular! It has a rock fireplace in the living room and also one on the back porch! This place is such a peaceful place to spend your weekends, and evenings! There is also an attached oversized two car carport! This also works great for a place to store your boat! This is located one one of the very best fishing lakes Texas has to offer! It's also a great recreation lake as is not super busy! The town of Breckenridge is only a short drive and provides fantastic restaurants, Walmart, hardware stores and so much more! If you have been looking for a move in ready lake home, then look no further! This is an amazing home and neighborhood! Come take a look and make it your own!!
For sale
$399,000
3530 Private Road 2631, Breckenridge, TX 76424
3beds
1,551sqft
:
Get pre-qualified$3,087/mo
Single Family Residence
Built in 1956
0.44 Acres Lot
$-- Zestimate®
$257/sqft
$-- HOA
What's special
Rock fireplaceAnderson windows and doorsFront and back porchesOversized two car carportMetal roof
- 276 days |
- 346 |
- 23 |
Zillow last checked:
Listing updated:
Listed by:
Sam Byrd 717388 254-592-6877,
Keller Williams Brazos West 254-335-0500
Source: NTREIS,MLS#: 21097525
Facts & features
Interior
Bedrooms & bathrooms
- Bedrooms: 3
- Bathrooms: 2
- Full bathrooms: 2
Primary bedroom
- Level: First
- Dimensions: 12 x 11
Bedroom
- Level: First
- Dimensions: 12 x 8
Bedroom
- Level: Second
- Dimensions: 26 x 25
Primary bathroom
- Level: First
- Dimensions: 12 x 10
Dining room
- Level: First
- Dimensions: 15 x 12
Other
- Level: First
- Dimensions: 9 x 5
Kitchen
- Level: First
- Dimensions: 17 x 13
Living room
- Level: First
- Dimensions: 21 x 13
Utility room
- Level: First
- Dimensions: 12 x 4
Appliances
- Included: Dishwasher, Electric Cooktop, Electric Oven, Disposal, Microwave, Refrigerator
Features
- Granite Counters, High Speed Internet
- Has basement: No
- Number of fireplaces: 2
- Fireplace features: Wood Burning
Interior area
- Total interior livable area: 1,551 sqft
Video & virtual tour
Property
Parking
- Total spaces: 2
- Parking features: Attached Carport
- Carport spaces: 2
Features
- Levels: Two
- Stories: 2
- Pool features: None
- On waterfront: Yes
- Waterfront features: Lake Front
Lot
- Size: 0.44 Acres
Details
- Parcel number: R14682
Construction
Type & style
- Home type: SingleFamily
- Property subtype: Single Family Residence
- Attached to another structure: Yes
Condition
- Year built: 1956
Utilities & green energy
- Sewer: Septic Tank
- Water: Community/Coop
- Utilities for property: Septic Available, Water Available
Community & HOA
Community
- Subdivision: Twin Lake
HOA
- Has HOA: No
Location
- Region: Breckenridge
Financial & listing details
- Price per square foot: $257/sqft
- Annual tax amount: $3,529
- Date on market: 10/28/2025
- Cumulative days on market: 231 days
- Exclusions: Boat dock
- Road surface type: Asphalt
Estimated market value
Not available
Estimated sales range
Not available
Not available
Price history
| Date | Event | Price |
|---|---|---|
| 3/13/2026 | Price change | $399,000-11.1%$257/sqft |
Source: NTREIS #21097525 Report a problem | ||
| 12/29/2025 | Price change | $449,000-10%$289/sqft |
Source: NTREIS #21097525 Report a problem | ||
| 10/28/2025 | Listed for sale | $499,000+316.2%$322/sqft |
Source: NTREIS #21097525 Report a problem | ||
| 11/15/2019 | Sold | -- |
Source: Agent Provided Report a problem | ||
| 10/31/2019 | Pending sale | $119,900$77/sqft |
Source: Copperleaf Properties #14208690 Report a problem | ||
| 10/16/2019 | Listed for sale | $119,900+26.3%$77/sqft |
Source: Copperleaf Properties #14208690 Report a problem | ||
| 1/7/2017 | Listing removed | $94,900$61/sqft |
Source: Adams Real Estate Solutions #13465661 Report a problem | ||
| 11/28/2016 | Pending sale | $94,900$61/sqft |
Source: Adams Real Estate Solutions #13465661 Report a problem | ||
| 9/21/2016 | Listed for sale | $94,900$61/sqft |
Source: Adams Real Estate Solutions #13465661 Report a problem | ||
Public tax history
Tax history is unavailable.
Monthly payment
Est. payment
Payment breakdown
Explore the cost of this home by adjusting the details. Changes won't be saved.Climate risks
Neighborhood: 76424
Nearby schools
GreatSchools rating
- 5/10South Elementary SchoolGrades: 3-5Distance: 3.9 mi
- 6/10Breckenridge Junior High SchoolGrades: 6-8Distance: 3.7 mi
- 5/10Breckenridge High SchoolGrades: 9-12Distance: 3.8 mi
Schools provided by the listing agent
- Elementary: North
- High: Breckenrid
- District: Breckenridge ISD
Source: NTREIS. This data may not be complete. We recommend contacting the local school district to confirm school assignments for this home.
- $211,9003 bd2 ba1.4k sqft3510 County Road 263, Breckenridge, TX 76424Off Market

- $382,7003 bd2 ba2k sqft3550 Private Road 2631, Breckenridge, TX 76424Off Market

- $226,600-- bd-- ba1.5k sqft3500 County Road 263, Breckenridge, TX 76424Off Market
- $188,600-- bd-- ba1.5k sqft3496 County Road 263, Breckenridge, TX 76424Off Market
- $199,400-- bd-- ba1.5k sqft3456 County Road 263, Breckenridge, TX 76424Off Market
- $157,900-- bd-- ba2.8k sqft3528 County Road 263, Breckenridge, TX 76424Off Market
- $--2 bd2 ba1.2k sqft3436 County Road 263, Breckenridge, TX 76424Sold
- $282,000-- bd-- ba1.2k sqft3560 County Road 263, Breckenridge, TX 76424Off Market
A local agent can set up tours, give advice and negotiate with sellers.
Similar homes
- $395,0003 bd2 ba1.5k sqft9080 County Road 197, Breckenridge, TX 76424For Sale
 MLS ID #21267404, Lisa Hodges. NTREIS
 - $449,0003 bd2 ba2k sqft3267 County Road 320, Breckenridge, TX 76424For Sale
 MLS ID #21259558, Jose Garcia. NTREIS
 - $470,0003 bd3 ba1.6k sqft10325 County Road 197, Breckenridge, TX 76424For Sale
 MLS ID #21229575, Julie Fore. NTREIS
 - $310,0003 bd2 ba1.2k sqft10234 County Road 198, Breckenridge, TX 76424For Sale
 MLS ID #21195286, Wendy Farquhar. NTREIS
 - $299,0003 bd2 ba1.1k sqft497 Water District Rd #214, Breckenridge, TX 76424For SaleMLS ID #21247808, Michelle McNabb. NTREIS
- $325,5002 bd2 ba1.3k sqft774 County Road 220, Breckenridge, TX 76424For SaleMLS ID #21243700, Carolyn Moore. NTREIS
- $274,9003 bd2 ba1.2k sqft6801 County Road 304, Breckenridge, TX 76424For SaleMLS ID #21334083, Brandi Smith. NTREIS
- $299,0002 bd1 ba1k sqft9608 County Road 203 Rd, Breckenridge, TX 76424For SaleMLS ID #21205490, Kayce Smalley. NTREIS
- $199,9994 bd2 ba1.6k sqft10072 County Road 199, Breckenridge, TX 76424For SaleMLS ID #21126332, Misty Perez. NTREIS
- $299,0004 bd3 ba2.1k sqft1506 W Elliott St, Breckenridge, TX 76424For SaleMLS ID #21150732, Julie Fore. NTREIS
- $224,9003 bd2 ba1.6k sqft801 Westridge Cir, Breckenridge, TX 76424For SaleMLS ID #21199179, Kayce Smalley. NTREIS
- $224,9003 bd2 ba2.2k sqft201 Westwood St, Breckenridge, TX 76424For SaleMLS ID #21230151, Carolyn Moore. NTREIS
- $249,0003 bd2 ba2.1k sqft2410 Sha Ln, Breckenridge, TX 76424For SaleMLS ID #21173802, Michelle McNabb. NTREIS
- $210,0003 bd2 ba1.4k sqft2403 Sha Ln, Breckenridge, TX 76424For SaleMLS ID #21165723, Kevin King. NTREIS
- $285,0003 bd2 ba1.9k sqft4544 Scenic Dr, Breckenridge, TX 76424For SaleMLS ID #21286677, Kirby Meadows. NTREIS
- $225,0003 bd2 ba2.1k sqft2304 Sha Ln, Breckenridge, TX 76424For SaleMLS ID #21234113, Caleb Pharr. NTREIS
- $244,9003 bd2 ba1.6k sqft1406 Cypress St, Breckenridge, TX 76424For Sale By Owner
- $278,0002 bd3 ba2.2k sqft1302 W Wheeler St, Breckenridge, TX 76424For SaleMLS ID #20985977, Julie Fore. NTREIS
- $259,0002 bd2 ba1k sqft2162 County Road 208, Breckenridge, TX 76424For SaleMLS ID #21257114, Jose Garcia. NTREIS
- $199,9004 bd3 ba1.8k sqft2517 County Road 215, Breckenridge, TX 76424For SaleMLS ID #21335153, Kipi Parks. NTREIS
