Experience the best of lake life with this spacious 3 bedroom, 2 bath home situated on just under an acre of land in the sought after Breezy Point Subdivision with direct waterfront access on beautiful Hubbard Creek Lake. Offering 2,040 sq ft of living space this property is designed for relaxing weekends, full time lake living, and entertaining family and friends. This property combines comfortable indoor living and exceptional outdoor amenities and stunning lake views. Inside you will find a large open concept living, dining, and kitchen area perfect for entertaining the next gathering. The spacious kitchen features ample cabinet and counter space, while the generous living area provides plenty of room to relax and plenty of sunlight overlooking the back porch. Enjoy peaceful lake views from the spacious covered back porch and unwind in the hot tub after a day on the water. The large yard provides room to spread out while still being easy to maintain. A standout feature of the property is the insulated shop with electricity, perfect for boat storage, a workshop or additional storage needs. Solar panels have been placed on the shop but have never been put into service. Mature trees through the property offer shade, privacy and a park like setting. Whether you are looking for a forever home or a weekend retreat this Hubbard Creek Lake property offers the space, views and waterfront lifestyle you have been searching for!
For sale
$449,000
3267 County Road 320, Breckenridge, TX 76424
3beds
2,040sqft
Single Family Residence
Built in 1980
0.92 Acres Lot
$416,100 Zestimate®
$220/sqft
$-- HOA
What's special
Hot tubStunning lake views
- 140 days
- 141
- 3
Zillow last checked:
Listing updated:
Listed by:
Jose Garcia 0825010,
Southridge Realty Group 254-246-0989
Source: NTREIS,MLS#: 21259558
Facts & features
Interior
Bedrooms & bathrooms
- Bedrooms: 3
- Bathrooms: 2
- Full bathrooms: 2
Primary bedroom
- Level: First
- Dimensions: 1 x 1
Primary bathroom
- Level: First
- Dimensions: 1 x 1
Living room
- Level: First
- Dimensions: 1 x 1
Heating
- Central, Electric, Solar
Cooling
- Central Air, Ceiling Fan(s), Electric
Appliances
- Included: Dishwasher, Electric Oven, Electric Range, Electric Water Heater, Microwave, Refrigerator
- Laundry: Washer Hookup, Dryer Hookup, ElectricDryer Hookup
Features
- Eat-in Kitchen, Open Floorplan, Walk-In Closet(s)
- Has basement: No
- Has fireplace: No
Interior area
- Total interior livable area: 2,040 sqft
Video & virtual tour
Property
Parking
- Total spaces: 4
- Parking features: Additional Parking, Concrete, Covered, Carport, Driveway, Outside, RV Garage, Storage, Workshop in Garage, Boat, RV Access/Parking
- Garage spaces: 2
- Carport spaces: 2
Features
- Levels: One
- Stories: 1
- Patio & porch: Rear Porch, Patio, Covered
- Exterior features: Storage
- Pool features: None
- Fencing: Chain Link
- Has view: Yes
- View description: Water
- Has water view: Yes
- Waterfront features: Boat Dock/Slip, Lake Front, Waterfront
- Body of water: Hubbard Creek
Lot
- Size: 0.92 Acres
- Features: Acreage, Back Yard, Lawn, Few Trees, Waterfront
Details
- Additional structures: Barn(s), Garage(s), Outbuilding, RV/Boat Storage, Shed(s), Storage, Workshop
- Parcel number: R10103
Construction
Type & style
- Home type: SingleFamily
- Architectural style: Detached
- Property subtype: Single Family Residence
Materials
- Foundation: Slab
- Roof: Metal
Condition
- Year built: 1980
Utilities & green energy
- Sewer: Septic Tank
- Water: Rural
- Utilities for property: Electricity Connected, None, Septic Available
Community & HOA
Community
- Subdivision: Breezy Point
HOA
- Has HOA: No
Location
- Region: Breckenridge
Financial & listing details
- Price per square foot: $220/sqft
- Tax assessed value: $328,170
- Annual tax amount: $3,546
- Date on market: 6/2/2026
- Listing terms: Cash,Conventional
Estimated market value
$416,100
$395,000 - $437,000
$1,696/mo
Price history
| Date | Event | Price |
|---|---|---|
| 6/2/2026 | Listed for sale | $449,000$220/sqft |
Source: NTREIS #21259558 Report a problem | ||
Public tax history
| Year | Property taxes | Tax assessment |
|---|---|---|
| 2025 | $1,179 +3.7% | $328,170 |
| 2024 | $1,136 +3.6% | $328,170 -7.5% |
| 2023 | $1,097 -40.4% | $354,920 +41.8% |
| 2022 | $1,839 -2.2% | $250,220 +46% |
| 2021 | $1,880 | $171,330 +28.5% |
| 2020 | -- | $133,330 +42.9% |
| 2018 | $1,502 | $93,310 +1.3% |
| 2017 | -- | $92,110 |
| 2016 | -- | $92,110 |
| 2015 | -- | $92,110 +3.9% |
| 2014 | -- | $88,630 -13.4% |
| 2012 | -- | $102,360 -23% |
| 2011 | -- | $132,950 +29.5% |
| 2010 | -- | $102,630 |
| 2009 | -- | $102,630 +5% |
| 2008 | -- | $97,750 |
Find assessor info on the county website
Monthly payment
Est. payment
Payment breakdown
Explore the cost of this home by adjusting the details. Changes won't be saved.Climate risks
Neighborhood: 76424
Nearby schools
Schools provided by the listing agent
- Elementary: South
- Middle: Breckenrid
- High: Breckenrid
- District: Breckenridge ISD
Source: NTREIS. This data may not be complete. We recommend contacting the local school district to confirm school assignments for this home.
- $160,900-- bd-- ba1.3k sqft3281 County Road 320, Breckenridge, TX 76424Off Market
- $63,9403 bd3 ba2.5k sqft3195 County Road 319, Breckenridge, TX 76424Off Market
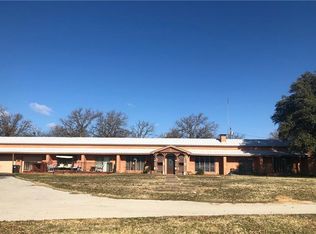
- $350,400-- bd-- ba2.5k sqft3195 County Road 319, Breckenridge, TX 76424Off Market
- $33,330-- bd-- ba-- sqft3074 County Road 319, Breckenridge, TX 76424Off Market
Similar homes
- $470,0003 bd3 ba1.6k sqft10325 County Road 197, Breckenridge, TX 76424For Sale
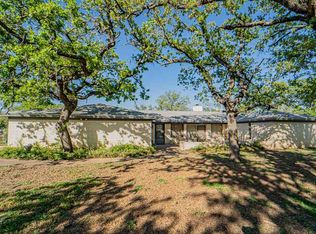 MLS ID #21229575, Julie Fore. NTREIS
 - $479,9004 bd2 ba1.7k sqft355 & 356 County Road 221, Breckenridge, TX 76424For Sale
 MLS ID #21361723, Caleb Masters. NTREIS
 - $519,0003 bd3 ba2.9k sqft9250 County Road 204, Breckenridge, TX 76424For Sale
 MLS ID #21345859, Kipi Parks. NTREIS
 - $340,0003 bd4 ba2.6k sqft2993 County Road 265, Breckenridge, TX 76424For Sale
 MLS ID #21318980, Tina Irias. NTREIS
