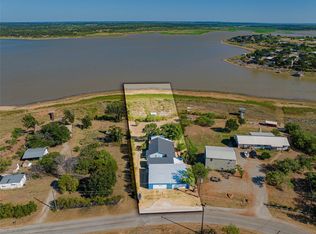
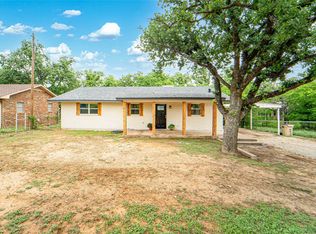
Lake living with room for everyone! This move-in-ready 2019, 4-bedroom, 2-bath, 1904 sqft home on Hubbard Creek Lake offers space that can be hard to find in this area. A Great combination of indoor comfort and outdoor living created with you in mind. Located outside the city limits, this home features an attractive rock exterior, metal-covered porches, solar panels, and a move in ready updated interior.
Inside, you’ll find an open and inviting floorplan with a spacious kitchen featuring a large island, stainless appliances, farmhouse-style sink, pantry, complete with tile backsplash. Updated finishes are continued into the bathrooms, making this home truly ready for its next owners. Primary suite offers a spacious bedroom and en-suite bath featuring a freestanding soaking tub, stand-alone shower, with double vanity. 3 additional bedrooms provide plenty of space for family, guests, a home office, or hobby room. A dedicated Laundry room with drop zone, built in cabinetry, and additional freezer space for everyday functionality. Step outside and enjoy all the amenities which is where this property really shines! Enjoy the swimming pool, covered outdoor living areas perfect for entertaining, pier, storage building, and carport, with plenty of room to relax and enjoy the West Texas outdoors. A storage building for all your outdoor yard tools, an aerobic septic system and solar panels add to the property’s features.
With 4 bedrooms, lake access, a pool, and a location outside the city limits, this Hubbard Creek Lake property offers a combination you don’t find every day. Move in and start enjoying lake life!
For sale
$399,000
236 Fm 3201, Breckenridge, TX 76424
4beds
1,904sqft
Single Family Residence
Built in 2018
0.72 Acres Lot
$388,800 Zestimate®
$210/sqft
$-- HOA
What's special
Swimming poolMetal-covered porchesStorage buildingAdditional freezer spaceStainless appliancesSolar panelsOpen and inviting floorplan
- 22 days
- 331
- 30
Likely to sell faster than
Zillow last checked:
Listing updated:
Listed by:
Traci Bounds 0656973,
Southridge Realty Group 254-246-0989
Source: NTREIS,MLS#: 21378333
Facts & features
Interior
Bedrooms & bathrooms
- Bedrooms: 4
- Bathrooms: 2
- Full bathrooms: 2
Primary bedroom
- Features: Dual Sinks, En Suite Bathroom, Garden Tub/Roman Tub, Separate Shower
- Level: First
- Dimensions: 0 x 0
Living room
- Level: First
- Dimensions: 0 x 0
Heating
- Electric
Cooling
- Central Air, Ceiling Fan(s)
Appliances
- Included: Dishwasher, Electric Cooktop, Electric Oven, Electric Water Heater, Disposal, Refrigerator
- Laundry: Laundry in Utility Room
Features
- Decorative/Designer Lighting Fixtures, Double Vanity, Eat-in Kitchen, High Speed Internet, Kitchen Island, Open Floorplan, Pantry
- Flooring: Laminate
- Has basement: No
- Has fireplace: No
Interior area
- Total interior livable area: 1,904 sqft
Video & virtual tour
Property
Parking
- Total spaces: 2
- Parking features: Detached Carport, Driveway
- Carport spaces: 2
Features
- Levels: One
- Stories: 1
- Patio & porch: Covered, Deck
- Exterior features: Barbecue, Deck, Storage
- Pool features: Heated, In Ground, Pool
- On waterfront: Yes
- Waterfront features: Lake Front
Lot
- Size: 0.72 Acres
Details
- Additional structures: Storage
- Parcel number: R46730
Construction
Type & style
- Home type: SingleFamily
- Property subtype: Single Family Residence
- Attached to another structure: Yes
Materials
- Rock, Stone
- Roof: Shingle
Condition
- Year built: 2018
Utilities & green energy
- Sewer: Aerobic Septic
- Utilities for property: Electricity Connected, Septic Available
Community & HOA
Community
- Subdivision: Fambrough
HOA
- Has HOA: No
Location
- Region: Breckenridge
Financial & listing details
- Price per square foot: $210/sqft
- Tax assessed value: $75,460
- Annual tax amount: $1,797
- Date on market: 9/4/2026
Estimated market value
$388,800
$369,000 - $408,000
$2,427/mo
Price history
| Date | Event | Price |
|---|---|---|
| 9/4/2026 | Listed for sale | $399,000$210/sqft |
Source: NTREIS #21378333 Report a problem | ||
Public tax history
| Year | Property taxes | Tax assessment |
|---|---|---|
| 2025 | $357 +3.4% | $75,460 |
| 2024 | $346 +3.2% | $75,460 -9.3% |
| 2023 | $335 +9.9% | $83,210 +81% |
| 2022 | $305 -20.6% | $45,980 +15% |
| 2021 | $384 | $39,970 +165.1% |
| 2020 | -- | $15,080 +15.5% |
| 2018 | $39 | $13,060 -74.9% |
| 2017 | -- | $52,020 |
| 2016 | -- | $52,020 |
| 2015 | -- | $52,020 -7.1% |
| 2014 | -- | $56,000 -18.3% |
| 2012 | -- | $68,520 +25.7% |
| 2011 | -- | $54,510 |
| 2010 | -- | $54,510 +1% |
| 2009 | -- | $53,960 +52.9% |
| 2008 | -- | $35,300 |
| 2007 | -- | $35,300 |
Find assessor info on the county website
Monthly payment
Est. payment
Payment breakdown
Explore the cost of this home by adjusting the details. Changes won't be saved.Climate risks
Neighborhood: 76424
Nearby schools
Schools provided by the listing agent
- Elementary: East
- Middle: Breckenrid
- High: Breckenrid
- District: Breckenridge ISD
Source: NTREIS. This data may not be complete. We recommend contacting the local school district to confirm school assignments for this home.
Similar homes
- $314,9004 bd2 ba1.7k sqft356 County Road 221, Breckenridge, TX 76424For Sale
 MLS ID #21360029, Caleb Masters. NTREIS
 - $479,9004 bd2 ba1.7k sqft355 & 356 County Road 221, Breckenridge, TX 76424For Sale
 MLS ID #21361723, Caleb Masters. NTREIS
 - $395,0003 bd2 ba1.5k sqft9080 County Road 197, Breckenridge, TX 76424For Sale
 MLS ID #21267404, Lisa Hodges. NTREIS
 - $325,5002 bd2 ba1.3k sqft774 County Road 220, Breckenridge, TX 76424For Sale
 MLS ID #21243700, Carolyn Moore. NTREIS
