Escape to your own private lake retreat on 2.16 scenic acres filled with mature trees, peaceful views, and exceptional outdoor amenities. This beautiful property is designed for both relaxation and entertaining, featuring a stocked pond with a waterfall, an above-ground pool, hot tub, and spacious covered deck perfect for enjoying quiet mornings or hosting family and friends. The property is fully equipped for lake living and outdoor adventure with boat and RV storage, two RV hookups, and a 30x60 shop that is wired with a 220 plug and equipped with a bathroom and offers endless possibilities for storage, hobbies, or workspace.
Inside the home, you'll love the thoughtfully designed split floor plan, enhanced by a neutral color palette, upscale lighting, and high-end ceiling fans. The spacious primary suite offers a walk-in closet and double sinks, creating a comfortable and functional owner's retreat. Whether you're searching for a weekend getaway, lake home, or full-time country living, this one-of-a-kind property delivers space, comfort, and unforgettable views in every direction. Schedule your private showing today and experience everything this incredible lake property has to offer.
For sale
Price cut: $4.5K (6/5)
$395,000
9080 County Road 197, Breckenridge, TX 76424
3beds
1,564sqft
Manufactured Home, Single Family Residence
Built in 2018
2.16 Acres Lot
$382,100 Zestimate®
$253/sqft
$-- HOA
What's special
Hot tubBoat and rv storageAbove-ground poolTwo rv hookupsHigh-end ceiling fansPeaceful viewsWalk-in closet
- 75 days |
- 91 |
- 10 |
Zillow last checked:
Listing updated:
Listed by:
Lisa Hodges 0733134,
COPPERLEAF PROPERTIES 254-522-1904
Source: NTREIS,MLS#: 21267404
Facts & features
Interior
Bedrooms & bathrooms
- Bedrooms: 3
- Bathrooms: 2
- Full bathrooms: 2
Primary bedroom
- Features: Ceiling Fan(s), Dual Sinks, Garden Tub/Roman Tub, Separate Shower
- Level: First
- Dimensions: 14 x 13
Bedroom
- Features: Ceiling Fan(s)
- Level: First
- Dimensions: 12 x 13
Bedroom
- Features: Ceiling Fan(s)
- Level: First
- Dimensions: 12 x 13
Kitchen
- Features: Eat-in Kitchen, Kitchen Island, Pantry
- Level: First
- Dimensions: 13 x 13
Living room
- Features: Ceiling Fan(s)
- Level: First
- Dimensions: 20 x 13
Utility room
- Features: Built-in Features
- Level: First
- Dimensions: 6 x 13
Heating
- Central, Electric
Cooling
- Attic Fan, Central Air, Electric
Appliances
- Included: Dishwasher, Electric Range, Electric Water Heater, Microwave, Refrigerator
Features
- Decorative/Designer Lighting Fixtures, Cable TV
- Flooring: Carpet, Luxury Vinyl Plank
- Has basement: No
- Has fireplace: No
Interior area
- Total interior livable area: 1,564 sqft
Video & virtual tour
Property
Parking
- Total spaces: 6
- Parking features: Covered, Carport, RV Carport, Garage Faces Rear, Garage Faces Side, Storage, Boat, RV Access/Parking
- Carport spaces: 4
- Covered spaces: 6
Features
- Levels: One
- Stories: 1
- Patio & porch: Covered, Deck
- Exterior features: Deck, Dog Run, Garden, Rain Gutters, Storage
- Pool features: Above Ground, Pool, Salt Water
- Has spa: Yes
- Spa features: Hot Tub
- Fencing: Pipe
- Has view: Yes
- View description: Water
- Has water view: Yes
- Waterfront features: Lake Front
- Body of water: Hubbard Creek
Lot
- Size: 2.16 Acres
- Features: Acreage, Corner Lot, Pond on Lot, Few Trees
Details
- Additional structures: Kennel/Dog Run, Workshop
- Parcel number: R14421
Construction
Type & style
- Home type: MobileManufactured
- Architectural style: Mobile Home
- Property subtype: Manufactured Home, Single Family Residence
Materials
- Foundation: Pillar/Post/Pier
- Roof: Composition
Condition
- Year built: 2018
Utilities & green energy
- Sewer: Aerobic Septic
- Utilities for property: None, Septic Available, Separate Meters, Water Available, Cable Available
Green energy
- Energy efficient items: Appliances, Doors, Windows
Community & HOA
Community
- Subdivision: Tanglewood
HOA
- Has HOA: No
Location
- Region: Breckenridge
Financial & listing details
- Price per square foot: $253/sqft
- Tax assessed value: $332,370
- Annual tax amount: $2,495
- Date on market: 5/14/2026
- Cumulative days on market: 76 days
- Listing terms: Cash,Conventional,FHA,USDA Loan
- Road surface type: Asphalt
Estimated market value
$382,100
$363,000 - $401,000
$1,295/mo
Price history
| Date | Event | Price |
|---|---|---|
| 6/5/2026 | Price change | $395,000-1.1%$253/sqft |
Source: NTREIS #21267404 Report a problem | ||
| 5/14/2026 | Listed for sale | $399,500$255/sqft |
Source: NTREIS #21267404 Report a problem | ||
Public tax history
| Year | Property taxes | Tax assessment |
|---|---|---|
| 2025 | $2,495 +0.1% | $332,370 |
| 2024 | $2,491 +16.5% | $332,370 +13.1% |
| 2023 | $2,138 -16.2% | $293,990 +81.7% |
| 2022 | $2,552 +29.5% | $161,780 +50.8% |
| 2021 | $1,970 | $107,280 -0.3% |
| 2020 | -- | $107,600 +179.8% |
| 2018 | $824 | $38,450 +50.8% |
| 2017 | -- | $25,490 |
| 2016 | -- | $25,490 |
| 2015 | -- | $25,490 +9.8% |
| 2014 | -- | $23,210 |
| 2012 | -- | $23,210 +25.9% |
| 2011 | -- | $18,430 |
| 2010 | -- | $18,430 |
| 2009 | -- | $18,430 +6.2% |
| 2008 | -- | $17,350 |
Find assessor info on the county website
Monthly payment
Climate risks
Neighborhood: 76424
Nearby schools
GreatSchools rating
- 5/10South Elementary SchoolGrades: 3-5Distance: 4.6 mi
- 6/10Breckenridge Junior High SchoolGrades: 6-8Distance: 4.4 mi
- 5/10Breckenridge High SchoolGrades: 9-12Distance: 4.5 mi
Schools provided by the listing agent
- Elementary: South
- Middle: Breckenrid
- High: Breckenrid
- District: Breckenridge ISD
Source: NTREIS. This data may not be complete. We recommend contacting the local school district to confirm school assignments for this home.
- $307,600-- bd-- ba1.2k sqft9094 County Road 197, Breckenridge, TX 76424Off Market
- $563,200-- bd-- ba1.9k sqft9096 County Road 197, Breckenridge, TX 76424Off Market
- $486,900-- bd-- ba2.6k sqft9102 County Road 197, Breckenridge, TX 76424Off Market
- $330,700-- bd-- ba3.1k sqft9102 County Road 197, Breckenridge, TX 76424Off Market
- $1,9756 bd3 ba3.2k sqft9142 County Road 197, Breckenridge, TX 76424For Rent
- $164,900-- bd-- ba1.6k sqft9126 County Road 314, Breckenridge, TX 76424Off Market
- $463,100-- bd-- ba2.2k sqft9174 County Road 197, Breckenridge, TX 76424Off Market
- $317,600-- bd-- ba324 sqft9083 County Road 314, Breckenridge, TX 76424Off Market
A local agent can set up tours, give advice and negotiate with sellers.
Similar homes
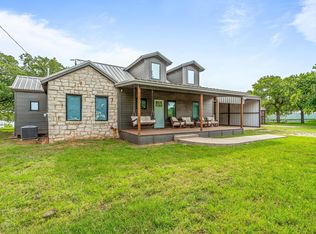
- $399,0003 bd2 ba1.5k sqft3530 Private Road 2631, Breckenridge, TX 76424For Sale
 MLS ID #21097525, Sam Byrd. NTREIS
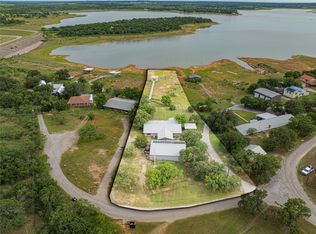
 - $449,0003 bd2 ba2k sqft3267 County Road 320, Breckenridge, TX 76424For Sale
 MLS ID #21259558, Jose Garcia. NTREIS
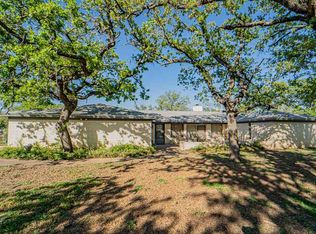
 - $470,0003 bd3 ba1.6k sqft10325 County Road 197, Breckenridge, TX 76424For Sale
 MLS ID #21229575, Julie Fore. NTREIS
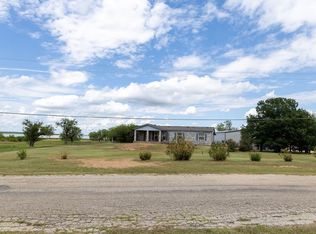
 - $285,0003 bd2 ba1.9k sqft4544 Scenic Dr, Breckenridge, TX 76424For Sale
 MLS ID #21286677, Kirby Meadows. NTREIS
 - $259,0002 bd2 ba1k sqft2162 County Road 208, Breckenridge, TX 76424For SaleMLS ID #21257114, Jose Garcia. NTREIS
- $310,0003 bd2 ba1.2k sqft10234 County Road 198, Breckenridge, TX 76424For SaleMLS ID #21195286, Wendy Farquhar. NTREIS
- $299,0002 bd1 ba1k sqft9608 County Road 203 Rd, Breckenridge, TX 76424For SaleMLS ID #21205490, Kayce Smalley. NTREIS
- $199,9004 bd3 ba1.8k sqft2517 County Road 215, Breckenridge, TX 76424For SaleMLS ID #21335153, Kipi Parks. NTREIS
- $235,0003 bd2 ba1.5k sqft53 County Road 323, Breckenridge, TX 76424For SaleMLS ID #20962641, Misty Perez. NTREIS
- $199,9994 bd2 ba1.6k sqft10072 County Road 199, Breckenridge, TX 76424For SaleMLS ID #21126332, Misty Perez. NTREIS
- $199,0003 bd2 ba1.2k sqft87 Water District Rd #214, Breckenridge, TX 76424For SaleMLS ID #21331381, Jose Garcia. NTREIS
- $299,0003 bd2 ba1.1k sqft497 Water District Rd #214, Breckenridge, TX 76424For SaleMLS ID #21247808, Michelle McNabb. NTREIS
- $325,5002 bd2 ba1.3k sqft774 County Road 220, Breckenridge, TX 76424For SaleMLS ID #21243700, Carolyn Moore. NTREIS
- $299,0004 bd3 ba2.1k sqft1506 W Elliott St, Breckenridge, TX 76424For SaleMLS ID #21150732, Julie Fore. NTREIS
- $249,0003 bd2 ba2.1k sqft2410 Sha Ln, Breckenridge, TX 76424For SaleMLS ID #21173802, Michelle McNabb. NTREIS
- $210,0003 bd2 ba1.4k sqft2403 Sha Ln, Breckenridge, TX 76424For SaleMLS ID #21165723, Kevin King. NTREIS
- $224,9003 bd2 ba2.2k sqft201 Westwood St, Breckenridge, TX 76424For SaleMLS ID #21230151, Carolyn Moore. NTREIS
- $224,9003 bd2 ba1.6k sqft801 Westridge Cir, Breckenridge, TX 76424For SaleMLS ID #21199179, Kayce Smalley. NTREIS
- $249,9004 bd2 ba1.8k sqft200 Pembrook St, Breckenridge, TX 76424For SaleMLS ID #21101121, Spencer Cull. NTREIS
- $225,0003 bd2 ba2.1k sqft2304 Sha Ln, Breckenridge, TX 76424For SaleMLS ID #21234113, Caleb Pharr. NTREIS
