A well maintained 3 bedroom, 2 bath home located in the coveted Lakeviw Hills Subdivision. The floorplan is ready for you to add your personal touch and make this your home. Enrtyway leads into living room area with wood burning fireplace. Two bedrooms on the west side of home feature plent of closet space and are served by a full bath shower combo and lavatory. The bright open kitchen provides plenty of space. The large masterbedroom isserved by a full shower bath combo and dual lavatories. The launry room leads to a two car garage with frontal access. The backyard is privacy fenced and the small porch area is perfect for your outdoor grilling needs and includes a 6' x 8' metal shed for storage. Call today to make this yours.
For sale
Price cut: $11K (9/10)
$199,000
2403 Sha Ln, Breckenridge, TX 76424
3beds
1,428sqft
Single Family Residence
Built in 1978
7,609 Square Feet Lot
$197,800 Zestimate®
$139/sqft
$-- HOA
What's special
Wood burning fireplaceLarge master bedroomBright open kitchen
- 235 days
- 134
- 2
Zillow last checked:
Listing updated:
Listed by:
Kevin King 752596 254-522-1904,
COPPERLEAF PROPERTIES 254-522-1904
Source: NTREIS,MLS#: 21165723
Facts & features
Interior
Bedrooms & bathrooms
- Bedrooms: 3
- Bathrooms: 2
- Full bathrooms: 2
Primary bedroom
- Level: First
- Dimensions: 21 x 11
Primary bedroom
- Level: First
- Dimensions: 11 x 11
Bedroom
- Level: First
- Dimensions: 11 x 11
Dining room
- Level: First
- Dimensions: 8 x 10
Living room
- Level: First
- Dimensions: 12 x 12
Heating
- Central, Electric
Cooling
- Central Air, Electric
Appliances
- Included: Electric Cooktop, Electric Oven, Vented Exhaust Fan
- Laundry: Washer Hookup, Dryer Hookup, ElectricDryer Hookup, Laundry in Utility Room
Features
- Eat-in Kitchen, Cable TV
- Flooring: Carpet, Ceramic Tile, Engineered Hardwood, Laminate
- Windows: Window Coverings
- Has basement: No
- Number of fireplaces: 1
- Fireplace features: Den, Masonry, Wood Burning
Interior area
- Total interior livable area: 1,428 sqft
Video & virtual tour
Property
Parking
- Total spaces: 4
- Parking features: Direct Access, Driveway, Garage Faces Front, Garage, Garage Door Opener, Inside Entrance, Off Street, Side By Side
- Attached garage spaces: 2
- Carport spaces: 2
Accessibility
- Accessibility features: Accessible Full Bath, Accessible Bedroom, Accessible Kitchen, Accessible Doors, Accessible Entrance, Accessible Hallway(s)
Features
- Levels: One
- Stories: 1
- Patio & porch: Rear Porch, Covered
- Exterior features: Lighting, Private Yard, Rain Gutters
- Pool features: None
- Fencing: Back Yard,Privacy,Wood
Lot
- Size: 7,609 Square Feet
- Dimensions: 70 x 100
- Features: Acreage, Landscaped, Subdivision
- Residential vegetation: Cleared
Details
- Additional structures: Shed(s)
- Parcel number: R12572
Construction
Type & style
- Home type: SingleFamily
- Architectural style: Traditional,Detached
- Property subtype: Single Family Residence
Materials
- Brick, Frame, Wood Siding
- Foundation: Slab
- Roof: Composition
Condition
- Resale
- Year built: 1978
Utilities & green energy
- Sewer: Public Sewer
- Water: Public
- Utilities for property: Electricity Connected, Overhead Utilities, Phone Available, Sewer Available, Separate Meters, Underground Utilities, Water Available, Cable Available
Green energy
- Indoor air quality: Ventilation
Community & HOA
Community
- Features: Curbs
- Subdivision: Lakeview Hills Ii
HOA
- Has HOA: No
Location
- Region: Breckenridge
Financial & listing details
- Price per square foot: $139/sqft
- Tax assessed value: $175,670
- Annual tax amount: $2,978
- Date on market: 2/6/2026
- Cumulative days on market: 215 days
- Listing terms: Cash,Conventional,FHA,Texas Vet,VA Loan
- Road surface type: Asphalt
Estimated market value
$197,800
$188,000 - $208,000
$1,437/mo
Price history
| Date | Event | Price |
|---|---|---|
| 9/10/2026 | Price change | $199,000-5.2%$139/sqft |
Source: NTREIS #21165723 Report a problem | ||
| 7/29/2026 | Price change | $210,000-2.3%$147/sqft |
Source: NTREIS #21165723 Report a problem | ||
| 6/3/2026 | Price change | $215,000-2.3%$151/sqft |
Source: NTREIS #21165723 Report a problem | ||
| 4/27/2026 | Price change | $220,000-4.3%$154/sqft |
Source: NTREIS #21165723 Report a problem | ||
| 2/6/2026 | Listed for sale | $230,000+59.8%$161/sqft |
Source: NTREIS #21165723 Report a problem | ||
| 1/28/2021 | Sold | -- |
Source: Agent Provided Report a problem | ||
| 12/9/2020 | Listed for sale | $143,900-8.6%$101/sqft |
Source: COPPERLEAF PROPERTIES #14481012 Report a problem | ||
| 5/4/2016 | Sold | -- |
Source: Agent Provided Report a problem | ||
| 3/15/2016 | Pending sale | $157,500$110/sqft |
Source: Adams Real Estate Solutions #13201597 Report a problem | ||
| 7/23/2015 | Listed for sale | $157,500$110/sqft |
Source: Adams Real Estate Solutions #13201597 Report a problem | ||
| 1/1/2000 | Sold | -- |
Source: Agent Provided Report a problem | ||
Public tax history
| Year | Property taxes | Tax assessment |
|---|---|---|
| 2025 | $2,978 -9.8% | $175,670 +10.3% |
| 2024 | $3,303 -0.2% | $159,280 +0.5% |
| 2023 | $3,310 -17.5% | $158,520 +11.9% |
| 2022 | $4,011 +63.5% | $141,680 +24.6% |
| 2021 | $2,453 | $113,670 +31.9% |
| 2020 | -- | $86,190 -12% |
| 2018 | $3,097 | $97,930 |
| 2017 | -- | $97,930 |
| 2016 | -- | $97,930 |
| 2015 | -- | $97,930 -4.5% |
| 2014 | -- | $102,500 +5.9% |
| 2012 | -- | $96,790 +6% |
| 2011 | -- | $91,340 |
| 2010 | -- | $91,340 |
| 2009 | -- | $91,340 +13.6% |
| 2008 | -- | $80,430 +3.5% |
| 2007 | -- | $77,720 |
Find assessor info on the county website
Monthly payment
Est. payment
Payment breakdown
Explore the cost of this home by adjusting the details. Changes won't be saved.Climate risks
Neighborhood: 76424
Nearby schools
Schools provided by the listing agent
- Elementary: East
- Middle: Breckenrid
- High: Breckenrid
- District: Breckenridge ISD
Source: NTREIS. This data may not be complete. We recommend contacting the local school district to confirm school assignments for this home.

Similar homes
- $185,0003 bd2 ba1.3k sqft2405 Sha Ln, Breckenridge, TX 76424For Sale
 MLS ID #21267462, Lisa Hodges. NTREIS
 - $225,0003 bd2 ba2.1k sqft2304 Sha Ln, Breckenridge, TX 76424For Sale
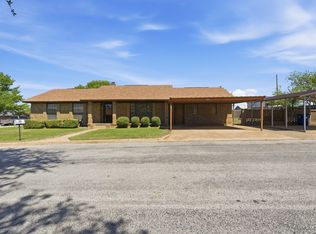 MLS ID #21234113, Caleb Pharr. NTREIS
 - $221,5003 bd2 ba1.6k sqft801 Westridge Cir, Breckenridge, TX 76424For Sale
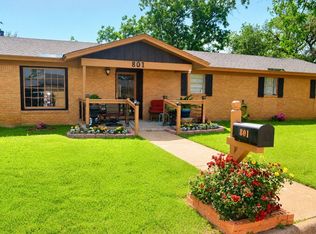 MLS ID #21199179, Kayce Smalley. NTREIS
 - $220,0004 bd2 ba1.5k sqft1400 W Wheeler St, Breckenridge, TX 76424For Sale
 MLS ID #21297909, Skeeter Shook. NTREIS
