Seller offering $5,000 in concessions! The value of this property is in the land, location, and opportunity. Situated on approximately 1.18 acres on beautiful Hubbard Creek Lake, this property features scattered mature trees, a large back deck overlooking the lake, two storage sheds, and two carports. When the lake is full, the shoreline offers a gentle slope with a sandy bottom, creating a great setting to enjoy lake life. The 4-bedroom, 2-bath manufactured home is in dilapidated condition and will likely need to be removed rather than renovated. The seller is offering $5,000 in concessions to help offset the cost of removal or to use toward the buyer’s plans for the property. Whether you’re looking for a future homesite, weekend getaway, or investment opportunity, affordable lakefront acreage like this is becoming increasingly difficult to find. Property is being sold AS IS. Buyer and buyer’s agent to verify all information.
For sale
Price cut: $10K (8/7)
$120,000
5130 County Road 206, Breckenridge, TX 76424
4beds
1,875sqft
Manufactured Home, Single Family Residence
Built in 1998
1.12 Acres Lot
$-- Zestimate®
$64/sqft
$-- HOA
What's special
Two storage shedsScattered mature treesTwo carports
- 125 days
- 890
- 47
Zillow last checked:
Listing updated:
Listed by:
Carolyn Moore 254-522-1904,
COPPERLEAF PROPERTIES 254-522-1904
Source: NTREIS,MLS#: 21283606
Facts & features
Interior
Bedrooms & bathrooms
- Bedrooms: 4
- Bathrooms: 2
- Full bathrooms: 2
Primary bedroom
- Level: First
- Dimensions: 0 x 0
Family room
- Features: Fireplace
- Level: First
- Dimensions: 0 x 0
Kitchen
- Level: First
- Dimensions: 0 x 0
Living room
- Level: First
- Dimensions: 0 x 0
Heating
- Central, Electric
Cooling
- Central Air, Ceiling Fan(s)
Appliances
- Included: Dishwasher, Refrigerator
- Laundry: Washer Hookup, Dryer Hookup, Laundry in Utility Room
Features
- Kitchen Island, Open Floorplan
- Flooring: Carpet, Linoleum
- Has basement: No
- Number of fireplaces: 1
- Fireplace features: Wood Burning
Interior area
- Total interior livable area: 1,875 sqft
Video & virtual tour
Property
Parking
- Total spaces: 4
- Parking features: Circular Driveway, Carport
- Carport spaces: 4
Accessibility
- Accessibility features: Accessible Full Bath
Features
- Levels: One
- Stories: 1
- Patio & porch: Deck
- Exterior features: Storage
- Pool features: None
- On waterfront: Yes
- Waterfront features: Lake Front
Lot
- Size: 1.12 Acres
- Features: Cleared, Few Trees
Details
- Additional structures: Storage
- Parcel number: R41207
Construction
Type & style
- Home type: MobileManufactured
- Property subtype: Manufactured Home, Single Family Residence
Materials
- Foundation: Pillar/Post/Pier
- Roof: Composition
Condition
- Year built: 1998
Utilities & green energy
- Sewer: Septic Tank
- Water: Rural
- Utilities for property: Septic Available, Separate Meters, Water Available
Community & HOA
Community
- Subdivision: Lakeridge Heights
HOA
- Has HOA: No
Location
- Region: Breckenridge
Financial & listing details
- Price per square foot: $64/sqft
- Tax assessed value: $195,380
- Annual tax amount: $1,604
- Date on market: 5/28/2026
- Cumulative days on market: 126 days
- Listing terms: Cash,Conventional
Estimated market value
Not available
Estimated sales range
Not available
Not available
Price history
| Date | Event | Price |
|---|---|---|
| 8/7/2026 | Price change | $120,000-7.7%$64/sqft |
Source: NTREIS #21283606 Report a problem | ||
| 5/28/2026 | Listed for sale | $130,000-33.3%$69/sqft |
Source: NTREIS #21283606 Report a problem | ||
| 12/14/2025 | Listing removed | -- |
Source: Owner Report a problem | ||
| 9/15/2025 | Listed for sale | $195,000$104/sqft |
Source: Owner Report a problem | ||
Public tax history
| Year | Property taxes | Tax assessment |
|---|---|---|
| 2025 | $526 +3.8% | $195,380 |
| 2024 | $506 +3.7% | $195,380 |
| 2023 | $488 -24.2% | $195,380 +50.6% |
| 2022 | $644 -2.8% | $129,770 +55.3% |
| 2021 | $662 | $83,570 +6.5% |
| 2020 | -- | $78,500 +43.2% |
| 2018 | $610 | $54,830 -0.3% |
| 2017 | -- | $55,000 |
| 2016 | -- | $55,000 |
| 2015 | -- | $55,000 -6.8% |
| 2014 | -- | $59,040 -14.3% |
| 2012 | -- | $68,890 +47.5% |
| 2011 | -- | $46,690 |
| 2010 | -- | $46,690 -14.2% |
| 2009 | -- | $54,410 +22.9% |
| 2008 | -- | $44,260 |
Find assessor info on the county website
Monthly payment
Climate risks
Neighborhood: 76424
Nearby schools
Schools provided by the listing agent
- Elementary: South
- Middle: Breckenrid
- High: Breckenrid
- District: Breckenridge ISD
Source: NTREIS. This data may not be complete. We recommend contacting the local school district to confirm school assignments for this home.
- $245,900-- bd-- ba1.5k sqft5062 County Road 206, Breckenridge, TX 76424Off Market
- $198,000-- bd-- ba1.2k sqft1956 County Road 206, Breckenridge, TX 76424Off Market
- $20,3701.67 acres5241 County Road 206, Breckenridge, TX 76424Off Market
- $171,400-- bd-- ba1.1k sqft1998 County Road 208, Breckenridge, TX 76424Off Market
Similar homes
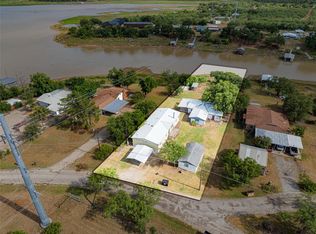
- $179,0004 bd3 ba1.8k sqft2517 County Road 215, Breckenridge, TX 76424For Sale
 MLS ID #21335153, Kipi Parks. NTREIS
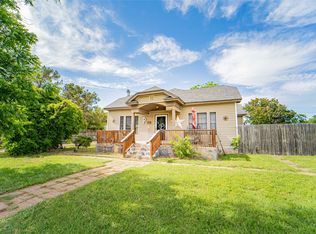
 - $129,9003 bd2 ba1.4k sqft1404 W Walker St, Breckenridge, TX 76424For Sale
 MLS ID #21262020, Kayce Smalley. NTREIS
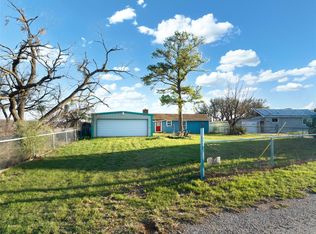
 - $99,5002 bd1 ba1.4k sqft6983 County Road 304, Breckenridge, TX 76424For Sale
 MLS ID #21210471, Jose Garcia. NTREIS
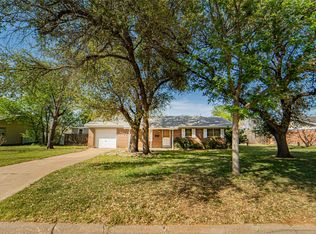
 - $150,0003 bd3 ba1.5k sqft1304 Sycamore St, Breckenridge, TX 76424For Sale
 MLS ID #21227902, Misty Perez. NTREIS
