Situated on a spacious corner lot this cozy 3 bedroom, 1 bath property offers great potential for first-time home buyers or anyone looking to add their personal touch. A total of 1,352 sq ft of living space along with a spacious yard makes this property the perfect fit. Step onto the covered front porch, ideal for relaxing mornings or evening unwinding. Inside you will find a comfortable living area, three bedrooms with plenty of natural light and a full bath. The kitchen offers ample space and opportunity for updates to match your style. Outside, the large fenced in yard provides sufficient room for outdoor activities, gardening or future improvements. A chain link fence adds convenience for pets or added security. Whether you are looking for an affordable starter home or your next investment project, this property is full of possibilities. Schedule your showing today!
For sale
Price cut: $7.5K (6/22)
$85,000
701 N Shelton St, Breckenridge, TX 76424
3beds
1,352sqft
:
Get pre-qualified$691/mo
Single Family Residence
Built in ----
10,802 Square Feet Lot
$-- Zestimate®
$63/sqft
$-- HOA
What's special
Spacious corner lotCovered front porchLarge fenced in yard
- 106 days |
- 134 |
- 6 |
Zillow last checked:
Listing updated:
Listed by:
Jose Garcia 0825010,
Southridge Realty Group 254-246-0989
Source: NTREIS,MLS#: 21237175
Facts & features
Interior
Bedrooms & bathrooms
- Bedrooms: 3
- Bathrooms: 1
- Full bathrooms: 1
Primary bedroom
- Level: First
- Dimensions: 1 x 1
Living room
- Features: Ceiling Fan(s)
- Level: First
- Dimensions: 1 x 1
Heating
- Wall Furnace
Cooling
- Ceiling Fan(s), Window Unit(s)
Appliances
- Included: Gas Oven, Gas Range, Gas Water Heater, Refrigerator
- Laundry: Washer Hookup, Dryer Hookup, Laundry in Utility Room
Features
- Paneling/Wainscoting, Natural Woodwork
- Flooring: Linoleum, Wood
- Has basement: No
- Has fireplace: No
- Fireplace features: None
Interior area
- Total interior livable area: 1,352 sqft
Video & virtual tour
Property
Parking
- Total spaces: 1
- Parking features: Additional Parking, Concrete, Covered, Garage Faces Front, Garage, Gravel, Storage
- Garage spaces: 1
Features
- Levels: One
- Stories: 1
- Patio & porch: Awning(s), Covered
- Exterior features: Rain Gutters
- Pool features: None
- Fencing: Chain Link
Lot
- Size: 10,802 Square Feet
- Features: Corner Lot, Few Trees
- Residential vegetation: Grassed
Details
- Parcel number: R12618
Construction
Type & style
- Home type: SingleFamily
- Architectural style: Other,Traditional,Detached
- Property subtype: Single Family Residence
Materials
- Other
- Foundation: Pillar/Post/Pier
- Roof: Metal
Utilities & green energy
- Sewer: Public Sewer
- Water: Public
- Utilities for property: Electricity Connected, Natural Gas Available, Sewer Available, Water Available
Community & HOA
Community
- Subdivision: Martin
HOA
- Has HOA: No
Location
- Region: Breckenridge
Financial & listing details
- Price per square foot: $63/sqft
- Tax assessed value: $85,610
- Annual tax amount: $1,183
- Date on market: 4/13/2026
- Cumulative days on market: 107 days
- Listing terms: Cash,Conventional
- Road surface type: Asphalt
Estimated market value
Not available
Estimated sales range
Not available
$1,366/mo
Price history
| Date | Event | Price |
|---|---|---|
| 6/22/2026 | Price change | $85,000-8.1%$63/sqft |
Source: NTREIS #21237175 Report a problem | ||
| 5/20/2026 | Price change | $92,500-7%$68/sqft |
Source: NTREIS #21237175 Report a problem | ||
| 4/13/2026 | Listed for sale | $99,500$74/sqft |
Source: NTREIS #21237175 Report a problem | ||
Public tax history
| Year | Property taxes | Tax assessment |
|---|---|---|
| 2025 | $546 +1.6% | $85,610 |
| 2024 | $538 +3.6% | $85,610 +1.3% |
| 2023 | $519 +11.6% | $84,530 +1.4% |
| 2022 | $465 +2.6% | $83,390 +47.6% |
| 2021 | $453 | $56,490 +106.1% |
| 2020 | -- | $27,410 -7.6% |
| 2018 | $425 | $29,660 |
| 2017 | -- | $29,660 |
| 2016 | -- | $29,660 |
| 2015 | -- | $29,660 -15.1% |
| 2014 | -- | $34,950 -10.4% |
| 2012 | -- | $39,020 +4.5% |
| 2011 | -- | $37,350 |
| 2010 | -- | $37,350 |
| 2009 | -- | $37,350 +18.1% |
| 2008 | -- | $31,630 +17.8% |
| 2007 | -- | $26,860 |
Find assessor info on the county website
Monthly payment
Est. payment
Payment breakdown
Explore the cost of this home by adjusting the details. Changes won't be saved.Climate risks
Neighborhood: 76424
Nearby schools
GreatSchools rating
- 5/10South Elementary SchoolGrades: 3-5Distance: 0.8 mi
- 6/10Breckenridge Junior High SchoolGrades: 6-8Distance: 0.3 mi
- 5/10Breckenridge High SchoolGrades: 9-12Distance: 0.4 mi
Schools provided by the listing agent
- Elementary: South
- Middle: Breckenrid
- High: Breckenrid
- District: Breckenridge ISD
Source: NTREIS. This data may not be complete. We recommend contacting the local school district to confirm school assignments for this home.
- $88,390-- bd-- ba1.3k sqft1012 W 2nd St, Breckenridge, TX 76424Off Market
- $157,500-- bd-- ba1.5k sqft1005 W 3rd St, Cisco, TX 76424Off Market
- $111,500-- bd-- ba1.2k sqft615 N Shelton St, Breckenridge, TX 76424Off Market
- $4,870-- bd-- ba-- sqft615 N Shelton St, Breckenridge, TX 76424Off Market
- $13,940-- bd-- ba3k sqft706 N Shelton St, Breckenridge, TX 76424Off Market
- $146,100-- bd-- ba1.9k sqft616 N Panther St, Breckenridge, TX 76424Off Market
- $14,690-- bd-- ba-- sqft801 N Shelton St, Breckenridge, TX 76424Off Market
- $30,610-- bd-- ba1.1k sqft900 W 2nd St, Breckenridge, TX 76424Off Market
A local agent can set up tours, give advice and negotiate with sellers.
Similar homes
- $78,9752 bd1 ba1.2k sqft901 S Miller St, Breckenridge, TX 76424For Sale
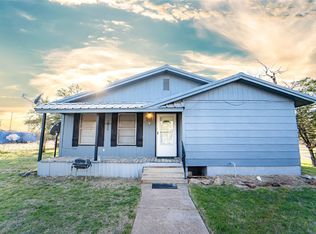 MLS ID #21191655, Misty Perez. NTREIS
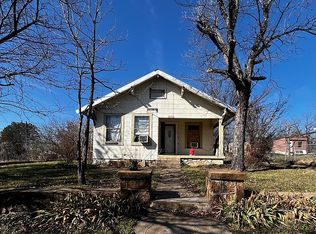
 - $75,0003 bd1 ba1.3k sqft325 S Court St, Breckenridge, TX 76424For Sale By Owner
- $54,5003 bd1 ba1.9k sqft1109 W Elm St, Breckenridge, TX 76424For Sale
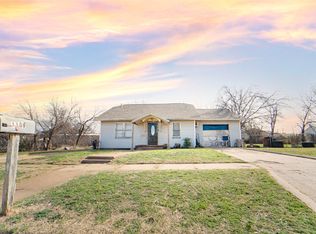 MLS ID #21186444, Kayce Smalley. NTREIS
 - $80,0004 bd2 ba1.6k sqft122 County Road 306, Breckenridge, TX 76424For Sale
 MLS ID #21309328, Kayce Smalley. NTREIS
 - $66,0002 bd1 ba950 sqft304 N Geneva St, Breckenridge, TX 76424For SaleMLS ID #21267841, Eric Whitworth. NTREIS
- $112,5002 bd1 ba1.1k sqft903 W Wheeler St, Breckenridge, TX 76424For SaleMLS ID #21210462, Jose Garcia. NTREIS
- $125,0003 bd3 ba1.9k sqft1305 W Elliott St, Breckenridge, TX 76424For SaleMLS ID #21256714, Daniel Kubinski. NTREIS
- $95,0002 bd2 ba896 sqft605 S Butte St, Breckenridge, TX 76424For SaleMLS ID #21072206, Misty Perez. NTREIS
- $49,9602 bd1 ba740 sqft210 & 212 W 2nd St, Breckenridge, TX 76424For SaleMLS ID #21073315, Jeannine Herrington. NTREIS
- $104,9002 bd1 ba1.4k sqft6983 County Road 304, Breckenridge, TX 76424For SaleMLS ID #21210471, Jose Garcia. NTREIS
