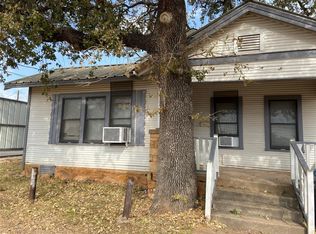
Spacious 3-bedroom, 1-bath home conveniently located just minutes from shopping, dining, and everyday essentials. This property features original hardwood floors ready to be refinished to their full beauty, a wood-paneled kitchen with an adjacent dining area, and a large fenced backyard perfect for entertaining or relaxing outdoors. Major updates include a roof completed within the last five years, along with updated plumbing and gas line for added peace of mind. With two separate garages plus an additional carport, there is ample space for parking, storage, or workshop use. A fantastic opportunity for investors or buyers looking to add their personal touch!
For sale
Price cut: $10K (8/30)
$44,500
1109 W Elm St, Breckenridge, TX 76424
3beds
1,936sqft
Single Family Residence
Built in 1936
0.25 Acres Lot
$-- Zestimate®
$23/sqft
$-- HOA
What's special
Additional carportOriginal hardwood floorsTwo separate garagesWood-paneled kitchenAdjacent dining area
- 242 days
- 225
- 4
Zillow last checked:
Listing updated:
Listed by:
Kayce Smalley 0694211 254-522-1904,
COPPERLEAF PROPERTIES 254-522-1904
Source: NTREIS,MLS#: 21186444
Facts & features
Interior
Bedrooms & bathrooms
- Bedrooms: 3
- Bathrooms: 1
- Full bathrooms: 1
Primary bedroom
- Features: Ceiling Fan(s)
- Level: First
- Dimensions: 1 x 1
Living room
- Features: Ceiling Fan(s)
- Level: First
- Dimensions: 1 x 1
Heating
- Natural Gas
Cooling
- Ceiling Fan(s), Wall/Window Unit(s)
Appliances
- Included: Gas Cooktop, Gas Oven, Gas Water Heater
Features
- High Speed Internet, Open Floorplan, Cable TV
- Flooring: Carpet, Laminate, Wood
- Windows: Window Coverings
- Has basement: No
- Has fireplace: No
Interior area
- Total interior livable area: 1,936 sqft
Video & virtual tour
Property
Parking
- Total spaces: 2
- Parking features: Attached Carport, Additional Parking, Garage
- Attached garage spaces: 1
- Carport spaces: 1
- Covered spaces: 2
Features
- Levels: One
- Stories: 1
- Patio & porch: Front Porch, Covered
- Pool features: None
- Fencing: Chain Link
Lot
- Size: 0.25 Acres
Details
- Parcel number: R12424
Construction
Type & style
- Home type: SingleFamily
- Architectural style: Detached
- Property subtype: Single Family Residence
Materials
- Roof: Shingle
Condition
- Year built: 1936
Utilities & green energy
- Sewer: Public Sewer
- Water: Public
- Utilities for property: Electricity Connected, Natural Gas Available, Sewer Available, Separate Meters, Water Available, Cable Available
Community & HOA
Community
- Subdivision: Lakeview
HOA
- Has HOA: No
Location
- Region: Breckenridge
Financial & listing details
- Price per square foot: $23/sqft
- Tax assessed value: $54,250
- Annual tax amount: $1,454
- Date on market: 2/25/2026
- Cumulative days on market: 239 days
- Listing terms: Cash
Estimated market value
Not available
Estimated sales range
Not available
$1,116/mo
Price history
| Date | Event | Price |
|---|---|---|
| 8/30/2026 | Price change | $44,500-18.3%$23/sqft |
Source: NTREIS #21186444 Report a problem | ||
| 6/30/2026 | Price change | $54,500-7.6%$28/sqft |
Source: NTREIS #21186444 Report a problem | ||
| 5/22/2026 | Price change | $59,000-9.2%$30/sqft |
Source: NTREIS #21186444 Report a problem | ||
| 4/1/2026 | Price change | $65,000-13.3%$34/sqft |
Source: NTREIS #21186444 Report a problem | ||
| 2/25/2026 | Listed for sale | $75,000-39%$39/sqft |
Source: NTREIS #21186444 Report a problem | ||
| 11/25/2025 | Listing removed | $123,000$64/sqft |
Source: NTREIS #20787091 Report a problem | ||
| 9/25/2025 | Price change | $123,000-11.5%$64/sqft |
Source: NTREIS #20787091 Report a problem | ||
| 8/1/2025 | Price change | $139,000-6.7%$72/sqft |
Source: NTREIS #20787091 Report a problem | ||
| 2/22/2025 | Price change | $149,000-6.3%$77/sqft |
Source: NTREIS #20787091 Report a problem | ||
| 11/30/2024 | Listed for sale | $159,000$82/sqft |
Source: NTREIS #20787091 Report a problem | ||
Public tax history
| Year | Property taxes | Tax assessment |
|---|---|---|
| 2025 | $714 -1.7% | $54,250 -8.9% |
| 2024 | $727 +1.4% | $59,540 -7.4% |
| 2023 | $717 +1.8% | $64,320 +15.2% |
| 2022 | $704 -7.2% | $55,820 +4.2% |
| 2021 | $759 | $53,570 +29.8% |
| 2020 | -- | $41,260 -15.4% |
| 2018 | $1,249 | $48,750 |
| 2017 | -- | $48,750 |
| 2016 | -- | $48,750 -9.2% |
| 2015 | -- | $53,680 |
| 2014 | -- | $53,680 +50.9% |
| 2012 | -- | $35,580 +1.7% |
| 2011 | -- | $34,970 |
| 2010 | -- | $34,970 |
| 2009 | -- | $34,970 +11.3% |
| 2008 | -- | $31,410 +7.3% |
| 2007 | -- | $29,260 |
Find assessor info on the county website
Monthly payment
Est. payment
Payment breakdown
Explore the cost of this home by adjusting the details. Changes won't be saved.Climate risks
Neighborhood: 76424
Nearby schools
Schools provided by the listing agent
- Elementary: East
- Middle: Breckenrid
- High: Breckenrid
- District: Breckenridge ISD
Source: NTREIS. This data may not be complete. We recommend contacting the local school district to confirm school assignments for this home.