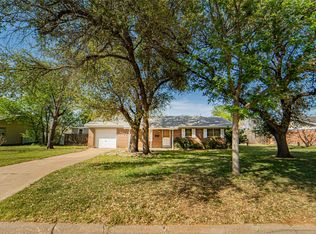
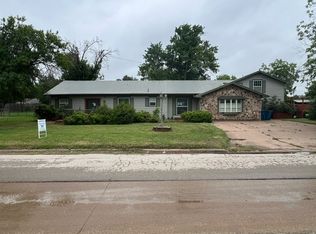
Three bedroom, two bath home located closely to all your amenities with plenty of space and great features. Inside, you'll find separate living, dining, and laundry areas. Beautiful wood cabinets in the kitchen, a gas stove and generously sized bedrooms and closet space. Exterior amenities include front porch, a two-car carport, garage, and additional storage. The fenced yard adds extra privacy and room to enjoy!
For sale
Price cut: $14.5K (7/15)
$145,000
1404 W Walker St, Breckenridge, TX 76424
3beds
1,484sqft
:
Get pre-qualified$1,160/mo
Single Family Residence
Built in 1941
0.34 Acres Lot
$-- Zestimate®
$98/sqft
$-- HOA
What's special
Gas stoveTwo-car carportThree bedroomTwo bathFront porchAdditional storageGenerously sized bedrooms
- 75 days |
- 288 |
- 19 |
Zillow last checked:
Listing updated:
Listed by:
Kayce Smalley 0694211 254-522-1904,
COPPERLEAF PROPERTIES 254-522-1904
Source: NTREIS,MLS#: 21262020
Facts & features
Interior
Bedrooms & bathrooms
- Bedrooms: 3
- Bathrooms: 2
- Full bathrooms: 2
Primary bedroom
- Features: Ceiling Fan(s), En Suite Bathroom
- Level: First
- Dimensions: 1 x 1
Living room
- Features: Fireplace
- Level: First
- Dimensions: 1 x 1
Heating
- Central, Natural Gas
Cooling
- Central Air
Appliances
- Included: Gas Range, Microwave, Refrigerator
- Laundry: Washer Hookup, Dryer Hookup, Laundry in Utility Room
Features
- Decorative/Designer Lighting Fixtures, Cable TV
- Windows: Window Coverings
- Has basement: No
- Number of fireplaces: 1
- Fireplace features: Living Room
Interior area
- Total interior livable area: 1,484 sqft
Video & virtual tour
Property
Parking
- Total spaces: 3
- Parking features: Carport, Garage
- Garage spaces: 1
- Carport spaces: 2
- Covered spaces: 3
Features
- Levels: One
- Stories: 1
- Pool features: None
- Fencing: Back Yard,Privacy
Lot
- Size: 0.34 Acres
- Features: Few Trees
Details
- Parcel number: R15328
Construction
Type & style
- Home type: SingleFamily
- Architectural style: Detached
- Property subtype: Single Family Residence
Condition
- Year built: 1941
Utilities & green energy
- Sewer: Public Sewer
- Water: Public
- Utilities for property: Electricity Connected, Natural Gas Available, Sewer Available, Separate Meters, Water Available, Cable Available
Community & HOA
Community
- Subdivision: West Walker
HOA
- Has HOA: No
Location
- Region: Breckenridge
Financial & listing details
- Price per square foot: $98/sqft
- Tax assessed value: $91,130
- Annual tax amount: $2,442
- Date on market: 5/10/2026
- Cumulative days on market: 76 days
- Listing terms: Cash,Conventional
Estimated market value
Not available
Estimated sales range
Not available
$1,585/mo
Price history
| Date | Event | Price |
|---|---|---|
| 7/15/2026 | Price change | $145,000-9.1%$98/sqft |
Source: NTREIS #21262020 Report a problem | ||
| 6/8/2026 | Price change | $159,500-5.9%$107/sqft |
Source: NTREIS #21262020 Report a problem | ||
| 5/10/2026 | Listed for sale | $169,500$114/sqft |
Source: NTREIS #21262020 Report a problem | ||
Public tax history
| Year | Property taxes | Tax assessment |
|---|---|---|
| 2025 | $1,752 -1.2% | $91,130 |
| 2024 | $1,774 +2.9% | $91,130 +1.7% |
| 2023 | $1,725 -28% | $89,630 -8.5% |
| 2022 | $2,396 -6.9% | $97,950 +8.6% |
| 2021 | $2,574 | $90,230 +74.1% |
| 2020 | -- | $51,830 -10.4% |
| 2018 | $1,537 | $57,860 |
| 2017 | -- | $57,860 |
| 2016 | -- | $57,860 +17.9% |
| 2015 | -- | $49,060 -11.4% |
| 2014 | -- | $55,370 -14.8% |
| 2012 | -- | $64,980 +34.9% |
| 2011 | -- | $48,160 |
| 2010 | -- | $48,160 |
| 2009 | -- | $48,160 +19.4% |
| 2008 | -- | $40,350 |
| 2007 | -- | $40,350 |
Find assessor info on the county website
Monthly payment
Est. payment
Payment breakdown
Explore the cost of this home by adjusting the details. Changes won't be saved.Climate risks
Neighborhood: 76424
Nearby schools
GreatSchools rating
- 5/10South Elementary SchoolGrades: 3-5Distance: 0.6 mi
- 6/10Breckenridge Junior High SchoolGrades: 6-8Distance: 0.7 mi
- 5/10Breckenridge High SchoolGrades: 9-12Distance: 0.8 mi
Schools provided by the listing agent
- Elementary: East
- Middle: Breckenrid
- High: Breckenrid
- District: Breckenridge ISD
Source: NTREIS. This data may not be complete. We recommend contacting the local school district to confirm school assignments for this home.
- $264,1004 bd3 ba3.5k sqft1410 W Walker St, Breckenridge, TX 76424Off Market

- $68,700-- bd-- ba980 sqft1405 W Elm St, Breckenridge, TX 76424Off Market
- $93,900-- bd-- ba1.3k sqft1401 W Elm St, Breckenridge, TX 76424Off Market
- $6,270-- bd-- ba1.2k sqft1316 W Walker St, Breckenridge, TX 76424Off Market
- $178,300-- bd-- ba1.4k sqft1403 W Walker St, Breckenridge, TX 76424Off Market
- $47,7104 bd2 ba2k sqft1311 W Elm St, Breckenridge, TX 76424Off Market
- $--4 bd5 ba3.7k sqft1409 W Elm St, Breckenridge, TX 76424Sold
- $7,310-- bd-- ba-- sqft1401 W Walker St, Breckenridge, TX 76424Off Market
A local agent can set up tours, give advice and negotiate with sellers.
Similar homes
- $150,0003 bd3 ba1.5k sqft1304 Sycamore St, Breckenridge, TX 76424For Sale
 MLS ID #21227902, Misty Perez. NTREIS
 - $125,0003 bd3 ba1.9k sqft1305 W Elliott St, Breckenridge, TX 76424For Sale
 MLS ID #21256714, Daniel Kubinski. NTREIS
 - $143,9002 bd1 ba1.1k sqft801 W Wheeler St, Breckenridge, TX 76424For Sale
 MLS ID #21114922, Caleb Masters. NTREIS
 - $112,5002 bd1 ba1.1k sqft903 W Wheeler St, Breckenridge, TX 76424For Sale
 MLS ID #21210462, Jose Garcia. NTREIS
 - $185,0003 bd2 ba1.3k sqft2405 Sha Ln, Breckenridge, TX 76424For SaleMLS ID #21267462, Lisa Hodges. NTREIS
- $168,9003 bd2 ba1.4k sqft306 S Caddo Ave, Breckenridge, TX 76424For SaleMLS ID #21071720, Jeannine Herrington. NTREIS
- $130,0004 bd2 ba1.8k sqft5130 County Road 206, Breckenridge, TX 76424For SaleMLS ID #21283606, Carolyn Moore. NTREIS
- $85,0003 bd1 ba1.3k sqft701 N Shelton St, Breckenridge, TX 76424For SaleMLS ID #21237175, Jose Garcia. NTREIS
- $215,0003 bd2 ba1.4k sqft2403 Sha Ln, Breckenridge, TX 76424For SaleMLS ID #21165723, Kevin King. NTREIS
- $78,9752 bd1 ba1.2k sqft901 S Miller St, Breckenridge, TX 76424For SaleMLS ID #21191655, Misty Perez. NTREIS
- $175,0003 bd2 ba1.8k sqft520 County Road 221, Breckenridge, TX 76424For SaleMLS ID #21071705, Jeannine Herrington. NTREIS
- $185,0003 bd2 ba1.2k sqft905 W 5th St, Breckenridge, TX 76424For SaleMLS ID #21093215, Michelle McNabb. NTREIS
- $75,0003 bd1 ba1.3k sqft325 S Court St, Breckenridge, TX 76424For Sale By Owner
- $199,9004 bd3 ba1.8k sqft2517 County Road 215, Breckenridge, TX 76424For SaleMLS ID #21335153, Kipi Parks. NTREIS
- $199,9994 bd2 ba1.6k sqft10072 County Road 199, Breckenridge, TX 76424For SaleMLS ID #21126332, Misty Perez. NTREIS
- $104,9002 bd1 ba1.4k sqft6983 County Road 304, Breckenridge, TX 76424For SaleMLS ID #21210471, Jose Garcia. NTREIS
- $139,0001 bd1 ba900 sqft504 Water District Rd #214, Breckenridge, TX 76424For SaleMLS ID #21222589, Brittni Boykin. NTREIS
- $80,0004 bd2 ba1.6k sqft122 County Road 306, Breckenridge, TX 76424For SaleMLS ID #21309328, Kayce Smalley. NTREIS
- $95,0002 bd2 ba896 sqft605 S Butte St, Breckenridge, TX 76424For SaleMLS ID #21072206, Misty Perez. NTREIS
