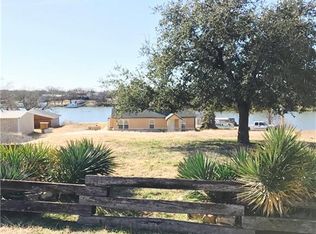
This beautiful brick home on Hubbard Creek Lake is waiting for someone to give it a little TLC. Boasting easy access on CR 221, near the Mile Long Bridge, this property offers a secluded and tranquil setting. These generous 1.43 ACRE LAKEFRONT lots offers privacy, with ADDITIONAL half acre available across the road. This home was built for FAMILY gatherings! Step inside this spacious 1840 sq ft, 3-bedroom, 2-full-bathroom brick home featuring a split bedroom floor plan. The primary bedroom, complete with a large walk-in closet, is situated on one end, beautifully separated by an open-concept kitchen, dining room, and family room from the two guest rooms and full bathroom on the opposite end. A convenient utility,mudroom, leading directly from the kitchen, connects to the attached two-car garage, which includes a BONUS kitchen. The family room opens onto a full-home-length covered concrete PORCH, offering breathtaking views of the peaceful lake and the private boat dock. The potential for this lakefront property is truly fabulous.
For sale
Price cut: $100K (6/9)
$175,000
520 County Road 221, Breckenridge, TX 76424
3beds
1,840sqft
:
Get pre-qualified$1,401/mo
Single Family Residence
Built in 1999
1.14 Acres Lot
$169,500 Zestimate®
$95/sqft
$-- HOA
What's special
Private boat dockBrick homeSplit bedroom floor planAttached two-car garageDining roomFamily roomSecluded and tranquil setting
- 283 days |
- 799 |
- 43 |
Zillow last checked:
Listing updated:
Listed by:
Jeannine Herrington 0686709 (254)559-4430,
H Bar Realty 254-559-4430
Source: NTREIS,MLS#: 21071705
Facts & features
Interior
Bedrooms & bathrooms
- Bedrooms: 3
- Bathrooms: 2
- Full bathrooms: 2
Primary bedroom
- Features: Ceiling Fan(s), En Suite Bathroom, Hollywood Bath, Separate Shower, Walk-In Closet(s)
- Level: First
- Dimensions: 13 x 13
Bedroom
- Features: Ceiling Fan(s)
- Level: First
- Dimensions: 11 x 11
Bedroom
- Features: Ceiling Fan(s)
- Level: First
- Dimensions: 11 x 11
Living room
- Features: Ceiling Fan(s)
- Level: First
- Dimensions: 24 x 12
Heating
- Central
Cooling
- Central Air
Appliances
- Included: Dishwasher, Electric Cooktop, Electric Oven
Features
- High Speed Internet, Open Floorplan, Cable TV
- Flooring: Carpet, Concrete, Tile
- Has basement: No
- Has fireplace: No
Interior area
- Total interior livable area: 1,840 sqft
Video & virtual tour
Property
Parking
- Total spaces: 2
- Parking features: Additional Parking, Door-Multi, Driveway, Boat, RV Access/Parking
- Attached garage spaces: 2
Features
- Levels: One
- Stories: 1
- Patio & porch: Covered
- Exterior features: Dock, Outdoor Kitchen
- Pool features: None
- On waterfront: Yes
- Waterfront features: Boat Dock/Slip, Lake Front, Waterfront
- Body of water: Hubbard Creek
Lot
- Size: 1.14 Acres
- Dimensions: 200 x 262
- Features: Acreage, Back Yard, Lawn, Few Trees, Waterfront
Details
- Additional structures: See Remarks
- Parcel number: R000010015
Construction
Type & style
- Home type: SingleFamily
- Architectural style: Ranch
- Property subtype: Single Family Residence
Materials
- Brick
- Foundation: Slab
- Roof: Composition
Condition
- Year built: 1999
Utilities & green energy
- Sewer: Septic Tank
- Water: Rural
- Utilities for property: Electricity Connected, Septic Available, Separate Meters, Water Available, Cable Available
Community & HOA
Community
- Subdivision: Angel Acres
HOA
- Has HOA: No
Location
- Region: Breckenridge
Financial & listing details
- Price per square foot: $95/sqft
- Tax assessed value: $309,870
- Annual tax amount: $1,627
- Date on market: 10/13/2025
- Cumulative days on market: 267 days
- Listing terms: See Agent
Estimated market value
$169,500
$161,000 - $178,000
$1,760/mo
Price history
| Date | Event | Price |
|---|---|---|
| 7/2/2026 | Listed for sale | $175,000$95/sqft |
Source: NTREIS #21071705 Report a problem | ||
| 6/16/2026 | Pending sale | $175,000$95/sqft |
Source: NTREIS #21071705 Report a problem | ||
| 6/9/2026 | Price change | $175,000-36.4%$95/sqft |
Source: NTREIS #21071705 Report a problem | ||
| 3/6/2026 | Price change | $275,000-6.8%$149/sqft |
Source: NTREIS #21071705 Report a problem | ||
| 1/21/2026 | Price change | $295,000-9.2%$160/sqft |
Source: NTREIS #21071705 Report a problem | ||
| 10/13/2025 | Listed for sale | $325,000$177/sqft |
Source: NTREIS #21071705 Report a problem | ||
Public tax history
| Year | Property taxes | Tax assessment |
|---|---|---|
| 2025 | $1,627 -6.6% | $309,870 +8.3% |
| 2024 | $1,743 +2.9% | $286,250 -8.6% |
| 2023 | $1,694 -36.7% | $313,140 +26.3% |
| 2022 | $2,675 -1.8% | $247,930 +31.4% |
| 2021 | $2,724 | $188,670 +6% |
| 2020 | -- | $178,060 +21% |
| 2018 | $3,154 | $147,200 +0.5% |
| 2017 | -- | $146,440 |
| 2016 | -- | $146,440 |
| 2015 | -- | $146,440 -4.3% |
| 2014 | -- | $152,950 +5.6% |
| 2012 | -- | $144,820 +22.9% |
| 2011 | -- | $117,880 |
| 2010 | -- | $117,880 +0.4% |
| 2009 | -- | $117,380 +16.9% |
| 2008 | -- | $100,380 |
Find assessor info on the county website
Monthly payment
Est. payment
Payment breakdown
Explore the cost of this home by adjusting the details. Changes won't be saved.Climate risks
Neighborhood: 76424
Nearby schools
GreatSchools rating
- 5/10South Elementary SchoolGrades: 3-5Distance: 6.3 mi
- 6/10Breckenridge Junior High SchoolGrades: 6-8Distance: 6.5 mi
- 5/10Breckenridge High SchoolGrades: 9-12Distance: 6.5 mi
Schools provided by the listing agent
- Elementary: East
- Middle: Breckenrid
- High: Breckenrid
- District: Breckenridge ISD
Source: NTREIS. This data may not be complete. We recommend contacting the local school district to confirm school assignments for this home.
- $210,2003 bd2 ba2.2k sqft500 County Road 221, Breckenridge, TX 76424Off Market
- $11,640-- bd-- ba4.4k sqft556 County Road 221, Breckenridge, TX 76424Off Market
- $218,900-- bd-- ba1.9k sqft482 County Road 221, Breckenridge, TX 76424Off Market
- $125,0000.516 Acres517 County Road 221, Breckenridge, TX 76424Lot/Land
- $33,240-- bd-- ba-- sqft501 County Road 221, Breckenridge, TX 76424Off Market
- $248,000-- bd-- ba1.5k sqft580 County Road 221, Breckenridge, TX 76424Off Market
- $279,4003 bd2 ba2.7k sqft474 County Road 221, Breckenridge, TX 76424Off Market
- $314,8004 bd3 ba2.5k sqft598 County Road 221, Breckenridge, TX 76424Off Market
A local agent can set up tours, give advice and negotiate with sellers.
Similar homes
- $199,9004 bd3 ba1.8k sqft2517 County Road 215, Breckenridge, TX 76424For Sale
 MLS ID #21335153, Kipi Parks. NTREIS
 - $168,9003 bd2 ba1.4k sqft306 S Caddo Ave, Breckenridge, TX 76424For Sale
 MLS ID #21071720, Jeannine Herrington. NTREIS
 - $189,9903 bd2 ba1.3k sqft2405 Sha Ln, Breckenridge, TX 76424For Sale
 MLS ID #21267462, Lisa Hodges. NTREIS
 - $199,9994 bd2 ba1.6k sqft10072 County Road 199, Breckenridge, TX 76424For Sale
 MLS ID #21126332, Misty Perez. NTREIS
 - $145,0003 bd2 ba1.4k sqft1404 W Walker St, Breckenridge, TX 76424For SaleMLS ID #21262020, Kayce Smalley. NTREIS
- $150,0003 bd3 ba1.5k sqft1304 Sycamore St, Breckenridge, TX 76424For SaleMLS ID #21227902, Misty Perez. NTREIS
- $185,0003 bd2 ba1.2k sqft905 W 5th St, Breckenridge, TX 76424For SaleMLS ID #21093215, Michelle McNabb. NTREIS
- $130,0004 bd2 ba1.8k sqft5130 County Road 206, Breckenridge, TX 76424For SaleMLS ID #21283606, Carolyn Moore. NTREIS
- $198,9952 bd2 ba2.6k sqft514 W Walker St, Breckenridge, TX 76424For SaleMLS ID #21329090, Misty Perez. NTREIS
- $225,0003 bd2 ba2.6k sqft1809 E Elliott St, Breckenridge, TX 76424For SaleMLS ID #21318829, Johnny Wells. NTREIS
- $125,0003 bd3 ba1.9k sqft1305 W Elliott St, Breckenridge, TX 76424For SaleMLS ID #21256714, Daniel Kubinski. NTREIS
- $110,0003 bd2 ba1.8k sqft844 N Us Highway 183, Breckenridge, TX 76424For SaleMLS ID #21209401, Carolyn Moore. NTREIS
- $214,9003 bd3 ba1.8k sqft2601 Sha Ln, Breckenridge, TX 76424For SaleMLS ID #20845702, Jose Garcia. NTREIS
- $215,0003 bd2 ba1.4k sqft2403 Sha Ln, Breckenridge, TX 76424For SaleMLS ID #21165723, Kevin King. NTREIS
- $225,0003 bd2 ba2.1k sqft2304 Sha Ln, Breckenridge, TX 76424For SaleMLS ID #21234113, Caleb Pharr. NTREIS
- $249,0003 bd2 ba2.1k sqft2410 Sha Ln, Breckenridge, TX 76424For SaleMLS ID #21173802, Michelle McNabb. NTREIS
- $230,0003 bd2 ba2.2k sqft201 Westwood St, Breckenridge, TX 76424For SaleMLS ID #21230151, Carolyn Moore. NTREIS
- $224,9003 bd2 ba1.6k sqft801 Westridge Cir, Breckenridge, TX 76424For SaleMLS ID #21199179, Kayce Smalley. NTREIS
- $169,9004 bd2 ba2k sqft640 Ground St, Moran, TX 76464For SaleMLS ID #21316089, Angela Tomlin. NTREIS
- $249,9004 bd2 ba1.8k sqft200 Pembrook St, Breckenridge, TX 76424For SaleMLS ID #21101121, Spencer Cull. NTREIS
