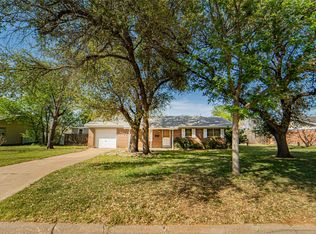
CLEAN, FRESH, RENEWED, and READY for you! This 3-bedroom, 2-full-bathroom home is 1459 sq ft, plus a bonus room! METAL ROOF, Built in 1973, this brick home is family-ready, featuring beautiful new flooring, paint, and remodeling. The primary ensuite features an updated bathroom, new shower, and a new vanity placed in the bedroom for easy access. The two nicely sized guest bedrooms are down the hall, along with a guest bathroom that has been fully remodeled with state-of-the-art features. An open-concept family, dining, and kitchen area features French doors leading to a spacious, fenced backyard with mature shade trees and only a block away from the beautiful City Park. The garage has been converted into a bonus room, and laundry area with a private exterior door. This excellent, affordable home is on a generous lot with ultra-modern updates. Lets take a look!
For sale
$168,900
306 S Caddo Ave, Breckenridge, TX 76424
3beds
1,459sqft
:
Get pre-qualified$1,352/mo
Single Family Residence
Built in 1973
0.26 Acres Lot
$159,200 Zestimate®
$116/sqft
$-- HOA
What's special
- 307 days |
- 66 |
- 2 |
Zillow last checked:
Listing updated:
Listed by:
Jeannine Herrington 0686709 (254)559-4430,
H Bar Realty 254-559-4430
Source: NTREIS,MLS#: 21071720
Facts & features
Interior
Bedrooms & bathrooms
- Bedrooms: 3
- Bathrooms: 2
- Full bathrooms: 2
Primary bedroom
- Features: Ceiling Fan(s)
- Level: First
- Dimensions: 11 x 11
Bedroom
- Level: First
- Dimensions: 11 x 11
Bedroom
- Level: First
- Dimensions: 11 x 11
Bonus room
- Level: First
- Dimensions: 14 x 11
Living room
- Level: First
- Dimensions: 14 x 11
Heating
- Central
Cooling
- Central Air
Appliances
- Included: Dishwasher
- Laundry: Washer Hookup, Electric Dryer Hookup
Features
- High Speed Internet, Open Floorplan, Cable TV
- Flooring: Concrete, Ceramic Tile, Luxury Vinyl Plank
- Has basement: No
- Has fireplace: No
Interior area
- Total interior livable area: 1,459 sqft
Video & virtual tour
Property
Parking
- Parking features: Driveway
- Has uncovered spaces: Yes
Features
- Levels: One
- Stories: 1
- Patio & porch: Awning(s)
- Exterior features: Rain Gutters
- Pool features: None
- Fencing: Chain Link
Lot
- Size: 0.26 Acres
- Dimensions: 77 x 160
- Features: Corner Lot, Few Trees
Details
- Parcel number: R10432
Construction
Type & style
- Home type: SingleFamily
- Architectural style: Traditional,Detached
- Property subtype: Single Family Residence
Materials
- Brick
- Foundation: Slab
- Roof: Metal
Condition
- Year built: 1973
Utilities & green energy
- Sewer: Public Sewer
- Water: Public
- Utilities for property: Sewer Available, Water Available, Cable Available
Community & HOA
Community
- Subdivision: Curry
HOA
- Has HOA: No
Location
- Region: Breckenridge
Financial & listing details
- Price per square foot: $116/sqft
- Tax assessed value: $82,890
- Annual tax amount: $2,034
- Date on market: 10/1/2025
- Cumulative days on market: 105 days
- Listing terms: See Agent
- Road surface type: Asphalt
Estimated market value
$159,200
$139,000 - $180,000
$1,527/mo
Price history
| Date | Event | Price |
|---|---|---|
| 10/1/2025 | Listed for sale | $168,900$116/sqft |
Source: NTREIS #21071720 Report a problem | ||
Public tax history
| Year | Property taxes | Tax assessment |
|---|---|---|
| 2025 | $2,222 +9.2% | $82,890 +10.2% |
| 2024 | $2,034 -6.5% | $75,200 -7.3% |
| 2023 | $2,175 -5.2% | $81,110 +0.1% |
| 2022 | $2,294 -7% | $81,050 +2.7% |
| 2021 | $2,467 | $78,890 +33.3% |
| 2020 | -- | $59,200 -1.9% |
| 2018 | $1,908 | $60,320 |
| 2017 | -- | $60,320 |
| 2016 | -- | $60,320 |
| 2015 | -- | $60,320 |
| 2014 | -- | $60,320 +70.1% |
| 2012 | -- | $35,460 |
| 2011 | -- | $35,460 |
| 2010 | -- | $35,460 +1.1% |
| 2009 | -- | $35,060 +19% |
| 2008 | -- | $29,470 |
Find assessor info on the county website
Monthly payment
Est. payment
Payment breakdown
Explore the cost of this home by adjusting the details. Changes won't be saved.Climate risks
Neighborhood: 76424
Nearby schools
GreatSchools rating
- NAEast Elementary SchoolGrades: PK-2Distance: 0.6 mi
- 6/10Breckenridge Junior High SchoolGrades: 6-8Distance: 0.9 mi
- 5/10Breckenridge High SchoolGrades: 9-12Distance: 0.8 mi
Schools provided by the listing agent
- Elementary: East
- High: Breckenrid
- District: Breckenridge ISD
Source: NTREIS. This data may not be complete. We recommend contacting the local school district to confirm school assignments for this home.
- $1,750-- bd-- ba-- sqft500 E Hullum St, Breckenridge, TX 76424Off Market
- $44,530-- bd-- ba1k sqft601 E Hullum St, Breckenridge, TX 76424Off Market
- $198,800-- bd-- ba-- sqft315 Dunnigan St, Breckenridge, TX 76424Off Market
- $88,790-- bd-- ba8.1k sqft410 Dunnigan St, Breckenridge, TX 76424Off Market
- $97,270-- bd-- ba1.4k sqft603 E Hullum St, Breckenridge, TX 76424Off Market
- $9,090-- bd-- ba992 sqft317 S Butte St, Breckenridge, TX 76424Off Market
- $141,300-- bd-- ba1.4k sqft301 Dunnigan St, Breckenridge, TX 76424Off Market
- $4,130-- bd-- ba-- sqft605 E Hullum St, Breckenridge, TX 76424Off Market
A local agent can set up tours, give advice and negotiate with sellers.
Similar homes
- $175,0004 bd2 ba2.1k sqft905 W Dyer St, Breckenridge, TX 76424For Sale
 MLS ID #21339909, Kayce Smalley. NTREIS
 - $185,0003 bd2 ba1.3k sqft2405 Sha Ln, Breckenridge, TX 76424For Sale
 MLS ID #21267462, Lisa Hodges. NTREIS
 - $185,0003 bd2 ba1.2k sqft905 W 5th St, Breckenridge, TX 76424For Sale
 MLS ID #21093215, Michelle McNabb. NTREIS
 - $150,0003 bd3 ba1.5k sqft1304 Sycamore St, Breckenridge, TX 76424For Sale
 MLS ID #21227902, Misty Perez. NTREIS
 - $145,0003 bd2 ba1.4k sqft1404 W Walker St, Breckenridge, TX 76424For SaleMLS ID #21262020, Kayce Smalley. NTREIS
- $175,0003 bd2 ba1.8k sqft520 County Road 221, Breckenridge, TX 76424For SaleMLS ID #21071705, Jeannine Herrington. NTREIS
- $199,0003 bd2 ba1.2k sqft87 Water District Rd #214, Breckenridge, TX 76424For SaleMLS ID #21331381, Jose Garcia. NTREIS
- $143,9002 bd1 ba1.1k sqft801 W Wheeler St, Breckenridge, TX 76424For SaleMLS ID #21114922, Caleb Masters. NTREIS
- $210,0003 bd2 ba1.4k sqft2403 Sha Ln, Breckenridge, TX 76424For SaleMLS ID #21165723, Kevin King. NTREIS
- $110,0003 bd2 ba1.8k sqft844 N Us Highway 183, Breckenridge, TX 76424For SaleMLS ID #21209401, Carolyn Moore. NTREIS
- $199,9994 bd2 ba1.6k sqft10072 County Road 199, Breckenridge, TX 76424For SaleMLS ID #21126332, Misty Perez. NTREIS
- $249,0003 bd2 ba2.1k sqft2410 Sha Ln, Breckenridge, TX 76424For SaleMLS ID #21173802, Michelle McNabb. NTREIS
- $224,9003 bd2 ba1.6k sqft801 Westridge Cir, Breckenridge, TX 76424For SaleMLS ID #21199179, Kayce Smalley. NTREIS
- $225,0003 bd2 ba2.1k sqft2304 Sha Ln, Breckenridge, TX 76424For SaleMLS ID #21234113, Caleb Pharr. NTREIS
- $112,5002 bd1 ba1.1k sqft903 W Wheeler St, Breckenridge, TX 76424For SaleMLS ID #21210462, Jose Garcia. NTREIS
- $85,0003 bd1 ba1.3k sqft701 N Shelton St, Breckenridge, TX 76424For SaleMLS ID #21237175, Jose Garcia. NTREIS
- $199,9004 bd3 ba1.8k sqft2517 County Road 215, Breckenridge, TX 76424For SaleMLS ID #21335153, Kipi Parks. NTREIS
- $130,0004 bd2 ba1.8k sqft5130 County Road 206, Breckenridge, TX 76424For SaleMLS ID #21283606, Carolyn Moore. NTREIS
- $88,8002 bd2 ba896 sqft605 S Butte St, Breckenridge, TX 76424For SaleMLS ID #21072206, Misty Perez. NTREIS
- $235,0003 bd2 ba1.5k sqft53 County Road 323, Breckenridge, TX 76424For SaleMLS ID #20962641, Misty Perez. NTREIS
