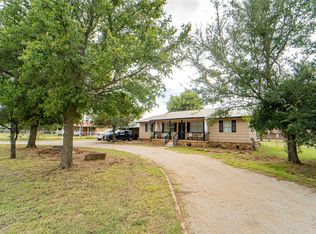
***NEW PRICE***This delightful 3-bedroom, 2-bath home nestled in the highly sought after Lakeview Hills, also known as The Hill boasts an open concept floor plan, perfect for comfort, convenience, and location. With a functional layout and inviting atmosphere, this home is ideal for families, first-time buyers, or anyone looking to enjoy a great community setting. The spacious kitchen flows into the large living area, making it perfect for family gatherings or entertaining guests. The home showcases inviting tones and stylish upgrades throughout. Enjoy the comfort of a generous primary suite with dual closets and a bathroom equipped with a tub-shower combo. The guest bedrooms are generously sized and conveniently situated near the second bathroom. Step outside to a large backyard enclosed with a wood privacy fence, offering plenty of room for outdoor activities, entertaining, or simply unwinding. Take advantage of the opportunity to own this beautiful home in one of the area's most sought-after neighborhoods. Schedule your private showing today!
For sale
Price cut: $5K (7/24)
$185,000
2405 Sha Ln, Breckenridge, TX 76424
3beds
1,352sqft
Single Family Residence
Built in 1978
8,581 Square Feet Lot
$183,000 Zestimate®
$137/sqft
$-- HOA
What's special
Open concept floor planSpacious kitchenInviting atmosphereFunctional layout
- 116 days
- 170
- 20
Zillow last checked:
Listing updated:
Listed by:
Lisa Hodges 0733134 254-522-1904,
COPPERLEAF PROPERTIES 254-522-1904
Source: NTREIS,MLS#: 21267462
Facts & features
Interior
Bedrooms & bathrooms
- Bedrooms: 3
- Bathrooms: 2
- Full bathrooms: 2
Primary bedroom
- Level: First
- Dimensions: 0 x 0
Kitchen
- Level: First
- Dimensions: 0 x 0
Living room
- Features: Fireplace
- Level: First
- Dimensions: 0 x 0
Heating
- Central, Electric
Cooling
- Central Air, Ceiling Fan(s), Electric
Appliances
- Included: Dishwasher, Electric Range, Electric Water Heater, Disposal, Microwave
Features
- Decorative/Designer Lighting Fixtures, Eat-in Kitchen, Open Floorplan, Cable TV
- Flooring: Carpet, Laminate, Tile
- Has basement: No
- Number of fireplaces: 1
- Fireplace features: Wood Burning
Interior area
- Total interior livable area: 1,352 sqft
Video & virtual tour
Property
Parking
- Total spaces: 2
- Parking features: Driveway
- Attached garage spaces: 2
Features
- Levels: One
- Stories: 1
- Pool features: None
- Fencing: Wood
Lot
- Size: 8,581 Square Feet
- Features: Back Yard, Lawn, Landscaped, Many Trees
Details
- Additional structures: Storage
- Parcel number: R12571
Construction
Type & style
- Home type: SingleFamily
- Architectural style: Detached
- Property subtype: Single Family Residence
Materials
- Brick
- Foundation: Slab
- Roof: Composition
Condition
- Year built: 1978
Utilities & green energy
- Sewer: Public Sewer
- Water: Public
- Utilities for property: Sewer Available, Water Available, Cable Available
Community & HOA
Community
- Subdivision: Lakeview Hills 02
HOA
- Has HOA: No
Location
- Region: Breckenridge
Financial & listing details
- Price per square foot: $137/sqft
- Tax assessed value: $166,560
- Annual tax amount: $3,404
- Date on market: 6/13/2026
- Cumulative days on market: 117 days
- Listing terms: Cash,Conventional,FHA,USDA Loan,VA Loan
- Road surface type: Asphalt
Estimated market value
$183,000
$174,000 - $192,000
$1,415/mo
Price history
| Date | Event | Price |
|---|---|---|
| 7/24/2026 | Price change | $185,000-2.6%$137/sqft |
Source: NTREIS #21267462 Report a problem | ||
| 7/2/2026 | Price change | $189,990-2.6%$141/sqft |
Source: NTREIS #21267462 Report a problem | ||
| 6/30/2026 | Price change | $195,000-1%$144/sqft |
Source: NTREIS #21267462 Report a problem | ||
| 6/13/2026 | Listed for sale | $197,000+3.7%$146/sqft |
Source: NTREIS #21267462 Report a problem | ||
| 7/23/2024 | Sold | -- |
Source: NTREIS #20640223 Report a problem | ||
| 7/14/2024 | Pending sale | $190,000$141/sqft |
Source: NTREIS #20640223 Report a problem | ||
| 6/28/2024 | Contingent | $190,000$141/sqft |
Source: NTREIS #20640223 Report a problem | ||
| 6/8/2024 | Listed for sale | $190,000+95.9%$141/sqft |
Source: NTREIS #20640223 Report a problem | ||
| 3/24/2021 | Listing removed | -- |
Source: Owner Report a problem | ||
| 7/25/2017 | Listing removed | $97,000$72/sqft |
Source: Owner Report a problem | ||
| 7/22/2017 | Listed for sale | $97,000$72/sqft |
Source: Owner Report a problem | ||
Public tax history
| Year | Property taxes | Tax assessment |
|---|---|---|
| 2025 | $3,404 -16.8% | $166,560 +10.1% |
| 2024 | $4,090 +1.3% | $151,230 +0.5% |
| 2023 | $4,036 +56.9% | $150,490 +11.7% |
| 2022 | $2,572 -5.2% | $134,730 +18.6% |
| 2021 | $2,714 | $113,580 +31.9% |
| 2020 | -- | $86,090 -7.7% |
| 2018 | $2,949 | $93,250 |
| 2017 | -- | $93,250 0% |
| 2016 | -- | $93,260 +0.7% |
| 2015 | -- | $92,650 -4.4% |
| 2014 | -- | $96,930 +5.8% |
| 2012 | -- | $91,580 +29% |
| 2011 | -- | $70,990 |
| 2010 | -- | $70,990 |
| 2009 | -- | $70,990 +17.4% |
| 2008 | -- | $60,460 +5.1% |
| 2007 | -- | $57,510 |
Find assessor info on the county website
Monthly payment
Est. payment
Payment breakdown
Explore the cost of this home by adjusting the details. Changes won't be saved.Climate risks
Neighborhood: 76424
Nearby schools
Schools provided by the listing agent
- Elementary: South
- Middle: Breckenrid
- High: Breckenrid
- District: Breckenridge ISD
Source: NTREIS. This data may not be complete. We recommend contacting the local school district to confirm school assignments for this home.
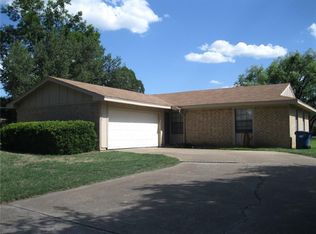
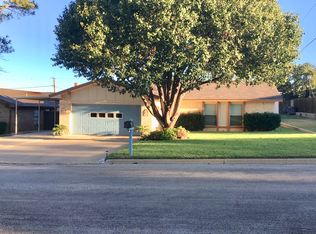
Similar homes
- $179,9003 bd2 ba1.2k sqft312 W Lindsey St, Breckenridge, TX 76424For Sale
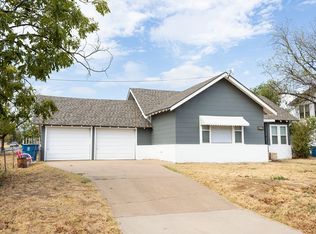 MLS ID #21402999, Michelle McNabb. NTREIS
 - $199,0003 bd2 ba1.4k sqft2403 Sha Ln, Breckenridge, TX 76424For Sale
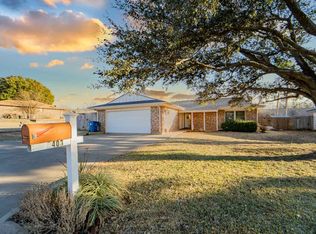 MLS ID #21165723, Kevin King. NTREIS
 - $189,0003 bd2 ba1.2k sqft87 Water District Rd #214, Breckenridge, TX 76424For Sale
 MLS ID #21331381, Jose Garcia. NTREIS
 - $215,0004 bd2 ba1.5k sqft1400 W Wheeler St, Breckenridge, TX 76424For Sale
 MLS ID #21297909, Skeeter Shook. NTREIS
