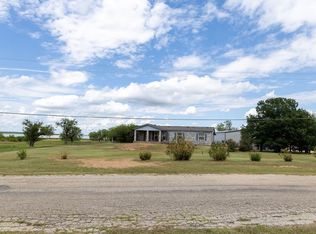
Here's your new country get away! 1524 sq ft well maintained 3 bedroom 2 bath home sitting on 4 acres right off of Hwy 183 S. This property features central air, metal roof, fenced back yard, circle driveway, enclosed carport with room for a work area or storage, attached workshop with electric, storage shed, large barn with electric, covered livestock pens & plenty of room to roam! Enter into a spacious living room that flows into the open dining area and kitchen designed for both functionality and entertaining with an abundance of storage. Laminate flooring throughout the home. Bedrooms have carpet, ceiling fans & large closets. The roomy primary has a walk-in closest, ensuite w shower, tub combo and linen closet. Utility room with washer, dryer included. This property offers the ideal blend of comfort, privacy and practicality. Enjoy a taste of nature with beautiful Texas sunsets on the covered front or back porch! This peaceful country living is conveniently located just 4.5 miles from downtown Breckenridge and 23 miles from I20 in Eastland. Buyer or buyer's agent to verify all information.
For sale
$235,000
53 County Road 323, Breckenridge, TX 76424
3beds
1,524sqft
Manufactured Home, Single Family Residence
Built in 1982
4 Acres Lot
$-- Zestimate®
$154/sqft
$-- HOA
What's special
Central airEnclosed carportLaminate flooringCircle drivewayCeiling fansAbundance of storageOpen dining area
- 412 days |
- 314 |
- 19 |
Zillow last checked:
Listing updated:
Listed by:
Misty Perez 815200,
Southridge Realty Group 254-246-0989
Source: NTREIS,MLS#: 20962641
Facts & features
Interior
Bedrooms & bathrooms
- Bedrooms: 3
- Bathrooms: 2
- Full bathrooms: 2
Primary bedroom
- Features: Ceiling Fan(s), En Suite Bathroom, Walk-In Closet(s)
- Level: First
- Dimensions: 0 x 0
Living room
- Level: First
- Dimensions: 0 x 0
Heating
- Central, Electric
Cooling
- Central Air, Electric
Appliances
- Included: Dryer, Dishwasher, Electric Range, Electric Water Heater, Microwave, Refrigerator, Washer
- Laundry: Washer Hookup, Electric Dryer Hookup, Laundry in Utility Room
Features
- Walk-In Closet(s)
- Flooring: Carpet, Laminate
- Has basement: No
- Has fireplace: No
Interior area
- Total interior livable area: 1,524 sqft
Video & virtual tour
Property
Parking
- Total spaces: 1
- Parking features: Circular Driveway, Carport, Driveway, Gravel
- Carport spaces: 1
Features
- Levels: One
- Stories: 1
- Patio & porch: Rear Porch, Front Porch, Covered, Deck
- Exterior features: Deck, Storage
- Pool features: None
Lot
- Size: 4 Acres
- Features: Acreage, Corner Lot
Details
- Additional structures: Shed(s), Barn(s), Stable(s)
- Parcel number: R18281
Construction
Type & style
- Home type: MobileManufactured
- Property subtype: Manufactured Home, Single Family Residence
Materials
- Foundation: Pillar/Post/Pier
- Roof: Metal
Condition
- Year built: 1982
Utilities & green energy
- Sewer: Septic Tank
- Water: Rural
- Utilities for property: Electricity Connected, Municipal Utilities, Septic Available, Separate Meters, Water Available
Community & HOA
Community
- Security: Smoke Detector(s)
- Subdivision: Offield Sub
HOA
- Has HOA: No
Location
- Region: Breckenridge
Financial & listing details
- Price per square foot: $154/sqft
- Tax assessed value: $183,190
- Annual tax amount: $1,545
- Date on market: 6/9/2025
- Cumulative days on market: 120 days
- Listing terms: Cash,Conventional
Estimated market value
Not available
Estimated sales range
Not available
$1,731/mo
Price history
| Date | Event | Price |
|---|---|---|
| 6/23/2026 | Listed for sale | $235,000$154/sqft |
Source: NTREIS #20962641 Report a problem | ||
| 4/8/2026 | Pending sale | $235,000$154/sqft |
Source: NTREIS #20962641 Report a problem | ||
| 9/12/2025 | Listed for sale | $235,000$154/sqft |
Source: NTREIS #20962641 Report a problem | ||
| 9/5/2025 | Pending sale | $235,000$154/sqft |
Source: NTREIS #20962641 Report a problem | ||
| 6/9/2025 | Listed for sale | $235,000$154/sqft |
Source: NTREIS #20962641 Report a problem | ||
Public tax history
| Year | Property taxes | Tax assessment |
|---|---|---|
| 2025 | $710 +2.9% | $183,190 +0.8% |
| 2024 | $689 +4.5% | $181,730 +4% |
| 2023 | $660 -22% | $174,730 +11.1% |
| 2022 | $845 -15.8% | $157,310 +51.3% |
| 2021 | $1,004 | $103,950 +63.4% |
| 2020 | -- | $63,600 -4.7% |
| 2018 | $933 | $66,750 |
| 2017 | -- | $66,750 -1% |
| 2016 | -- | $67,410 |
| 2015 | -- | $67,410 -9.3% |
| 2014 | -- | $74,310 -1.2% |
| 2012 | -- | $75,250 |
| 2011 | -- | $75,250 |
| 2010 | -- | $75,250 |
| 2009 | -- | $75,250 +24.4% |
| 2008 | -- | $60,480 |
| 2007 | -- | $60,480 |
Find assessor info on the county website
Monthly payment
Climate risks
Neighborhood: 76424
Nearby schools
GreatSchools rating
- 5/10South Elementary SchoolGrades: 3-5Distance: 4.4 mi
- 6/10Breckenridge Junior High SchoolGrades: 6-8Distance: 4.9 mi
- 5/10Breckenridge High SchoolGrades: 9-12Distance: 4.9 mi
Schools provided by the listing agent
- Elementary: South
- Middle: Breckenrid
- High: Breckenrid
- District: Breckenridge ISD
Source: NTREIS. This data may not be complete. We recommend contacting the local school district to confirm school assignments for this home.
- $243,300-- bd-- ba1.4k sqft24 County Road 323, Breckenridge, TX 76424Off Market
- $264,3602 bd2 ba860 sqft112 County Road 323, Breckenridge, TX 76424Off Market

- $272,300-- bd-- ba1.8k sqft283 County Road 323, Breckenridge, TX 76424Off Market
- $487,400-- bd-- ba2.3k sqft213 County Road 323, Breckenridge, TX 76424Off Market
- $262,3004 bd2 ba1.8k sqft288 County Road 323, Breckenridge, TX 76424Off Market
- $148,200-- bd-- ba1.8k sqft344 County Road 323, Breckenridge, TX 76424Off Market
- $--3 bd2 ba1.8k sqft397 County Road 323, Breckenridge, TX 76424Sold
- $---- bd-- ba-- sqft4798 Us Highway 183 S, Breckenridge, TX 76424Off Market
A local agent can set up tours, give advice and negotiate with sellers.
Similar homes
- $285,0003 bd2 ba1.9k sqft4544 Scenic Dr, Breckenridge, TX 76424For Sale
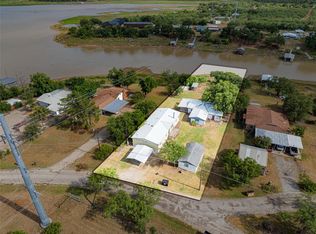
 MLS ID #21286677, Kirby Meadows. NTREIS
 - $199,9004 bd3 ba1.8k sqft2517 County Road 215, Breckenridge, TX 76424For Sale
 MLS ID #21335153, Kipi Parks. NTREIS
 - $230,0003 bd2 ba2.2k sqft201 Westwood St, Breckenridge, TX 76424For Sale
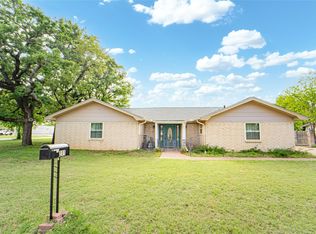 MLS ID #21230151, Carolyn Moore. NTREIS
 - $259,0002 bd2 ba1k sqft2162 County Road 208, Breckenridge, TX 76424For Sale
 MLS ID #21257114, Jose Garcia. NTREIS
 - $249,0003 bd2 ba2.1k sqft2410 Sha Ln, Breckenridge, TX 76424For SaleMLS ID #21173802, Michelle McNabb. NTREIS
- $258,7502 bd2 ba1.7k sqft10256 Fm 1852, Breckenridge, TX 76424For SaleMLS ID #21333777, Michelle McNabb. NTREIS
- $224,9003 bd2 ba1.6k sqft801 Westridge Cir, Breckenridge, TX 76424For SaleMLS ID #21199179, Kayce Smalley. NTREIS
- $225,0003 bd2 ba2.1k sqft2304 Sha Ln, Breckenridge, TX 76424For SaleMLS ID #21234113, Caleb Pharr. NTREIS
- $215,0003 bd2 ba1.4k sqft2403 Sha Ln, Breckenridge, TX 76424For SaleMLS ID #21165723, Kevin King. NTREIS
- $244,9003 bd2 ba1.6k sqft1406 Cypress St, Breckenridge, TX 76424For Sale By Owner
- $185,0003 bd2 ba1.3k sqft2405 Sha Ln, Breckenridge, TX 76424For SaleMLS ID #21267462, Lisa Hodges. NTREIS
- $130,0004 bd2 ba1.8k sqft5130 County Road 206, Breckenridge, TX 76424For SaleMLS ID #21283606, Carolyn Moore. NTREIS
- $249,9004 bd2 ba1.8k sqft200 Pembrook St, Breckenridge, TX 76424For SaleMLS ID #21101121, Spencer Cull. NTREIS
- $199,9994 bd2 ba1.6k sqft10072 County Road 199, Breckenridge, TX 76424For SaleMLS ID #21126332, Misty Perez. NTREIS
- $185,0003 bd2 ba1.2k sqft905 W 5th St, Breckenridge, TX 76424For SaleMLS ID #21093215, Michelle McNabb. NTREIS
- $145,0003 bd2 ba1.4k sqft1404 W Walker St, Breckenridge, TX 76424For SaleMLS ID #21262020, Kayce Smalley. NTREIS
- $175,0003 bd2 ba1.8k sqft520 County Road 221, Breckenridge, TX 76424For SaleMLS ID #21071705, Jeannine Herrington. NTREIS
- $265,0003 bd2 ba1.7k sqft614 W Wheeler St, Breckenridge, TX 76424For SaleMLS ID #21317340, Kipi Parks. NTREIS
- $150,0003 bd3 ba1.5k sqft1304 Sycamore St, Breckenridge, TX 76424For SaleMLS ID #21227902, Misty Perez. NTREIS
- $305,0004 bd3 ba2.1k sqft1506 W Elliott St, Breckenridge, TX 76424For SaleMLS ID #21150732, Julie Fore. NTREIS
