2,256 sq ft home in a desirable neighborhood featuring 3 bedrooms and 2 baths. The family room offers a wood-burning fireplace, built-ins, and opens to the kitchen for easy living and entertaining. A separate living area provides added privacy by dividing the bedrooms from the main living space. Spacious primary suite and well-sized guest rooms. Recent high-dollar updates include a new HVAC system and double-pane windows with a transferable lifetime warranty. Additional updates include new flooring, updated bathroom vanity and fixtures, new appliances that will convey, and a new water heater. Most of the furniture will also come with the home. Large fenced backyard with double gate access to garage, covered patio, and storage building completes this move-in ready home.
For sale
Price cut: $5.1K (7/27)
$224,900
201 Westwood St, Breckenridge, TX 76424
3beds
2,256sqft
Single Family Residence
Built in 1971
0.36 Acres Lot
$221,000 Zestimate®
$100/sqft
$-- HOA
What's special
New water heaterNew flooringStorage buildingCovered patioWell-sized guest roomsNew hvac systemSpacious primary suite
- 128 days |
- 148 |
- 6 |
Zillow last checked:
Listing updated:
Listed by:
Carolyn Moore 254-522-1904,
COPPERLEAF PROPERTIES 254-522-1904
Source: NTREIS,MLS#: 21230151
Facts & features
Interior
Bedrooms & bathrooms
- Bedrooms: 3
- Bathrooms: 2
- Full bathrooms: 2
Primary bedroom
- Level: First
- Dimensions: 0 x 0
Family room
- Features: Ceiling Fan(s), Fireplace
- Level: First
- Dimensions: 0 x 0
Kitchen
- Level: First
- Dimensions: 0 x 0
Living room
- Level: First
- Dimensions: 0 x 0
Heating
- Central, Natural Gas
Cooling
- Central Air, Ceiling Fan(s)
Appliances
- Included: Dryer, Dishwasher, Electric Range, Disposal, Gas Water Heater, Microwave, Refrigerator, Washer
- Laundry: Washer Hookup, Electric Dryer Hookup, Laundry in Utility Room
Features
- Decorative/Designer Lighting Fixtures, Double Vanity, Open Floorplan
- Flooring: Ceramic Tile, Laminate
- Windows: Window Coverings
- Has basement: No
- Number of fireplaces: 1
- Fireplace features: Wood Burning
Interior area
- Total interior livable area: 2,256 sqft
Video & virtual tour
Property
Parking
- Total spaces: 4
- Parking features: Driveway, Garage
- Attached garage spaces: 2
- Carport spaces: 2
Features
- Levels: One
- Stories: 1
- Patio & porch: Covered
- Pool features: None
- Fencing: Wood
Lot
- Size: 0.36 Acres
- Features: Few Trees
Details
- Additional structures: Storage
- Parcel number: R15235
Construction
Type & style
- Home type: SingleFamily
- Architectural style: Traditional,Detached
- Property subtype: Single Family Residence
Materials
- Brick
- Foundation: Slab
- Roof: Composition
Condition
- Year built: 1971
Utilities & green energy
- Sewer: Public Sewer
- Water: Public
- Utilities for property: Natural Gas Available, Sewer Available, Separate Meters, Water Available
Community & HOA
Community
- Subdivision: West Walker
HOA
- Has HOA: No
Location
- Region: Breckenridge
Financial & listing details
- Price per square foot: $100/sqft
- Tax assessed value: $222,180
- Annual tax amount: $5,955
- Date on market: 4/9/2026
- Cumulative days on market: 129 days
- Listing terms: Cash,Conventional,FHA,VA Loan
- Road surface type: Asphalt
Estimated market value
$221,000
$210,000 - $232,000
$1,678/mo
Price history
| Date | Event | Price |
|---|---|---|
| 7/27/2026 | Price change | $224,900-2.2%$100/sqft |
Source: NTREIS #21230151 Report a problem | ||
| 7/8/2026 | Price change | $230,000-5.9%$102/sqft |
Source: NTREIS #21230151 Report a problem | ||
| 5/10/2026 | Price change | $244,500-2%$108/sqft |
Source: NTREIS #21230151 Report a problem | ||
| 4/9/2026 | Listed for sale | $249,500$111/sqft |
Source: NTREIS #21230151 Report a problem | ||
Public tax history
| Year | Property taxes | Tax assessment |
|---|---|---|
| 2025 | $4,894 +1.3% | $222,180 +7.5% |
| 2024 | $4,834 +145.8% | $206,740 +30.1% |
| 2023 | $1,967 -19% | $158,880 +12.1% |
| 2022 | $2,428 +1.6% | $141,680 +33.8% |
| 2021 | $2,390 | $105,850 +1.5% |
| 2020 | -- | $104,260 -6.2% |
| 2018 | $2,377 | $111,180 |
| 2017 | -- | $111,180 |
| 2016 | -- | $111,180 |
| 2015 | -- | $111,180 -14.7% |
| 2014 | -- | $130,410 +5.6% |
| 2012 | -- | $123,510 0% |
| 2011 | -- | $123,540 |
| 2010 | -- | $123,540 |
| 2009 | -- | $123,540 +23.4% |
| 2008 | -- | $100,100 |
| 2007 | -- | $100,100 |
Find assessor info on the county website
Monthly payment
Est. payment
Payment breakdown
Explore the cost of this home by adjusting the details. Changes won't be saved.Climate risks
Neighborhood: 76424
Nearby schools
GreatSchools rating
- 5/10South Elementary SchoolGrades: 3-5Distance: 0.7 mi
- 6/10Breckenridge Junior High SchoolGrades: 6-8Distance: 0.8 mi
- 5/10Breckenridge High SchoolGrades: 9-12Distance: 0.9 mi
Schools provided by the listing agent
- Elementary: South
- Middle: Breckenrid
- High: Breckenrid
- District: Breckenridge ISD
Source: NTREIS. This data may not be complete. We recommend contacting the local school district to confirm school assignments for this home.
- $--3 bd2 ba2.2k sqft201 N Westwood St, Breckenridge, TX 76424Sold

- $174,600-- bd-- ba2.1k sqft203 Westwood St, Breckenridge, TX 76424Off Market
- $770-- bd-- ba-- sqft1501 W Elm St, Breckenridge, TX 76424Off Market
- $---- bd2 ba1.8k sqft105 N Dairy St, Breckenridge, TX 76424Sold

- $139,200-- bd-- ba2.1k sqft1511 W Elm St, Breckenridge, TX 76424Off Market
- $171,500-- bd-- ba1.5k sqft1509 W Elm St, Breckenridge, TX 76424Off Market
- $48,370-- bd-- ba882 sqft206 N Dairy St, Breckenridge, TX 76424Off Market
- $22,520-- bd-- ba-- sqft103 N Dairy St, Breckenridge, TX 76424Off Market
A local agent can set up tours, give advice and negotiate with sellers.
Similar homes
- $224,9003 bd2 ba1.6k sqft801 Westridge Cir, Breckenridge, TX 76424For Sale
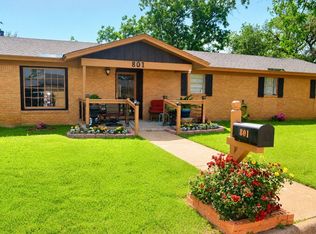 MLS ID #21199179, Kayce Smalley. NTREIS
 - $248,5994 bd2 ba2.9k sqft1211 W Hullum St, Breckenridge, TX 76424For Sale
 MLS ID #21307603, Misty Perez. NTREIS
 - $249,0003 bd2 ba2.1k sqft2410 Sha Ln, Breckenridge, TX 76424For Sale
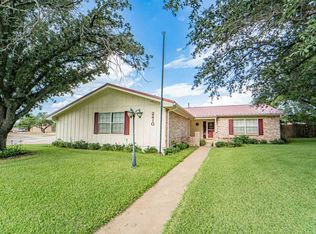 MLS ID #21173802, Michelle McNabb. NTREIS
 - $210,0003 bd2 ba1.4k sqft2403 Sha Ln, Breckenridge, TX 76424For Sale
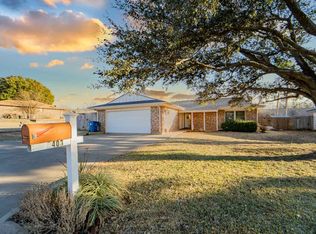 MLS ID #21165723, Kevin King. NTREIS
 - $185,0003 bd2 ba1.3k sqft2405 Sha Ln, Breckenridge, TX 76424For SaleMLS ID #21267462, Lisa Hodges. NTREIS
- $244,9003 bd2 ba1.6k sqft1406 Cypress St, Breckenridge, TX 76424For Sale By Owner
- $213,7503 bd2 ba2.6k sqft1809 E Elliott St, Breckenridge, TX 76424For SaleMLS ID #21318829, Johnny Wells. NTREIS
- $299,0004 bd3 ba2.1k sqft1506 W Elliott St, Breckenridge, TX 76424For SaleMLS ID #21150732, Julie Fore. NTREIS
- $145,0003 bd2 ba1.4k sqft1404 W Walker St, Breckenridge, TX 76424For SaleMLS ID #21262020, Kayce Smalley. NTREIS
- $199,0003 bd2 ba1.2k sqft87 Water District Rd #214, Breckenridge, TX 76424For SaleMLS ID #21331381, Jose Garcia. NTREIS
- $189,0002 bd2 ba2.6k sqft514 W Walker St, Breckenridge, TX 76424For SaleMLS ID #21329090, Misty Perez. NTREIS
- $150,0003 bd3 ba1.5k sqft1304 Sycamore St, Breckenridge, TX 76424For SaleMLS ID #21227902, Misty Perez. NTREIS
- $249,5002 bd1 ba1.3k sqft10074 County Road 200, Breckenridge, TX 76424For SaleMLS ID #21344919, Jeannine Herrington. NTREIS
- $235,0003 bd2 ba1.5k sqft53 County Road 323, Breckenridge, TX 76424For SaleMLS ID #20962641, Misty Perez. NTREIS
- $199,9994 bd2 ba1.6k sqft10072 County Road 199, Breckenridge, TX 76424For SaleMLS ID #21126332, Misty Perez. NTREIS
- $278,0002 bd3 ba2.2k sqft1302 W Wheeler St, Breckenridge, TX 76424For SaleMLS ID #20985977, Julie Fore. NTREIS
- $285,0003 bd2 ba1.9k sqft4544 Scenic Dr, Breckenridge, TX 76424For SaleMLS ID #21286677, Kirby Meadows. NTREIS
- $199,9004 bd3 ba1.8k sqft2517 County Road 215, Breckenridge, TX 76424For SaleMLS ID #21335153, Kipi Parks. NTREIS
- $168,9003 bd2 ba1.4k sqft306 S Caddo Ave, Breckenridge, TX 76424For SaleMLS ID #21071720, Jeannine Herrington. NTREIS
- $175,0003 bd2 ba1.8k sqft520 County Road 221, Breckenridge, TX 76424For SaleMLS ID #21071705, Jeannine Herrington. NTREIS
