Stepping inside this 1,800 sq ft building, you immediately notice how naturally the layout lends itself to multiple possibilities. The front portion offers two private rooms connected by a central hallway—spaces that work just as well for offices as they would for bedrooms or flex areas in a future residential design. As you move through the hallway, the building opens into a large, airy open-concept space, giving you the kind of blank canvas that can become a living room, studio layout, or expanded work area depending on your vision. A full kitchen sits ready for use, offering a strong starting point for anyone considering a live-work setup or a full residential conversion. Nearby, two half baths provide existing plumbing access and layout flexibility, making it easier to reconfigure the space to suit a variety of needs. In the back, a large roll-up door adds a layer of versatility—ideal for workshop access, storage, or even a creative indoor-outdoor concept. Portions of the lot are lined with chain-link fencing, giving definition to the outdoor space while still leaving room for future improvements or expansion. Throughout the interior, the sellers have completed significant updates, creating a clean, refreshed environment that’s ready for its next chapter. Whether you imagine a commercial operation, a mixed-use setup, or a thoughtfully designed residential conversion, this property offers the flexibility and foundation to bring that vision to life. Buyer or buyer's agent to verify all info.
Sold
Price Unknown
105 N Dairy St, Breckenridge, TX 76424
0beds
1,800sqft
Single Family Residence
Built in 1985
0.26 Acres Lot
$84,700 Zestimate®
$--/sqft
$1,683 Estimated rent
Home value
$84,700
Estimated sales range
Not available
$1,683/mo
Zestimate® history
Owner options
List your home for rent
$1,683/mo
Rent Zestimate®
Find your next renter with Zillow Rental Manager. Plus, with online applications, you can quickly screen prospective tenants – for free.
$1,683/mo
Rent Zestimate®
Refinance and save
Refinancing to a lower rate could help reduce your monthly payments and save thousands over the life of the loan.
Explore your selling options
Work with a Zillow partner agent
Leverage their expertise and Zillow's premium Showcase listings to get your home seen by more buyers.
Get startedList with your own agent
Get your home in front of millions of buyers by listing it on Zillow.
Learn how to do itSell it yourself
Take full control of how buyers see your home on Zillow by listing For Sale by Owner (FSBO).
List your homeWhat's special
Two half bathsFull kitchenLarge roll-up doorLarge airy open-concept spaceClean refreshed environment
Zillow last checked:
Listing updated:
Listed by:
Misty Perez 815200,
Southridge Realty Group 254-246-0989
Bought with:
Misty Perez, 815200
Southridge Realty Group
Source: NTREIS,MLS#: 21200544
Facts & features
Interior
Bedrooms & bathrooms
- Bedrooms: 0
- Bathrooms: 2
- 1/2 bathrooms: 2
Living room
- Level: First
- Dimensions: 0 x 0
Features
- Other
- Has basement: No
- Has fireplace: No
Interior area
- Total interior livable area: 1,800 sqft
Property
Parking
- Parking features: On Site, Parking Lot
- Has garage: Yes
Features
- Levels: One
- Stories: 1
- Patio & porch: Covered
- Pool features: None
Lot
- Size: 0.26 Acres
- Features: Interior Lot
Details
- Parcel number: R15244
Construction
Type & style
- Home type: SingleFamily
- Architectural style: Detached
- Property subtype: Single Family Residence
Condition
- Year built: 1985
Utilities & green energy
- Sewer: Public Sewer
- Water: Public
- Utilities for property: Electricity Connected, Sewer Available, Water Available
Community & HOA
Community
- Subdivision: West Walker
HOA
- Has HOA: No
Location
- Region: Breckenridge
Financial & listing details
- Tax assessed value: $25,720
- Annual tax amount: $689
- Date on market: 3/20/2026
- Cumulative days on market: 43 days
- Listing terms: Cash,Conventional,FHA
Price history
| Date | Event | Price |
|---|---|---|
| 5/28/2026 | Sold | -- |
Source: NTREIS #21200544 Report a problem | ||
| 5/7/2026 | Pending sale | $93,875$52/sqft |
Source: NTREIS #21200544 Report a problem | ||
| 3/20/2026 | Listed for sale | $93,875$52/sqft |
Source: NTREIS #21200544 Report a problem | ||
Public tax history
| Year | Property taxes | Tax assessment |
|---|---|---|
| 2025 | $689 -0.9% | $25,720 |
| 2024 | $696 -48.4% | $25,720 -48.9% |
| 2023 | $1,349 -5.4% | $50,300 -0.2% |
| 2022 | $1,426 -29.2% | $50,380 -21.8% |
| 2021 | $2,015 | $64,450 +9.9% |
| 2020 | -- | $58,670 +27.8% |
| 2018 | $1,452 | $45,910 |
| 2017 | -- | $45,910 |
| 2016 | -- | $45,910 -4.3% |
| 2015 | -- | $47,980 -8.2% |
| 2014 | -- | $52,260 |
Find assessor info on the county website
Neighborhood: 76424
Nearby homes
- $22,520-- bd-- ba-- sqft103 N Dairy St, Breckenridge, TX 76424Off Market
- $52,250-- bd-- ba2.8k sqft201 N Dairy St, Breckenridge, TX 76424Off Market
- $230,0003 bd2 ba2.2k sqft201 Westwood St, Breckenridge, TX 76424For Sale
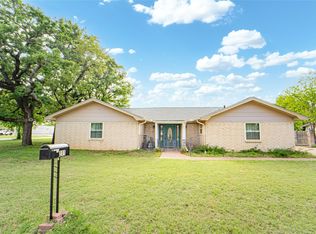
- $--3 bd2 ba2.2k sqft201 N Westwood St, Breckenridge, TX 76424Sold

- $167,000-- bd-- ba2.1k sqft203 Westwood St, Breckenridge, TX 76424Off Market
- $129,800-- bd-- ba2.1k sqft1511 W Elm St, Breckenridge, TX 76424Off Market
- $48,370-- bd-- ba882 sqft206 N Dairy St, Breckenridge, TX 76424Off Market
- $11,500-- bd-- ba-- sqft209 N Dairy St, Breckenridge, TX 76424Off Market
Nearby schools
GreatSchools rating
- 5/10South Elementary SchoolGrades: 3-5Distance: 0.7 mi
- 6/10Breckenridge Junior High SchoolGrades: 6-8Distance: 0.9 mi
- 5/10Breckenridge High SchoolGrades: 9-12Distance: 0.9 mi
Schools provided by the listing agent
- Elementary: South
- Middle: Breckenrid
- High: Breckenrid
- District: Breckenridge ISD
Source: NTREIS. This data may not be complete. We recommend contacting the local school district to confirm school assignments for this home.
- Texas
- Stephens County
- Breckenridge
- 76424
- 105 N Dairy St
Nearby cities
Nearby zip codes
Other Breckenridge Topics
