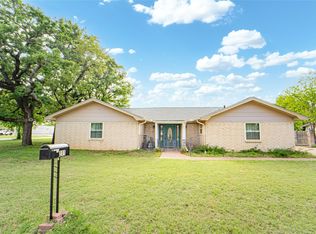
11.60 Acres with arena just outside the city limits of Breckenridge. Brick home with three bedrooms, 2 bathrooms, large open living, dining, and kitchen. It has a large office with built-in cabinets and shelves. Tile flooring throughout the house. A large utility room and a 3 car garage. There is an arena with lights, stable, bunk house, large tack building, a couple of feed buildings and large open equipment shed. It has a drive through hay barn, and corrals with several pens. This is great place for ropers and barrel racers with the already built arena and stable.
For sale
Price cut: $12.5K (9/25)
$190,000
1809 E Elliott St, Breckenridge, TX 76424
3beds
2,613sqft
Farm, Single Family Residence
Built in 1979
11.64 Acres Lot
$-- Zestimate®
$73/sqft
$-- HOA
What's special
Bunk houseBrick homeLarge tack buildingLarge open equipment shedFeed buildingsThree bedroomsDrive through hay barn
- 116 days
- 830
- 41
Zillow last checked:
Listing updated:
Listed by:
Johnny Wells 0393603 254-647-1587,
RANGER REALTY 254-647-1587
Source: NTREIS,MLS#: 21318829
Facts & features
Interior
Bedrooms & bathrooms
- Bedrooms: 3
- Bathrooms: 2
- Full bathrooms: 2
Primary bedroom
- Features: En Suite Bathroom, Sitting Area in Primary
- Level: First
- Dimensions: 1 x 1
Living room
- Features: Fireplace
- Level: First
- Dimensions: 1 x 1
Heating
- Central, Electric
Cooling
- Central Air, Ceiling Fan(s)
Appliances
- Included: Dishwasher, Electric Range, Electric Water Heater
Features
- High Speed Internet, Open Floorplan, Cable TV
- Flooring: Tile, Wood
- Has basement: No
- Number of fireplaces: 1
- Fireplace features: Wood Burning
Interior area
- Total interior livable area: 2,613 sqft
Video & virtual tour
Property
Parking
- Total spaces: 3
- Parking features: Additional Parking, Driveway, Garage Faces Rear
- Attached garage spaces: 3
Features
- Levels: One
- Stories: 1
- Patio & porch: Covered
- Pool features: None
- Fencing: Back Yard,Chain Link
Lot
- Size: 11.64 Acres
- Features: Acreage, Back Yard, Lawn, Few Trees
Details
- Additional structures: Arena, Bunkhouse, Corral(s), Outbuilding, Barn(s), Stable(s)
- Parcel number: R13002
- Horses can be raised: Yes
- Horse amenities: Barn, Hay Storage, Stock Pen(s), Stable(s), Arena
Construction
Type & style
- Home type: SingleFamily
- Architectural style: Ranch,Farmhouse
- Property subtype: Farm, Single Family Residence
Materials
- Brick, Wood Siding
- Foundation: Pillar/Post/Pier
- Roof: Metal
Condition
- Resale
- Year built: 1979
Utilities & green energy
- Sewer: Public Sewer
- Water: Public
- Utilities for property: Sewer Available, Water Available, Cable Available
Community & HOA
Community
- Subdivision: Nail Sub
HOA
- Has HOA: No
Location
- Region: Breckenridge
Financial & listing details
- Price per square foot: $73/sqft
- Tax assessed value: $323,270
- Annual tax amount: $5,338
- Date on market: 7/1/2026
- Cumulative days on market: 118 days
- Listing terms: Cash,Conventional
- Road surface type: Asphalt
Estimated market value
Not available
Estimated sales range
Not available
$1,616/mo
Price history
| Date | Event | Price |
|---|---|---|
| 9/25/2026 | Price change | $190,000-6.2%$73/sqft |
Source: NTREIS #21318829 Report a problem | ||
| 8/28/2026 | Price change | $202,500-5.3%$77/sqft |
Source: NTREIS #21318829 Report a problem | ||
| 7/30/2026 | Price change | $213,750-5%$82/sqft |
Source: NTREIS #21318829 Report a problem | ||
| 7/1/2026 | Listed for sale | $225,000+18.7%$86/sqft |
Source: NTREIS #21318829 Report a problem | ||
| 3/5/2020 | Listing removed | $189,500$73/sqft |
Source: Century 21 Judge Fite Co. #14251286 Report a problem | ||
| 12/31/2019 | Listed for sale | $189,500-36.6%$73/sqft |
Source: Century 21 Judge Fite Co. #14251286 Report a problem | ||
| 10/30/2019 | Listing removed | $299,000$114/sqft |
Source: Adams Real Estate Solutions #14078227 Report a problem | ||
| 7/19/2019 | Price change | $299,000-14.5%$114/sqft |
Source: Adams Real Estate Solutions #14078227 Report a problem | ||
| 5/1/2019 | Listed for sale | $349,900$134/sqft |
Source: Adams Real Estate Solutions #14078227 Report a problem | ||
Public tax history
| Year | Property taxes | Tax assessment |
|---|---|---|
| 2025 | $5,338 +209.3% | $323,270 |
| 2024 | $1,726 +3% | $323,270 +5% |
| 2023 | $1,676 -39.1% | $307,900 +8.8% |
| 2022 | $2,751 -1.8% | $282,870 +45% |
| 2021 | $2,801 | $195,120 +3.7% |
| 2020 | -- | $188,140 +24.4% |
| 2018 | $2,658 | $151,210 +0.4% |
| 2017 | -- | $150,630 |
| 2016 | -- | $150,630 |
| 2015 | -- | $150,630 +5.7% |
| 2014 | -- | $142,480 +27% |
| 2012 | -- | $112,200 -3.9% |
| 2011 | -- | $116,720 |
| 2010 | -- | $116,720 |
| 2009 | -- | $116,720 +13.5% |
| 2008 | -- | $102,870 |
Find assessor info on the county website
Monthly payment
Est. payment
Payment breakdown
Explore the cost of this home by adjusting the details. Changes won't be saved.Climate risks
Neighborhood: 76424
Nearby schools
Schools provided by the listing agent
- Elementary: East
- Middle: Breckenrid
- High: Breckenrid
- District: Breckenridge ISD
Source: NTREIS. This data may not be complete. We recommend contacting the local school district to confirm school assignments for this home.
- $56,0003 bd1 ba590 sqft1711 E Elliott St, Breckenridge, TX 76424Off Market
- $143,200-- bd-- ba1.6k sqft316 S Lowell Ave, Breckenridge, TX 76424Off Market
- $129,000-- bd-- ba-- sqft1609 E Elliott St, Breckenridge, TX 76424Off Market
- $24,100-- bd-- ba-- sqft314 S Lowell Ave, Breckenridge, TX 76424Off Market
Similar homes
- $--3 bd2 ba1.5k sqft2642 Us Highway 180 E, Breckenridge, TX 76424Auction
 Auction.com 4
 - $199,9003 bd2 ba2.2k sqft201 Westwood St, Breckenridge, TX 76424For Sale
 MLS ID #21230151, Carolyn Moore. NTREIS
 - $189,0002 bd2 ba2.6k sqft514 W Walker St, Breckenridge, TX 76424For Sale
 MLS ID #21329090, Misty Perez. NTREIS
 - $185,0003 bd2 ba1.3k sqft2405 Sha Ln, Breckenridge, TX 76424For Sale
 MLS ID #21267462, Lisa Hodges. NTREIS
