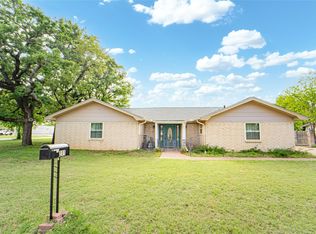
Offering 2 bedrooms, 2 bathrooms, 2,033 square feet, and situated on 0.154 acres, this lovingly maintained 1955 brick home is proof that some places only become more beautiful with time. Just a short stroll from downtown and prominently positioned along a main thoroughfare, this distinctive property is zoned for both residential and commercial use, offering endless possibilities. Step inside to a welcoming living room that flows effortlessly into the kitchen, where beautifully preserved original tile adds warmth, character, and timeless appeal. It's the kind of space where conversations linger, family recipes are shared, and everyday moments become lasting memories. The hallway leads to a spacious guest bedroom, complemented by cedar-lined hallway closets that provide charm and practical storage. Nearby, the guest bath features beautifully preserved vintage tile in its own classic color, while the private primary suite offers an ensuite bath with matching tile in a complementary hue. Gas wall heaters in both bathrooms provide added comfort. A versatile bonus room with new flooring and fresh paint is ready to become a home office, nursery, guest room, or cozy den. The adjoining sunroom opens to a private patio and fully fenced backyard complete with a storage building, sprinkler system, rain gutters, and an attached two-car garage with automatic overhead doors. Thoughtful improvements include a new HVAC system, new PEX plumbing beneath the home, a new water heater, new breaker box, and a durable metal roof & complete with new fridge, washer & dryer, allowing the next owner to simply settle in and enjoy. Homes with this much character are becoming increasingly rare. Lovingly preserved, thoughtfully improved, and filled with possibilities, this is more than a place to own—it's a place to belong. Buyer or buyer's agent to verify all info.
For sale
$198,995
514 W Walker St, Breckenridge, TX 76424
2beds
2,671sqft
:
Get pre-qualified$1,553/mo
Single Family Residence
Built in 1955
6,708 Square Feet Lot
$195,200 Zestimate®
$75/sqft
$-- HOA
What's special
Private patioStorage buildingAdjoining sunroomCedar-lined hallway closetsFully fenced backyardSpacious guest bedroomBeautifully preserved original tile
- 14 days |
- 132 |
- 4 |
Likely to sell faster than
Zillow last checked:
Listing updated:
Listed by:
Misty Perez 815200,
Southridge Realty Group 254-246-0989
Source: NTREIS,MLS#: 21329090
Facts & features
Interior
Bedrooms & bathrooms
- Bedrooms: 2
- Bathrooms: 2
- Full bathrooms: 2
Primary bedroom
- Features: Built-in Features, Cedar Closet(s), En Suite Bathroom
- Level: First
- Dimensions: 0 x 0
Living room
- Level: First
- Dimensions: 0 x 0
Heating
- Central
Cooling
- Central Air, Ceiling Fan(s)
Appliances
- Included: Some Gas Appliances, Plumbed For Gas
Features
- Built-in Features, Cedar Closet(s), Eat-in Kitchen, Pantry, Walk-In Closet(s)
- Flooring: Laminate
- Has basement: No
- Has fireplace: No
Interior area
- Total interior livable area: 2,671 sqft
Video & virtual tour
Property
Parking
- Total spaces: 2
- Parking features: Additional Parking, Alley Access, Driveway, Garage, Garage Door Opener
- Attached garage spaces: 2
Features
- Levels: One
- Stories: 1
- Patio & porch: Covered
- Exterior features: Private Yard, Rain Gutters, Storage
- Pool features: None
- Fencing: Back Yard,Privacy,Wood
Lot
- Size: 6,708 Square Feet
- Features: Corner Lot
Details
- Additional structures: Storage
- Parcel number: R13452
Construction
Type & style
- Home type: SingleFamily
- Architectural style: Detached
- Property subtype: Single Family Residence
Materials
- Brick
- Foundation: Slab
- Roof: Metal
Condition
- Year built: 1955
Utilities & green energy
- Sewer: Public Sewer
- Water: Public
- Utilities for property: Electricity Available, Phone Available, Sewer Available, Separate Meters, Water Available
Community & HOA
Community
- Features: Curbs, Sidewalks
- Subdivision: Original
HOA
- Has HOA: No
Location
- Region: Breckenridge
Financial & listing details
- Price per square foot: $75/sqft
- Annual tax amount: $3,785
- Date on market: 7/14/2026
- Cumulative days on market: 15 days
- Listing terms: Cash,Conventional,FHA
Estimated market value
$195,200
$185,000 - $205,000
$1,575/mo
Price history
| Date | Event | Price |
|---|---|---|
| 7/14/2026 | Listed for sale | $198,995+24.4%$75/sqft |
Source: NTREIS #21329090 Report a problem | ||
| 4/16/2026 | Sold | -- |
Source: NTREIS #20989542 Report a problem | ||
| 4/3/2026 | Contingent | $160,000$60/sqft |
Source: NTREIS #20989542 Report a problem | ||
| 1/13/2026 | Price change | $160,000-5.9%$60/sqft |
Source: NTREIS #20989542 Report a problem | ||
| 7/29/2025 | Price change | $170,000-10.5%$64/sqft |
Source: NTREIS #20989542 Report a problem | ||
| 7/3/2025 | Listed for sale | $190,000+104.5%$71/sqft |
Source: NTREIS #20989542 Report a problem | ||
| 9/15/2008 | Listing removed | $92,900$35/sqft |
Source: Homes.com Report a problem | ||
| 5/6/2008 | Listed for sale | $92,900$35/sqft |
Source: Homes.com Report a problem | ||
Public tax history
Tax history is unavailable.
Monthly payment
Est. payment
Payment breakdown
Explore the cost of this home by adjusting the details. Changes won't be saved.Climate risks
Neighborhood: 76424
Nearby schools
GreatSchools rating
- 5/10South Elementary SchoolGrades: 3-5Distance: 0.4 mi
- 6/10Breckenridge Junior High SchoolGrades: 6-8Distance: 0.2 mi
- 5/10Breckenridge High SchoolGrades: 9-12Distance: 0.2 mi
Schools provided by the listing agent
- Elementary: South
- Middle: Breckenrid
- High: Breckenrid
- District: Breckenridge ISD
Source: NTREIS. This data may not be complete. We recommend contacting the local school district to confirm school assignments for this home.
- $2,740-- bd-- ba-- sqft4 N Smith St, Breckenridge, TX 76424Off Market
- $110,900-- bd-- ba1.2k sqft112 N Smith St, Breckenridge, TX 76424Off Market
- $102,000-- bd-- ba1k sqft511 W Elm St, Breckenridge, TX 76424Off Market
- $---- bd-- ba-- sqft500 W Walker St, Breckenridge, TX 76424Off Market
- $105,100-- bd-- ba560 sqft507 W Elm St, Breckenridge, TX 76424Off Market
- $88,5004 bd2 ba1.4k sqft600 W Walker St, Breckenridge, TX 76424Off Market
- $17,500-- bd-- ba-- sqftW Elm St, Breckenridge, TX 76424Off Market
- $--7 bd4 ba4k sqft107 N Miller St, Breckenridge, TX 76424Sold
A local agent can set up tours, give advice and negotiate with sellers.
Similar homes
- $224,9003 bd2 ba2.2k sqft201 Westwood St, Breckenridge, TX 76424For Sale
 MLS ID #21230151, Carolyn Moore. NTREIS
 - $248,5994 bd2 ba2.9k sqft1211 W Hullum St, Breckenridge, TX 76424For Sale
 MLS ID #21307603, Misty Perez. NTREIS
 - $225,0003 bd2 ba2.6k sqft1809 E Elliott St, Breckenridge, TX 76424For Sale
 MLS ID #21318829, Johnny Wells. NTREIS
 - $185,0003 bd2 ba1.3k sqft2405 Sha Ln, Breckenridge, TX 76424For Sale
 MLS ID #21267462, Lisa Hodges. NTREIS
 - $225,0003 bd2 ba2.1k sqft2304 Sha Ln, Breckenridge, TX 76424For SaleMLS ID #21234113, Caleb Pharr. NTREIS
- $224,9003 bd2 ba1.6k sqft801 Westridge Cir, Breckenridge, TX 76424For SaleMLS ID #21199179, Kayce Smalley. NTREIS
- $199,9004 bd3 ba1.8k sqft2517 County Road 215, Breckenridge, TX 76424For SaleMLS ID #21335153, Kipi Parks. NTREIS
- $145,0003 bd2 ba1.4k sqft1404 W Walker St, Breckenridge, TX 76424For SaleMLS ID #21262020, Kayce Smalley. NTREIS
- $150,0003 bd3 ba1.5k sqft1304 Sycamore St, Breckenridge, TX 76424For SaleMLS ID #21227902, Misty Perez. NTREIS
- $199,9994 bd2 ba1.6k sqft10072 County Road 199, Breckenridge, TX 76424For SaleMLS ID #21126332, Misty Perez. NTREIS
- $249,0003 bd2 ba2.1k sqft2410 Sha Ln, Breckenridge, TX 76424For SaleMLS ID #21173802, Michelle McNabb. NTREIS
- $168,9003 bd2 ba1.4k sqft306 S Caddo Ave, Breckenridge, TX 76424For SaleMLS ID #21071720, Jeannine Herrington. NTREIS
- $244,9003 bd2 ba1.6k sqft1406 Cypress St, Breckenridge, TX 76424For Sale By Owner
- $125,0003 bd3 ba1.9k sqft1305 W Elliott St, Breckenridge, TX 76424For SaleMLS ID #21256714, Daniel Kubinski. NTREIS
- $278,0002 bd3 ba2.2k sqft1302 W Wheeler St, Breckenridge, TX 76424For SaleMLS ID #20985977, Julie Fore. NTREIS
- $175,0003 bd2 ba1.8k sqft520 County Road 221, Breckenridge, TX 76424For SaleMLS ID #21071705, Jeannine Herrington. NTREIS
- $249,9004 bd2 ba1.8k sqft200 Pembrook St, Breckenridge, TX 76424For SaleMLS ID #21101121, Spencer Cull. NTREIS
- $235,0003 bd2 ba1.5k sqft53 County Road 323, Breckenridge, TX 76424For SaleMLS ID #20962641, Misty Perez. NTREIS
- $285,0003 bd2 ba1.9k sqft4544 Scenic Dr, Breckenridge, TX 76424For SaleMLS ID #21286677, Kirby Meadows. NTREIS
- $258,7502 bd2 ba1.7k sqft10256 Fm 1852, Breckenridge, TX 76424For SaleMLS ID #21333777, Michelle McNabb. NTREIS
