Some homes simply check the boxes. This one captures your heart. Situated on over half an acre on a beautiful corner lot, this one-of-a-kind, 2324 sq ft, 4-bedroom, 2-bath home offers a rare combination of charm, space, and modern convenience. From the moment you arrive, you'll appreciate the expansive grounds, alley access, and the peace of mind that comes with a brand-new 50-year roof complete with solar panels—an investment in both comfort and the future. Step inside and discover a warm and inviting living room anchored by a charming fireplace, the perfect setting for quiet evenings or lively gatherings with family and friends. The spacious kitchen, featuring a breakfast bar and dishwasher, flows effortlessly into the separate dining room, creating a home designed for both everyday living and memorable celebrations. The primary suite is a retreat all its own, offering dual closets and a versatile bonus room that can become your private office, nursery, reading nook, fitness room, or simply a peaceful escape at the end of the day. Thoughtful details continue throughout the home with abundant storage, a large laundry room, central heat and air, and two water heaters to ensure comfort and convenience year-round. Outside, the possibilities are endless. The oversized lot provides room to entertain, garden, play, or simply savor the luxury of open space. With a garage, carport, and expansive driveway, there's plenty of room for vehicles, hobbies, and guests alike. Rarely does a home offer this much character, functionality, and opportunity in one exceptional package. This isn't just where you'll live—it's where life happens, memories are made, and dreams take root. Bayer or buyer's agent to verify all info.
For sale
$248,599
1211 W Hullum St, Breckenridge, TX 76424
4beds
2,924sqft
:
Get pre-qualified$1,941/mo
Single Family Residence
Built in 1961
0.62 Acres Lot
$190,900 Zestimate®
$85/sqft
$-- HOA
What's special
Charming fireplaceOver half an acreSeparate dining roomBeautiful corner lotCentral heat and airTwo water heatersSpacious kitchen
- 39 days |
- 287 |
- 21 |
Zillow last checked:
Listing updated:
Listed by:
Misty Perez 815200,
Southridge Realty Group 254-246-0989
Source: NTREIS,MLS#: 21307603
Facts & features
Interior
Bedrooms & bathrooms
- Bedrooms: 4
- Bathrooms: 2
- Full bathrooms: 2
Primary bedroom
- Features: Closet Cabinetry, Ceiling Fan(s)
- Level: First
- Dimensions: 0 x 0
Living room
- Features: Ceiling Fan(s), Fireplace
- Level: First
- Dimensions: 0 x 0
Heating
- Central, Fireplace(s), Natural Gas
Cooling
- Central Air, Ceiling Fan(s), Electric
Appliances
- Included: Dishwasher
- Laundry: Washer Hookup, Dryer Hookup, Laundry in Utility Room
Features
- Eat-in Kitchen, Other, Cable TV
- Has basement: No
- Number of fireplaces: 1
- Fireplace features: Living Room
Interior area
- Total interior livable area: 2,924 sqft
Video & virtual tour
Property
Parking
- Total spaces: 2
- Parking features: Additional Parking, Alley Access, Carport, Detached Carport, Driveway, Deck
- Garage spaces: 1
- Carport spaces: 1
- Covered spaces: 2
Features
- Levels: One
- Stories: 1
- Patio & porch: Deck, Covered
- Pool features: None
- Fencing: Back Yard
Lot
- Size: 0.62 Acres
- Features: Corner Lot
Details
- Parcel number: R12674
Construction
Type & style
- Home type: SingleFamily
- Architectural style: Detached
- Property subtype: Single Family Residence
Materials
- Foundation: Pillar/Post/Pier
- Roof: Composition
Condition
- Year built: 1961
Utilities & green energy
- Sewer: Public Sewer
- Water: Public
- Utilities for property: Electricity Available, Natural Gas Available, Sewer Available, Separate Meters, Water Available, Cable Available
Community & HOA
Community
- Features: Curbs
- Subdivision: Miller, Hanks
HOA
- Has HOA: No
Location
- Region: Breckenridge
Financial & listing details
- Price per square foot: $85/sqft
- Tax assessed value: $194,230
- Annual tax amount: $2,701
- Date on market: 6/21/2026
- Cumulative days on market: 40 days
- Listing terms: Cash,Conventional
Estimated market value
$190,900
$160,000 - $221,000
$1,805/mo
Price history
| Date | Event | Price |
|---|---|---|
| 6/21/2026 | Listed for sale | $248,599$85/sqft |
Source: NTREIS #21307603 Report a problem | ||
Public tax history
| Year | Property taxes | Tax assessment |
|---|---|---|
| 2025 | $1,938 +8.6% | $194,230 |
| 2024 | $1,784 +11.3% | $194,230 +0.9% |
| 2023 | $1,603 -9.2% | $192,430 +1.3% |
| 2022 | $1,766 -7.3% | $190,040 +54.7% |
| 2021 | $1,905 | $122,850 +96.3% |
| 2020 | -- | $62,570 -27.5% |
| 2018 | $2,435 | $86,250 |
| 2017 | -- | $86,250 |
| 2016 | -- | $86,250 +2.1% |
| 2015 | -- | $84,450 |
| 2014 | -- | $84,450 +10.6% |
| 2012 | -- | $76,350 +0.2% |
| 2011 | -- | $76,210 |
| 2010 | -- | $76,210 |
| 2009 | -- | $76,210 +16.5% |
| 2008 | -- | $65,440 |
Find assessor info on the county website
Monthly payment
Est. payment
Payment breakdown
Explore the cost of this home by adjusting the details. Changes won't be saved.Climate risks
Neighborhood: 76424
Nearby schools
GreatSchools rating
- 5/10South Elementary SchoolGrades: 3-5Distance: 0.3 mi
- 6/10Breckenridge Junior High SchoolGrades: 6-8Distance: 0.7 mi
- 5/10Breckenridge High SchoolGrades: 9-12Distance: 0.7 mi
Schools provided by the listing agent
- Elementary: South
- Middle: Breckenrid
- High: Breckenrid
- District: Breckenridge ISD
Source: NTREIS. This data may not be complete. We recommend contacting the local school district to confirm school assignments for this home.
- $1,570-- bd-- ba-- sqft1207 W Hullum St, Breckenridge, TX 76424Off Market
- $147,800-- bd-- ba1.4k sqft1210 W Wheeler St, Breckenridge, TX 76424Off Market
- $94,400-- bd-- ba1.3k sqft1205 W Hullum St, Breckenridge, TX 76424Off Market
- $1,570-- bd-- ba-- sqft1205 W Hullum St, Breckenridge, TX 76424Off Market
- $105,100-- bd-- ba1.1k sqft1301 W Hullum St, Breckenridge, TX 76424Off Market
- $--3 bd2 ba1.8k sqft1204 W Wheeler St, Breckenridge, TX 76424Sold
- $86,500-- bd-- ba969 sqft1206 W Hullum St, Breckenridge, TX 76424Off Market
- $136,100-- bd-- ba1.6k sqft1208 W Hullum St, Breckenridge, TX 76424Off Market
A local agent can set up tours, give advice and negotiate with sellers.
Similar homes
- $224,9003 bd2 ba2.2k sqft201 Westwood St, Breckenridge, TX 76424For Sale
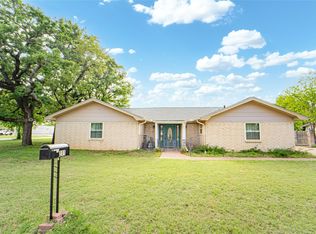 MLS ID #21230151, Carolyn Moore. NTREIS
 - $249,0003 bd2 ba2.1k sqft2410 Sha Ln, Breckenridge, TX 76424For Sale
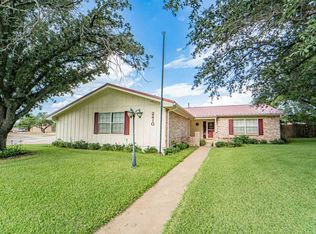 MLS ID #21173802, Michelle McNabb. NTREIS
 - $299,0004 bd3 ba2.1k sqft1506 W Elliott St, Breckenridge, TX 76424For Sale
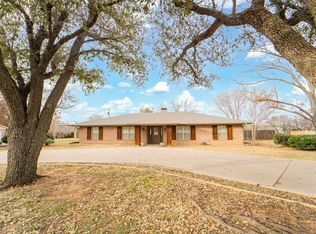 MLS ID #21150732, Julie Fore. NTREIS
 - $244,9003 bd2 ba1.6k sqft1406 Cypress St, Breckenridge, TX 76424For Sale By Owner
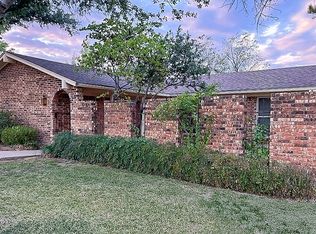
- $224,9003 bd2 ba1.6k sqft801 Westridge Cir, Breckenridge, TX 76424For SaleMLS ID #21199179, Kayce Smalley. NTREIS
- $249,9004 bd2 ba1.8k sqft200 Pembrook St, Breckenridge, TX 76424For SaleMLS ID #21101121, Spencer Cull. NTREIS
- $278,0002 bd3 ba2.2k sqft1302 W Wheeler St, Breckenridge, TX 76424For SaleMLS ID #20985977, Julie Fore. NTREIS
- $213,7503 bd2 ba2.6k sqft1809 E Elliott St, Breckenridge, TX 76424For SaleMLS ID #21318829, Johnny Wells. NTREIS
- $198,9952 bd2 ba2.6k sqft514 W Walker St, Breckenridge, TX 76424For SaleMLS ID #21329090, Misty Perez. NTREIS
- $225,0003 bd2 ba2.1k sqft2304 Sha Ln, Breckenridge, TX 76424For SaleMLS ID #21234113, Caleb Pharr. NTREIS
- $285,0003 bd2 ba1.9k sqft4544 Scenic Dr, Breckenridge, TX 76424For SaleMLS ID #21286677, Kirby Meadows. NTREIS
- $145,0003 bd2 ba1.4k sqft1404 W Walker St, Breckenridge, TX 76424For SaleMLS ID #21262020, Kayce Smalley. NTREIS
- $150,0003 bd3 ba1.5k sqft1304 Sycamore St, Breckenridge, TX 76424For SaleMLS ID #21227902, Misty Perez. NTREIS
- $340,0003 bd4 ba2.6k sqft2993 County Road 265, Breckenridge, TX 76424For SaleMLS ID #21318980, Tina Irias. NTREIS
- $125,0003 bd3 ba1.9k sqft1305 W Elliott St, Breckenridge, TX 76424For SaleMLS ID #21256714, Daniel Kubinski. NTREIS
- $199,9994 bd2 ba1.6k sqft10072 County Road 199, Breckenridge, TX 76424For SaleMLS ID #21126332, Misty Perez. NTREIS
- $199,9004 bd3 ba1.8k sqft2517 County Road 215, Breckenridge, TX 76424For SaleMLS ID #21335153, Kipi Parks. NTREIS
- $235,0003 bd2 ba1.5k sqft53 County Road 323, Breckenridge, TX 76424For SaleMLS ID #20962641, Misty Perez. NTREIS
- $258,7502 bd2 ba1.7k sqft10256 Fm 1852, Breckenridge, TX 76424For SaleMLS ID #21333777, Michelle McNabb. NTREIS
- $175,0003 bd2 ba1.8k sqft520 County Road 221, Breckenridge, TX 76424For SaleMLS ID #21071705, Jeannine Herrington. NTREIS
