COMPLETELY REMODELED AND UPDATED!! This precious 3 bedroom, 2 bath home features a new metal roof installed in 2025, new exterior siding, new HVAC in 2018, all new electrical and plumbing above the slab. New flooring runs continuously throughout the house with the exception of the main bathroom, which is ceramic tile. Both the ensuite bath and the guest bath have been beautifully remodeled with large walk in showers. A large utility room opens to a bonus room that would work well as an office or playroom. Enjoy cooking in the updated kitchen with new cabinets and beautiful butcher block counter tops, which opens up to the dining room then flows into the living room. Primary bedroom features a large walk-in closet along with the ensuite. The guest bedrooms each have 2 closets for lots of storage. There is plenty of room out back for entertaining or gardening. Come and see this little gem - it won't last long!
Under contract
$185,000
905 W 5th St, Breckenridge, TX 76424
3beds
1,258sqft
Single Family Residence
Built in 1976
9,583 Square Feet Lot
$-- Zestimate®
$147/sqft
$-- HOA
What's special
New flooringDining roomNew cabinetsButcher block counter topsOffice or playroomBonus roomLarge walk-in closet
- 368 days
- 16
- 0
Zillow last checked:
Listing updated:
Listed by:
Michelle McNabb 254-522-1904,
COPPERLEAF PROPERTIES 254-522-1904
Source: NTREIS,MLS#: 21093215
Facts & features
Interior
Bedrooms & bathrooms
- Bedrooms: 3
- Bathrooms: 2
- Full bathrooms: 2
Primary bedroom
- Features: Ceiling Fan(s), En Suite Bathroom, Separate Shower, Walk-In Closet(s)
- Level: First
- Dimensions: 0 x 0
Living room
- Features: Ceiling Fan(s)
- Level: First
- Dimensions: 0 x 0
Heating
- Central, Electric
Cooling
- Central Air, Ceiling Fan(s), Electric
Appliances
- Included: Electric Water Heater, Vented Exhaust Fan
- Laundry: Washer Hookup, Dryer Hookup, Laundry in Utility Room
Features
- Decorative/Designer Lighting Fixtures, Open Floorplan, Pantry, Cable TV, Walk-In Closet(s)
- Flooring: Ceramic Tile, Laminate
- Has basement: No
- Has fireplace: No
Interior area
- Total interior livable area: 1,258 sqft
Video & virtual tour
Property
Parking
- Parking features: Driveway, Gravel, Private
Features
- Levels: One
- Stories: 1
- Patio & porch: Covered
- Exterior features: Storage
- Pool features: None
- Fencing: Back Yard,Fenced,Partial,Privacy
Lot
- Size: 9,583 Square Feet
- Features: Cleared, Few Trees
- Residential vegetation: Cleared
Details
- Additional structures: Shed(s)
- Parcel number: R14190
Construction
Type & style
- Home type: SingleFamily
- Architectural style: Traditional,Detached
- Property subtype: Single Family Residence
Materials
- Frame
- Foundation: Slab
- Roof: Metal
Condition
- Resale
- Year built: 1976
Utilities & green energy
- Sewer: Public Sewer
- Water: Public
- Utilities for property: Electricity Connected, Sewer Available, Separate Meters, Water Available, Cable Available
Community & HOA
Community
- Subdivision: Rosewell Replat
HOA
- Has HOA: No
Location
- Region: Breckenridge
Financial & listing details
- Price per square foot: $147/sqft
- Tax assessed value: $77,870
- Annual tax amount: $2,087
- Date on market: 10/22/2025
- Cumulative days on market: 369 days
- Listing terms: Cash,Conventional
Estimated market value
Not available
Estimated sales range
Not available
$1,374/mo
Price history
| Date | Event | Price |
|---|---|---|
| 9/5/2026 | Contingent | $185,000$147/sqft |
Source: NTREIS #21093215 Report a problem | ||
| 8/17/2026 | Listed for sale | $185,000$147/sqft |
Source: NTREIS #21093215 Report a problem | ||
| 8/13/2026 | Contingent | $185,000$147/sqft |
Source: NTREIS #21093215 Report a problem | ||
| 6/22/2026 | Price change | $185,000-6.8%$147/sqft |
Source: NTREIS #21093215 Report a problem | ||
| 4/30/2026 | Price change | $198,500-7.7%$158/sqft |
Source: NTREIS #21093215 Report a problem | ||
| 1/12/2026 | Price change | $215,000-6.1%$171/sqft |
Source: NTREIS #21093215 Report a problem | ||
| 11/24/2025 | Price change | $229,000-8.4%$182/sqft |
Source: NTREIS #21093215 Report a problem | ||
| 10/22/2025 | Listed for sale | $250,000$199/sqft |
Source: NTREIS #21093215 Report a problem | ||
Public tax history
| Year | Property taxes | Tax assessment |
|---|---|---|
| 2025 | $2,087 -18.4% | $77,870 -17.7% |
| 2024 | $2,558 +13.9% | $94,580 +12.9% |
| 2023 | $2,246 +4.6% | $83,740 +10.4% |
| 2022 | $2,148 -7% | $75,870 +2.7% |
| 2021 | $2,310 | $73,880 +74.8% |
| 2020 | -- | $42,270 -3.5% |
| 2018 | $1,385 | $43,800 |
| 2017 | -- | $43,800 |
| 2016 | -- | $43,800 -5.3% |
| 2015 | -- | $46,250 |
| 2014 | -- | $46,250 +19.8% |
| 2012 | -- | $38,620 +2.4% |
| 2011 | -- | $37,710 |
| 2010 | -- | $37,710 |
| 2009 | -- | $37,710 +14% |
| 2008 | -- | $33,090 |
Find assessor info on the county website
Monthly payment
Est. payment
Payment breakdown
Explore the cost of this home by adjusting the details. Changes won't be saved.Climate risks
Neighborhood: 76424
Nearby schools
Schools provided by the listing agent
- Elementary: South
- Middle: Breckenrid
- High: Breckenrid
- District: Breckenridge ISD
Source: NTREIS. This data may not be complete. We recommend contacting the local school district to confirm school assignments for this home.
Similar homes
- $179,9003 bd2 ba1.2k sqft312 W Lindsey St, Breckenridge, TX 76424For Sale
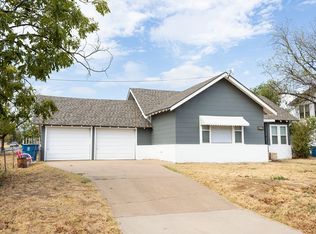 MLS ID #21402999, Michelle McNabb. NTREIS
 - $185,0003 bd2 ba1.3k sqft2405 Sha Ln, Breckenridge, TX 76424For Sale
 MLS ID #21267462, Lisa Hodges. NTREIS
 - $--3 bd2 ba1.5k sqft2642 Us Highway 180 E, Breckenridge, TX 76424Auction
 Auction.com 4
 - $189,0003 bd2 ba1.2k sqft87 Water District Rd #214, Breckenridge, TX 76424For Sale
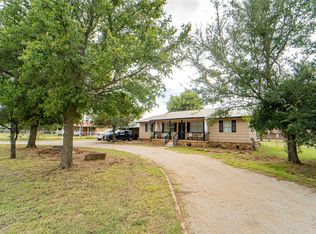 MLS ID #21331381, Jose Garcia. NTREIS
