Escape to the lake with this 2 bedroom, 2 bath manufactured home offering 1,040 sq ft of comfortable living space on 1.6 acres of waterfront property on sought after Hubbard Creek Lake. Positioned on an elevated homesite, this property delivers beautiful lake views, privacy, and direct water access that is perfect for weekend getaways or full time lake living. The home features a functional layout with a welcoming interior, ideal for relaxing after a day on the water. Step outside and enjoy everything this property has to offer. The gently sloping terrain leads down toward an open grassy area where one can host that next gathering and plenty of room to enjoy the lake front views. Covered parking spot with electricity is conveniently located down from the home that can be for RV or boat parking. Enjoy direct lake access with your very own private concrete boat ramp, making it easy to launch and take advantage of the fishing, boating and water recreation the lake has to offer. Whether you’re looking for a weekend getaway, full time lake living, or an income producing property, this one checks all the boxes. This is a rare opportunity to own a turn key waterfront property with built in lake access. Schedule a showing today!
For sale
$259,000
2162 County Road 208, Breckenridge, TX 76424
2beds
1,040sqft
Manufactured Home, Single Family Residence
Built in 2016
1.6 Acres Lot
$243,200 Zestimate®
$249/sqft
$-- HOA
What's special
Gently sloping terrainBeautiful lake viewsDirect water access
- 81 days |
- 263 |
- 15 |
Zillow last checked:
Listing updated:
Listed by:
Jose Garcia 0825010,
Southridge Realty Group 254-246-0989
Source: NTREIS,MLS#: 21257114
Facts & features
Interior
Bedrooms & bathrooms
- Bedrooms: 2
- Bathrooms: 2
- Full bathrooms: 2
Primary bedroom
- Features: Ceiling Fan(s)
- Level: First
- Dimensions: 1 x 1
Living room
- Features: Ceiling Fan(s)
- Level: First
- Dimensions: 1 x 1
Heating
- Central, Electric
Cooling
- Central Air, Ceiling Fan(s), Electric
Appliances
- Included: Dishwasher, Electric Oven, Electric Range, Electric Water Heater, Microwave, Refrigerator
- Laundry: Washer Hookup, Dryer Hookup, ElectricDryer Hookup
Features
- Open Floorplan
- Flooring: Luxury Vinyl Plank, Vinyl
- Has basement: No
- Has fireplace: No
- Fireplace features: None
Interior area
- Total interior livable area: 1,040 sqft
Video & virtual tour
Property
Parking
- Total spaces: 2
- Parking features: Additional Parking, Detached Carport, RV Carport, Boat, RV Access/Parking
- Carport spaces: 2
Features
- Levels: One
- Stories: 1
- Patio & porch: Rear Porch, Front Porch
- Exterior features: RV Hookup
- Pool features: None
- Has view: Yes
- View description: Water
- Has water view: Yes
- Water view: Water
- Waterfront features: Lake Front, Waterfront
- Body of water: Hubbard Creek
Lot
- Size: 1.6 Acres
- Features: Acreage, Sloped, Waterfront
- Residential vegetation: Partially Wooded
Details
- Additional structures: RV/Boat Storage, Shed(s), Storage
- Parcel number: R12194
Construction
Type & style
- Home type: MobileManufactured
- Architectural style: Other
- Property subtype: Manufactured Home, Single Family Residence
Materials
- Foundation: Pillar/Post/Pier
- Roof: Metal
Condition
- Year built: 2016
Utilities & green energy
- Sewer: Septic Tank
- Water: Rural
- Utilities for property: Electricity Available, Municipal Utilities, None, Septic Available, Water Available
Community & HOA
Community
- Features: Lake
- Subdivision: Lakeridge Heights
HOA
- Has HOA: No
Location
- Region: Breckenridge
Financial & listing details
- Price per square foot: $249/sqft
- Tax assessed value: $138,780
- Annual tax amount: $2,292
- Date on market: 5/6/2026
- Listing terms: Cash,Conventional
- Electric utility on property: Yes
- Road surface type: Gravel
Estimated market value
$243,200
$231,000 - $255,000
$1,475/mo
Price history
| Date | Event | Price |
|---|---|---|
| 5/6/2026 | Listed for sale | $259,000$249/sqft |
Source: NTREIS #21257114 Report a problem | ||
Public tax history
| Year | Property taxes | Tax assessment |
|---|---|---|
| 2025 | $2,209 -0.5% | $138,780 |
| 2024 | $2,220 +2% | $138,780 |
| 2023 | $2,177 -3% | $138,780 +7.7% |
| 2022 | $2,244 +33.7% | $128,910 +49.6% |
| 2021 | $1,678 | $86,180 +87.8% |
| 2020 | -- | $45,900 +21.5% |
| 2018 | $809 | $37,770 |
| 2017 | -- | $37,770 +16% |
| 2016 | -- | $32,560 |
| 2015 | -- | $32,560 |
| 2014 | -- | $32,560 |
| 2012 | -- | $32,560 +39.3% |
| 2011 | -- | $23,380 |
| 2010 | -- | $23,380 |
| 2009 | -- | $23,380 |
| 2008 | -- | $23,380 |
Find assessor info on the county website
Monthly payment
Climate risks
Neighborhood: 76424
Nearby schools
GreatSchools rating
- 5/10South Elementary SchoolGrades: 3-5Distance: 5.1 mi
- 6/10Breckenridge Junior High SchoolGrades: 6-8Distance: 5.1 mi
- 5/10Breckenridge High SchoolGrades: 9-12Distance: 5.2 mi
Schools provided by the listing agent
- Elementary: South
- High: Breckenrid
- District: Breckenridge ISD
Source: NTREIS. This data may not be complete. We recommend contacting the local school district to confirm school assignments for this home.
- $44,6200.474 Acres2740 County Road 208, Breckenridge, TX 76424Off Market
- $474,5004 bd2 ba2k sqft2110 County Road 208, Breckenridge, TX 76424Off Market
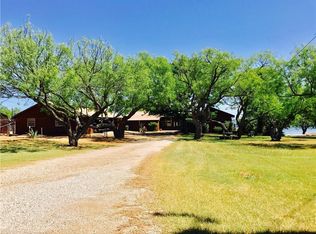
- $9,0000.53 Acres2109 County Road 208, Breckenridge, TX 76424Off Market
- $181,000-- bd-- ba1k sqft2100 County Road 208, Breckenridge, TX 76424Off Market
- $572,000-- bd-- ba168 sqft5509 County Road 206, Breckenridge, TX 76424Off Market
- $10,2500.42 Acres2083 County Road 208, Breckenridge, TX 76424Off Market
- $329,200-- bd-- ba1.6k sqft5495 County Road 206, Breckenridge, TX 76424Off Market
- $314,700-- bd-- ba529 sqft2092 County Road 208, Breckenridge, TX 76424Off Market
A local agent can set up tours, give advice and negotiate with sellers.
Similar homes
- $235,0003 bd2 ba1.5k sqft53 County Road 323, Breckenridge, TX 76424For Sale
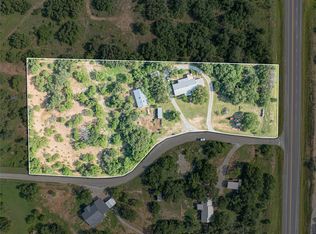 MLS ID #20962641, Misty Perez. NTREIS
 - $299,0002 bd1 ba1k sqft9608 County Road 203 Rd, Breckenridge, TX 76424For Sale
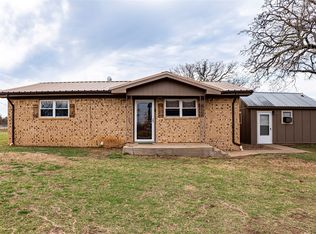 MLS ID #21205490, Kayce Smalley. NTREIS
 - $299,0003 bd2 ba1.1k sqft497 Water District Rd #214, Breckenridge, TX 76424For Sale
 MLS ID #21247808, Michelle McNabb. NTREIS
 - $310,0003 bd2 ba1.2k sqft10234 County Road 198, Breckenridge, TX 76424For Sale
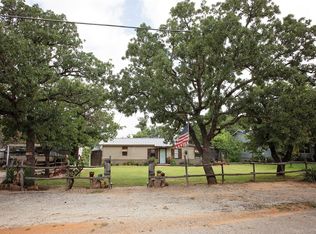 MLS ID #21195286, Wendy Farquhar. NTREIS
 - $325,5002 bd2 ba1.3k sqft774 County Road 220, Breckenridge, TX 76424For SaleMLS ID #21243700, Carolyn Moore. NTREIS
- $139,0001 bd1 ba900 sqft504 Water District Rd #214, Breckenridge, TX 76424For SaleMLS ID #21222589, Brittni Boykin. NTREIS
- $215,0003 bd2 ba1.4k sqft2403 Sha Ln, Breckenridge, TX 76424For SaleMLS ID #21165723, Kevin King. NTREIS
- $185,0003 bd2 ba1.3k sqft2405 Sha Ln, Breckenridge, TX 76424For SaleMLS ID #21267462, Lisa Hodges. NTREIS
- $145,0003 bd2 ba1.4k sqft1404 W Walker St, Breckenridge, TX 76424For SaleMLS ID #21262020, Kayce Smalley. NTREIS
- $185,0003 bd2 ba1.2k sqft905 W 5th St, Breckenridge, TX 76424For SaleMLS ID #21093215, Michelle McNabb. NTREIS
- $150,0003 bd3 ba1.5k sqft1304 Sycamore St, Breckenridge, TX 76424For SaleMLS ID #21227902, Misty Perez. NTREIS
- $168,9003 bd2 ba1.4k sqft306 S Caddo Ave, Breckenridge, TX 76424For SaleMLS ID #21071720, Jeannine Herrington. NTREIS
- $143,9002 bd1 ba1.1k sqft801 W Wheeler St, Breckenridge, TX 76424For SaleMLS ID #21114922, Caleb Masters. NTREIS
- $234,0003 bd2 ba1.2k sqft425 Gregg St, Albany, TX 76430For SaleMLS ID #21284401, Billie Ruff. NTREIS
- $385,0001 bd1 ba768 sqft14264 State Highway 67, Breckenridge, TX 76424For SaleMLS ID #110364, LaChelle Clark. REALSTACK
