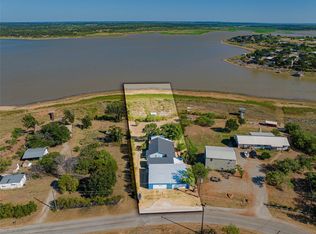
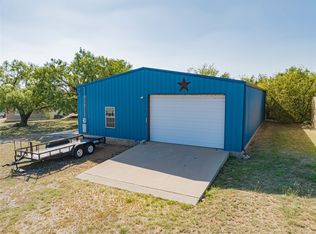
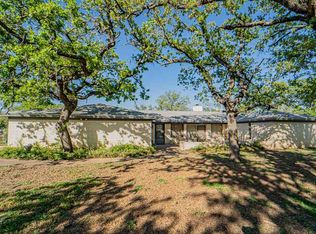
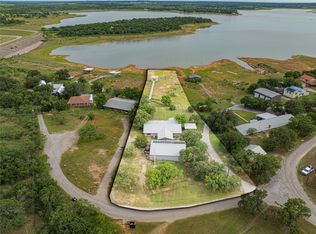
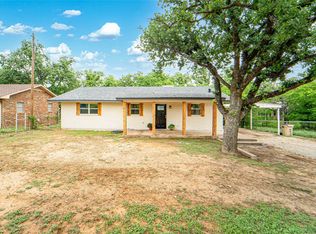
Lakefront living is hard to beat, and you won't find another like this! This property offers the space, views, and amenities to enjoy it to the fullest. This impressive property features a private dock, spacious home, workshop, 60x40 unfinished barndominium and insulated four-car garage, providing plenty of room for vehicles, lake toys, hobbies, and storage. The back porch and patio serve as a perfect setting for a morning cup of coffee while watching the sun rise over the water. The large picture windows in the living room allow for natural light to flow into the home. Inside, you are welcomed with vaulted ceilings, granite countertops, 4 bedrooms, 2 bathrooms, with an additional utility room. With the roof replaced in 2025 and warrantied foundation work by Hat Creek Foundation done in 2025, you can rest easy knowing this property has been well cared for. Outside, the insulated four-car garage with automatic door openers and additional workshop offer exceptional storage and workspace. Couple that with the 60x40 shop across the street, and you will have all the space you could want! The shop has been insulated and plumbed in for plans to convert it into a home, but life happens and the project was stopped. With 2 unused septic tanks, water, and electricity already in place, this building is ready to go any direction you want to take it! Whether you're looking for a full-time lakefront residence or a weekend retreat, this property has everything you need to make the most of life on the water. Properties offering this combination of lake frontage, a private dock, generous garage space, workshop, and beautiful views don't come along often. Don't miss your opportunity to make this one yours! Seller is offering $5,000 in concessions with an acceptable offer.
Sub-listing for house is MLS#20763576
Sub-listing for Shop is MLS#21360029
For sale
$479,900
355 & 356 County Road 221, Breckenridge, TX 76424
4beds
1,750sqft
Single Family Residence
Built in 1968
0.81 Acres Lot
$-- Zestimate®
$274/sqft
$-- HOA
What's special
Private dockBack porch and patioGranite countertopsBeautiful viewsInsulated four-car garageVaulted ceilingsAdditional utility room
- 9 days |
- 88 |
- 3 |
Likely to sell faster than
Zillow last checked:
Listing updated:
Listed by:
Caleb Masters 0699530 254-987-2248,
Clark Real Estate Group 817-458-0402
Source: NTREIS,MLS#: 21361723
Facts & features
Interior
Bedrooms & bathrooms
- Bedrooms: 4
- Bathrooms: 2
- Full bathrooms: 2
Primary bedroom
- Level: First
- Dimensions: 30 x 15
Living room
- Level: First
- Dimensions: 25 x 20
Appliances
- Included: Electric Oven, Electric Range, Electric Water Heater
Features
- Granite Counters, High Speed Internet, Cable TV, Vaulted Ceiling(s)
- Has basement: No
- Number of fireplaces: 1
- Fireplace features: Wood Burning
Interior area
- Total interior livable area: 1,750 sqft
Video & virtual tour
Property
Parking
- Total spaces: 4
- Parking features: Additional Parking, Covered, Door-Multi, Direct Access, Garage Faces Front, Garage, Garage Door Opener, Deck, Workshop in Garage
- Garage spaces: 4
Features
- Levels: One and One Half
- Patio & porch: Covered, Deck
- Exterior features: Deck, Storage
- Pool features: None
- On waterfront: Yes
- Waterfront features: Boat Dock/Slip, Lake Front
- Body of water: Hubbard Creek
Lot
- Size: 0.81 Acres
Details
- Parcel number: R000010022
Construction
Type & style
- Home type: SingleFamily
- Architectural style: Detached
- Property subtype: Single Family Residence
Condition
- Year built: 1968
Utilities & green energy
- Sewer: Aerobic Septic
- Utilities for property: Electricity Connected, Septic Available, Cable Available
Community & HOA
Community
- Subdivision: Angel Acres
HOA
- Has HOA: No
Location
- Region: Breckenridge
Financial & listing details
- Price per square foot: $274/sqft
- Date on market: 8/17/2026
- Cumulative days on market: 10 days
Estimated market value
Not available
Estimated sales range
Not available
Not available
Price history
| Date | Event | Price |
|---|---|---|
| 8/17/2026 | Listed for sale | $479,900-3.1%$274/sqft |
Source: NTREIS #21361723 Report a problem | ||
| 9/27/2025 | Listing removed | $495,000$283/sqft |
Source: NTREIS #20755604 Report a problem | ||
| 3/25/2025 | Price change | $495,000-3.9%$283/sqft |
Source: NTREIS #20755604 Report a problem | ||
| 1/7/2025 | Price change | $515,000-1.9%$294/sqft |
Source: NTREIS #20755604 Report a problem | ||
| 10/17/2024 | Listed for sale | $525,000$300/sqft |
Source: NTREIS #20755604 Report a problem | ||
Public tax history
Tax history is unavailable.
Monthly payment
Est. payment
Payment breakdown
Explore the cost of this home by adjusting the details. Changes won't be saved.Climate risks
Neighborhood: 76424
Nearby schools
GreatSchools rating
- 5/10South Elementary SchoolGrades: 3-5Distance: 6.1 mi
- 6/10Breckenridge Junior High SchoolGrades: 6-8Distance: 6.3 mi
- 5/10Breckenridge High SchoolGrades: 9-12Distance: 6.4 mi
Schools provided by the listing agent
- Elementary: South
- Middle: Breckenrid
- High: Breckenrid
- District: Breckenridge ISD
Source: NTREIS. This data may not be complete. We recommend contacting the local school district to confirm school assignments for this home.
- $314,9004 bd2 ba1.7k sqft356 County Road 221, Breckenridge, TX 76424For Sale
- $169,5000.52 acres355 County Road 221, Breckenridge, TX 76424Lot/Land
- $241,000-- bd-- ba1.8k sqft330 County Road 221, Breckenridge, TX 76424Off Market

- $169,500-- bd-- ba2.4k sqft355 County Road 221 #2, Breckenridge, TX 76424For Sale
- $16,270-- bd-- ba-- sqft355 County Road 221, Breckenridge, TX 76424Off Market
- $--6 bd2 ba1.7k sqft397 County Road 221, Breckenridge, TX 76424Sold
- $--3 bd1 ba1k sqft397 County Road 221 #A & B, Breckenridge, TX 76424Off Market
- $14,7400.58 acres430 County Road 221, Breckenridge, TX 76424Off Market
A local agent can set up tours, give advice and negotiate with sellers.
Similar homes
- $314,9004 bd2 ba1.7k sqft356 County Road 221, Breckenridge, TX 76424For SaleMLS ID #21360029, Caleb Masters. NTREIS
- $470,0003 bd3 ba1.6k sqft10325 County Road 197, Breckenridge, TX 76424For Sale
 MLS ID #21229575, Julie Fore. NTREIS
 - $449,0003 bd2 ba2k sqft3267 County Road 320, Breckenridge, TX 76424For Sale
 MLS ID #21259558, Jose Garcia. NTREIS
 - $325,5002 bd2 ba1.3k sqft774 County Road 220, Breckenridge, TX 76424For Sale
 MLS ID #21243700, Carolyn Moore. NTREIS
 - $340,0003 bd4 ba2.6k sqft2993 County Road 265, Breckenridge, TX 76424For SaleMLS ID #21318980, Tina Irias. NTREIS
- $299,0003 bd2 ba1.1k sqft497 Water District Rd #214, Breckenridge, TX 76424For SaleMLS ID #21247808, Michelle McNabb. NTREIS
- $399,0003 bd2 ba1.5k sqft3530 Private Road 2631, Breckenridge, TX 76424For SaleMLS ID #21097525, Sam Byrd. NTREIS
- $395,0003 bd2 ba1.5k sqft9080 County Road 197, Breckenridge, TX 76424For SaleMLS ID #21267404, Lisa Hodges. NTREIS
- $299,0004 bd3 ba2.1k sqft1506 W Elliott St, Breckenridge, TX 76424For SaleMLS ID #21150732, Julie Fore. NTREIS
- $295,9003 bd2 ba1.2k sqft10234 County Road 198, Breckenridge, TX 76424For SaleMLS ID #21195286, Wendy Farquhar. NTREIS
- $274,9003 bd2 ba1.2k sqft6801 County Road 304, Breckenridge, TX 76424For SaleMLS ID #21334083, Brandi Smith. NTREIS
- $249,5002 bd1 ba1.3k sqft10074 County Road 200, Breckenridge, TX 76424For SaleMLS ID #21344919, Jeannine Herrington. NTREIS
- $249,0003 bd2 ba2.1k sqft2410 Sha Ln, Breckenridge, TX 76424For SaleMLS ID #21173802, Michelle McNabb. NTREIS
- $299,0002 bd1 ba1k sqft9608 County Road 203 Rd, Breckenridge, TX 76424For SaleMLS ID #21205490, Kayce Smalley. NTREIS
- $285,0003 bd2 ba1.9k sqft4544 Scenic Dr, Breckenridge, TX 76424For SaleMLS ID #21286677, Kirby Meadows. NTREIS
- $244,9003 bd2 ba1.6k sqft1406 Cypress St, Breckenridge, TX 76424For Sale By Owner
- $259,0002 bd2 ba1k sqft2162 County Road 208, Breckenridge, TX 76424For SaleMLS ID #21257114, Jose Garcia. NTREIS
- $268,0002 bd3 ba2.2k sqft1302 W Wheeler St, Breckenridge, TX 76424For SaleMLS ID #20985977, Julie Fore. NTREIS
- $449,9993 bd3 ba2.4k sqft14 Remington Dr, Albany, TX 76430For SaleMLS ID #21222102, Tina Irias. NTREIS
- $253,7502 bd2 ba1.7k sqft10256 Fm 1852, Breckenridge, TX 76424For SaleMLS ID #21333777, Michelle McNabb. NTREIS
